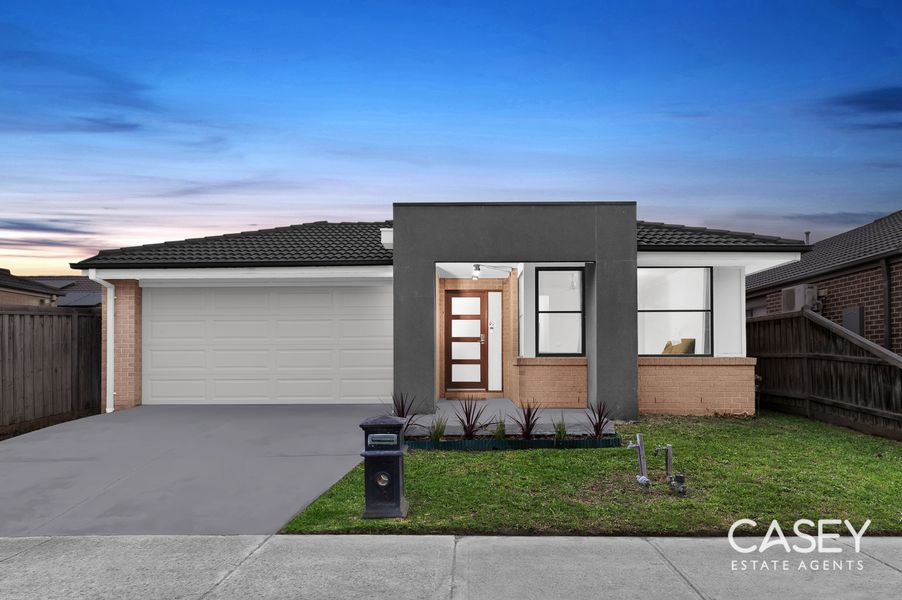
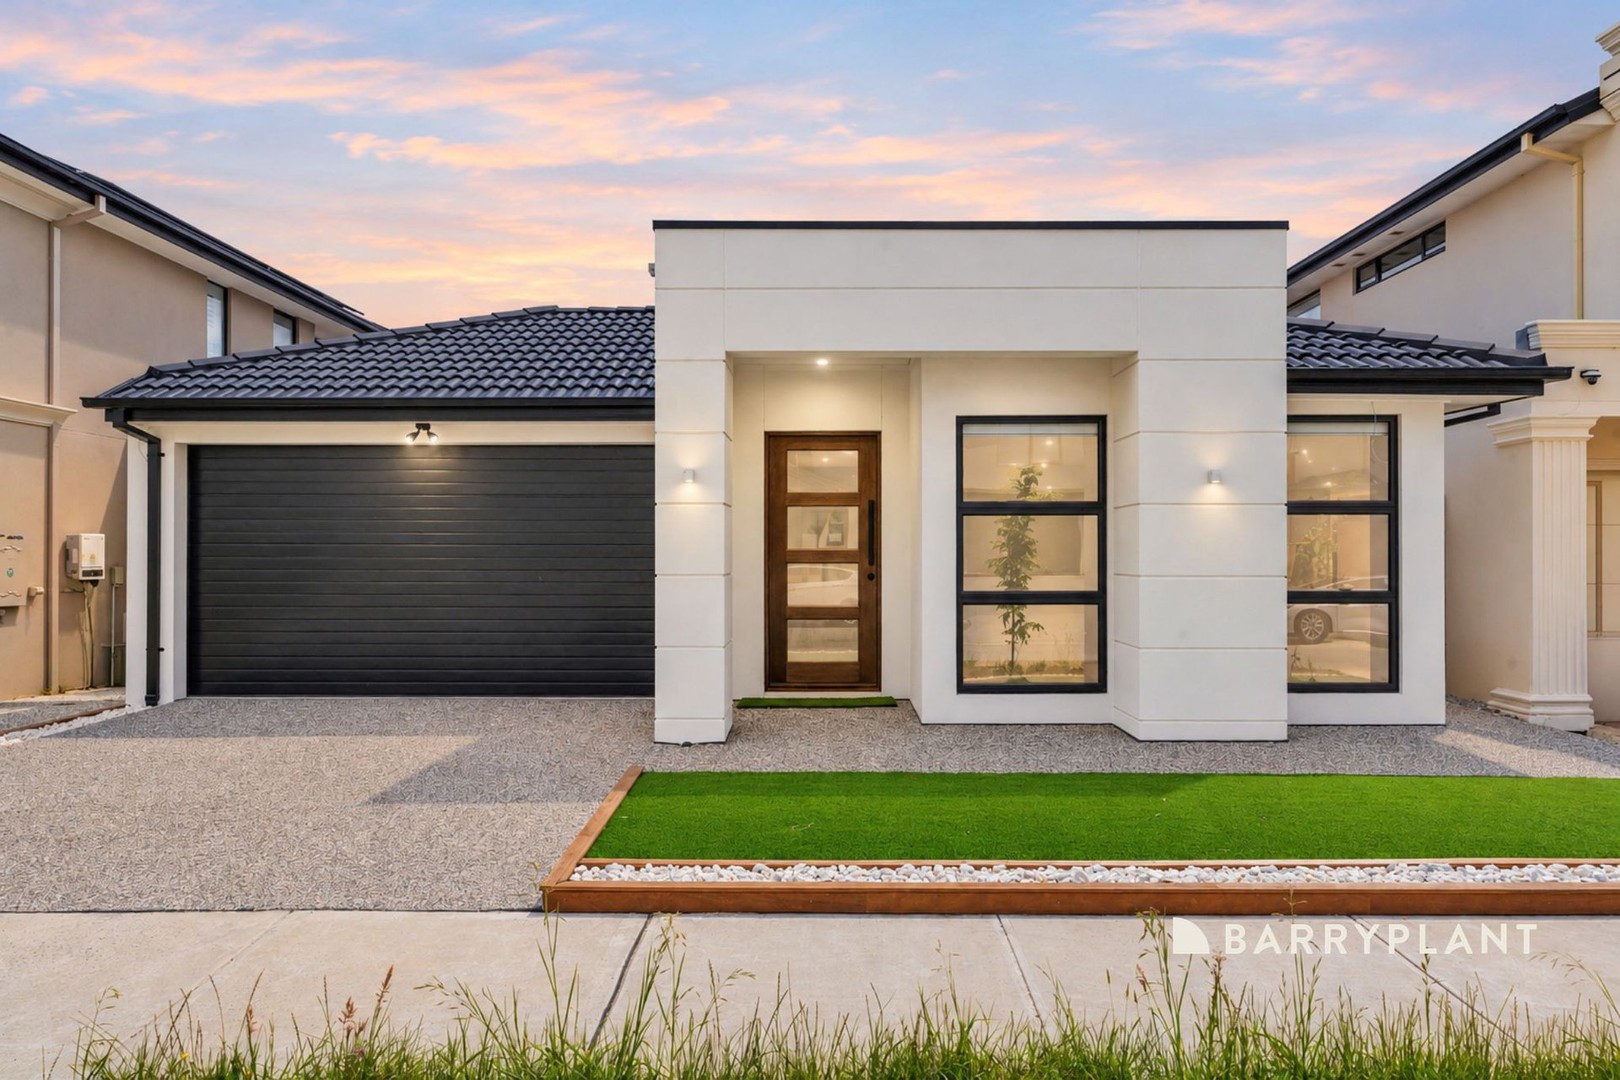
Positioned within a family-focused pocket of Clyde North, this single-level residence balances low-maintenance living with generous, light-filled internal proportions. Sited on an approx. 400 m² allotment with 194 m² under the roofline, the home features a free-flowing layout, distinct master zoning, dual living potential, and an expansive rear yard. It caters directly to first-home buyers, downsizers, and investors alike. Key features: - North facing - High Ceilings - 3 Spacious Bedrooms - Master with Full Ensuite - Open Plan Kitchen - Quality Appliances - Double Car Garage - Waterproof timber flooring - Ducted Heating - Ceiling fan - Dishwasher: Yes - Prime location Internal Features & Accommodation: - Spacious Open-Plan Living & Dining: A substantial central hub finished with timber-look flooring and split-system reverse-cycle air conditioning. Sliding glass doors offer sightlines and step-out access to the rear garden. - Contemporary Central Kitchen: Designed around a large breakfast island with dark contrast benchtops, overhead cabinetry, tiled splash back, a freestanding 900mm stainless steel cooker and canopy rangehood, dishwasher, and a dedicated walk-in pantry. - Private Master Suite: Located at the front of the home for optimal privacy, featuring a large street-facing window, ceiling fan, walk-in robe (WIR), and a private ensuite. - Secondary Bedroom Wing: Two additional well-proportioned bedrooms, each fitted with built-in robes and serviced by a central family bathroom complete with bathtub, vanity, and a separate private WC. - Dedicated Laundry & Storage: Functional separate laundry room with external access, alongside integrated linen storage. - Vehicular Accommodation: Double lock-up garage featuring direct internal access into the entryway and convenient backyard walkthrough access. Outdoor & Grounds: - Fully fenced, secure perimeter ideal for young children and pets. - Expansive, level green lawn at the rear offering ample scope for an alfresco entertaining deck, children's play equipment, or a garden workshop (STCA). Local Facilities & Everyday Amenities: - Shopping & Retail: Moments from Selandra Rise Shopping Centre (Woolworths, cafes, pharmacy), Clyde North Lifestyle Centre, and convenient access to Cranbourne Park Shopping Centre and Westfield Fountain Gate. - Parks & Recreation: Surrounded by local parklands, walking trails, and Selandra Rise sporting reserves. Education & Childcare: - Walking distance/short drive to Aspire Early Education & Kindergarten Clydevale and Story House Early Learning. - Close proximity to Mirniyan Primary School, Wilandra Rise Primary School, Ramlegh Park Primary School, and St Peter's College (Clyde North Campus). - Zoned for Cranbourne East Secondary College. Connectivity: - Streamlined vehicle access via Berwick-Cranbourne Road and Thompsons Road towards the Monash Freeway (M1) and South Gippsland Highway, with bus routes connecting to Cranbourne and Berwick Train Stations. Privacy: Your entry to this property provides consent to the collection and use of personal information for security purposes. It may also be used to provide you with further information about the property, other properties and services marketed by Casey Estate Agents. Please advise our consultant if you do not wish to receive further information. Our full privacy statement is available at our office or online at www.caseyestateagents.melbourne. This is an advertising brochure only. Casey Estate Agents has prepared this brochure to the instructions of the vendor in order to advertise the property. We have not verified the accuracy of the information contained within. You should not rely on this brochure as proof of the facts stated. You should independently verify the matters stated in this brochure before making your decision to purchase. Casey Estate Agents accepts no liability or responsibility for claims arising from a reliance of the information herewith.