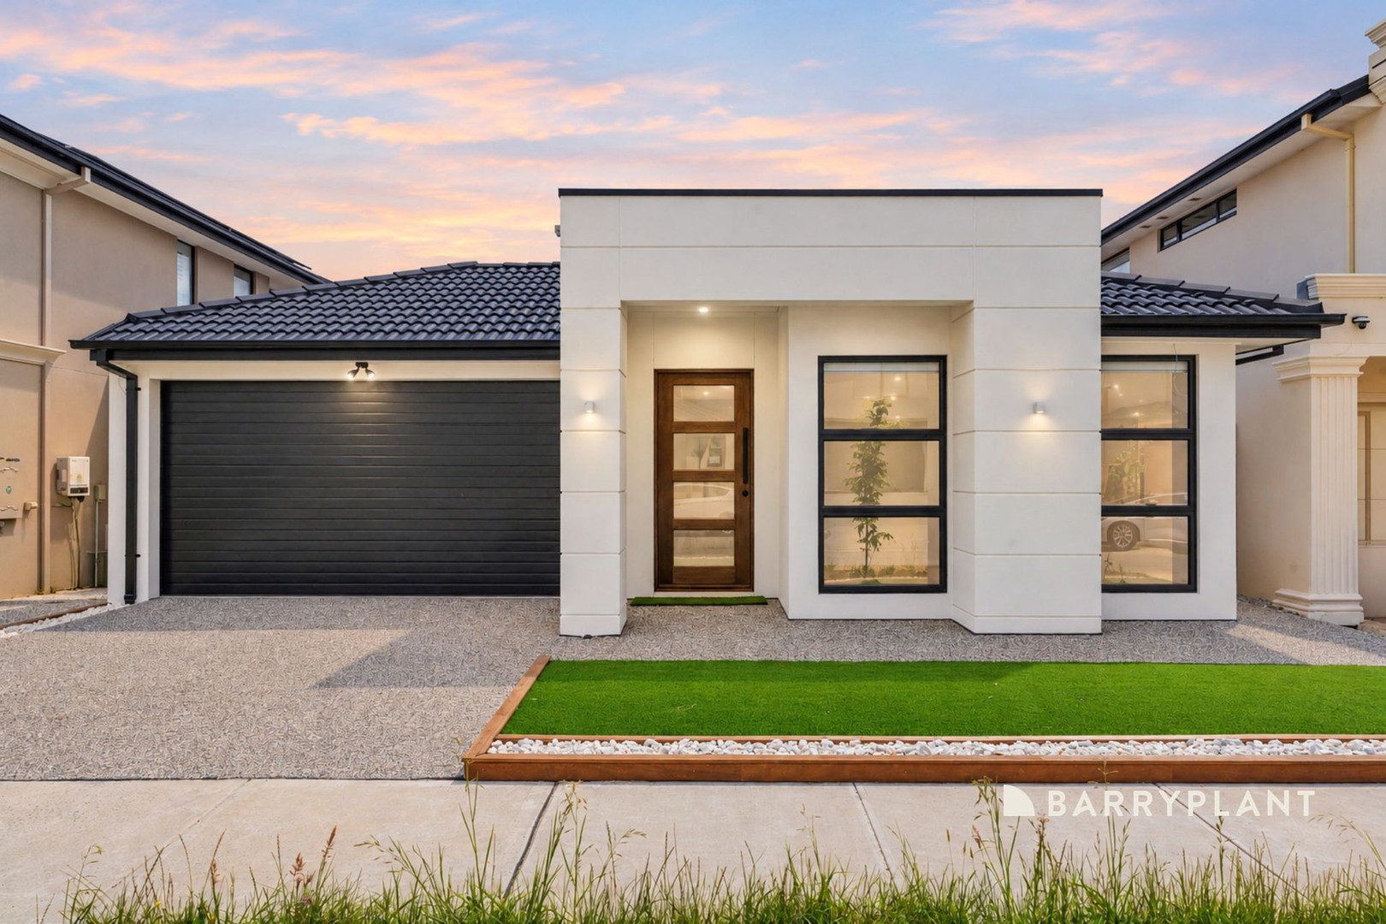
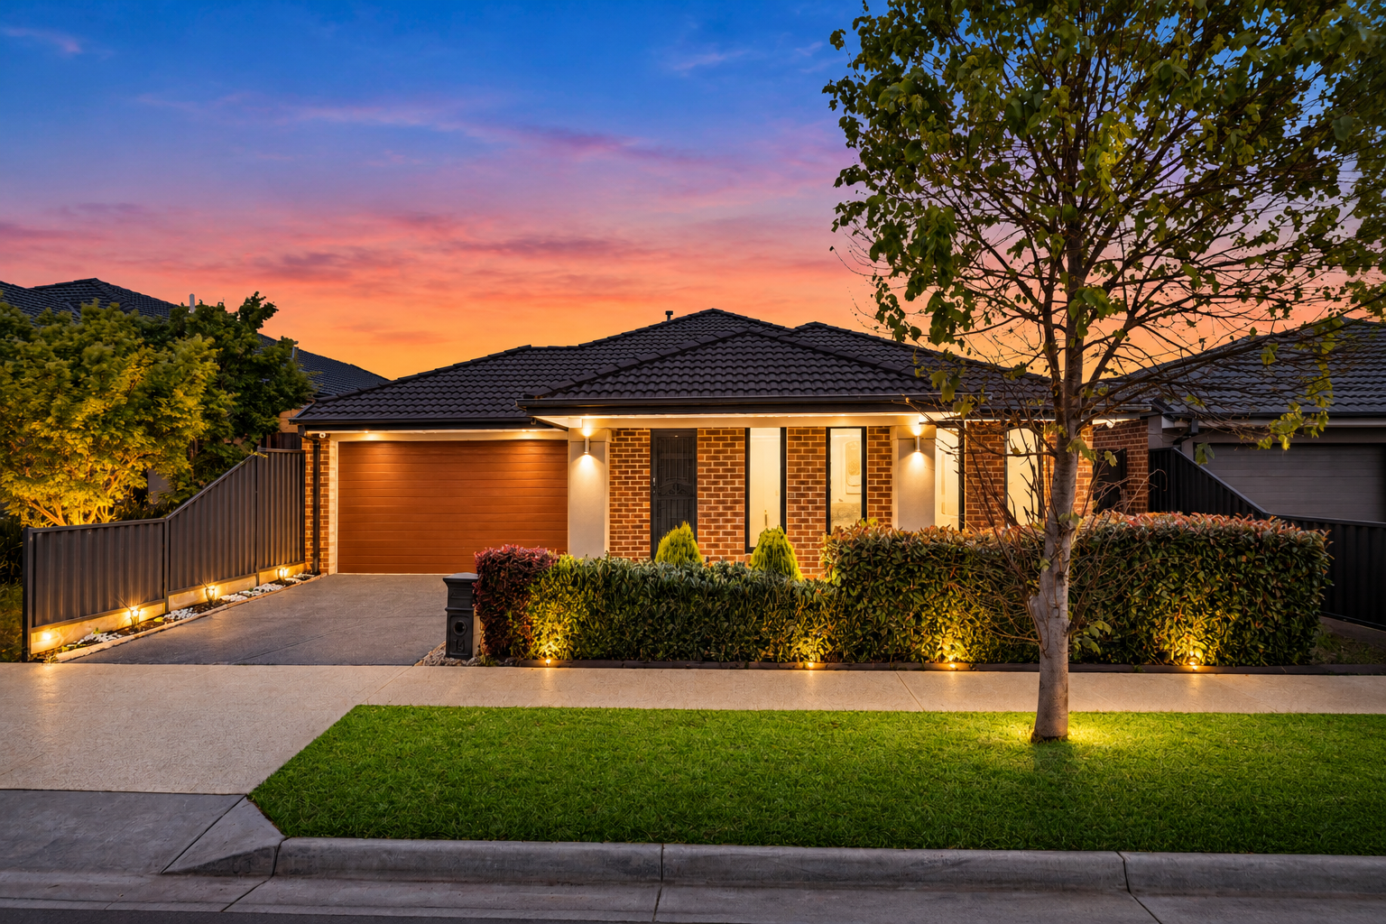
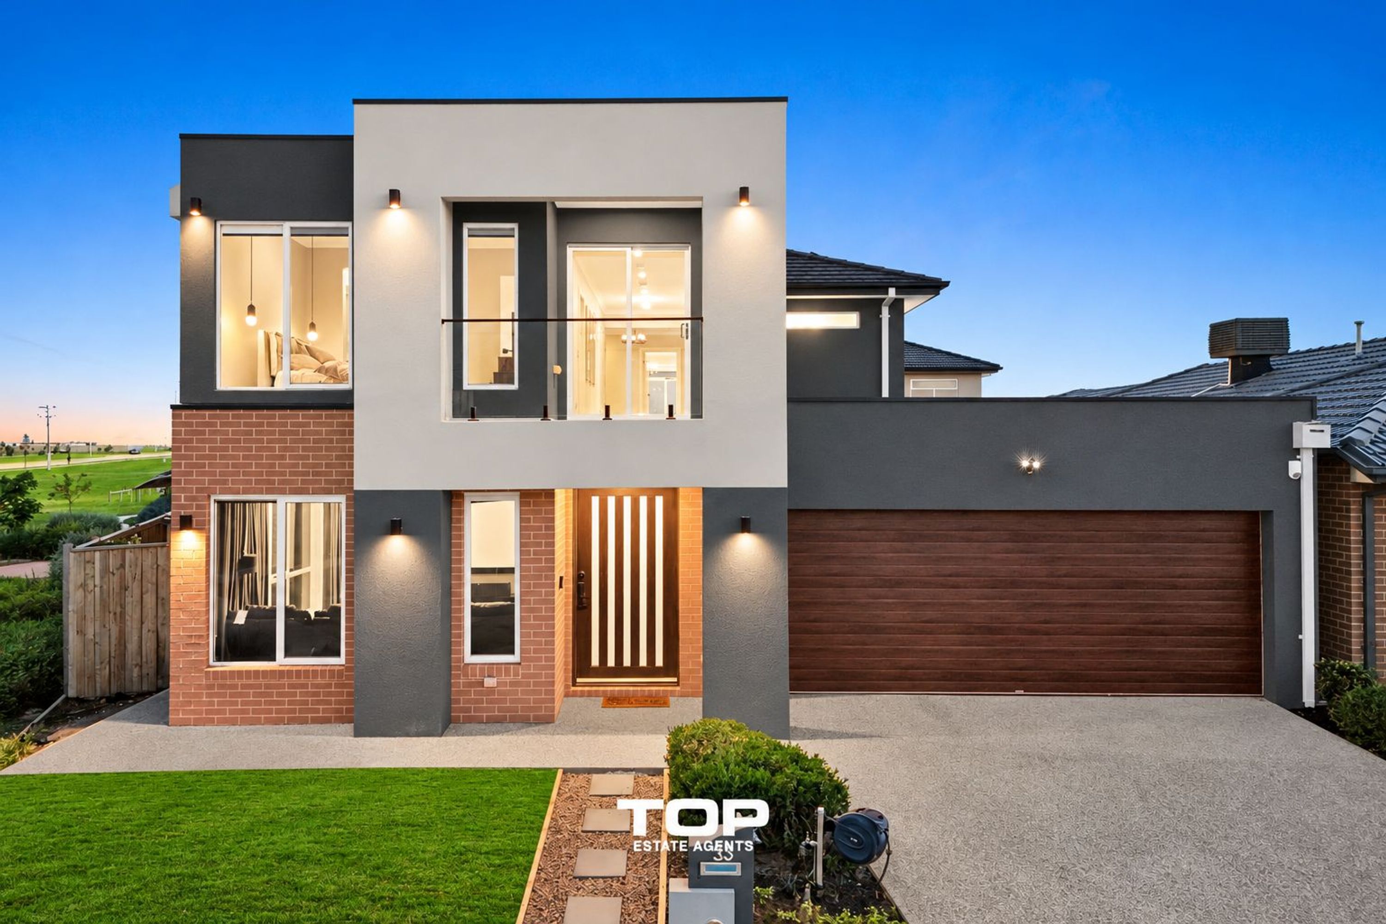
From the stepping-stone path at the front door to the finished patio out back, this brand-new Mimosa Homes residence is ready to move straight into. Set on a 283 m² corner block in Oak Grove Estate, the single-storey home offers four bedrooms, two bathrooms and a double garage with internal access, all within easy reach of local schools.
A wide front door opens to high ceilings and waterproof timber-look hybrid flooring. The kitchen is the centrepiece, with warm woodgrain cabinetry, a marble-look splashback and three sculptural pendant lights above the breakfast bar. Stone benchtops feature throughout the home, with a 40 mm edge in the kitchen. A walk-in pantry, undermount sink, gas cooktop, electric oven and dishwasher complete the space.
The kitchen looks across the dining and family areas, where wide glass sliding doors open directly onto a concrete patio with room for an outdoor table. Timber fencing, a strip of lawn and a concrete pathway keep the backyard easy to maintain. Landscaping is complete both front and rear.
Set apart at the front, the main bedroom draws light from two sides and has a walk-in robe and double-vanity ensuite. Three further bedrooms sit off their own hallway. Mirrored wardrobe doors, upgraded tapware and premium basins continue the finishes, while the family bathroom includes a bathtub, a separate shower with a tiled niche, and a separate toilet alongside.
The home spans approximately 17.9 squares under roof. Gas ducted heating, split-system cooling, double-glazed windows, downlights throughout and a 3.52 kW battery-ready solar system provide everyday comfort. A separate laundry has direct outdoor access.
Wulerrp Secondary College is approximately 300 metres away. Hillcrest Christian College, Rivercrest Christian College and the Berwick campus of St Francis Xavier College offer further secondary options nearby. Grayling Primary School and St Josephine Bakhita Catholic Primary School are both within a 3 km radius, and Bells Road provides access to the Monash Freeway.
Contact Nargis Khedri at Ray White Cranbourne to arrange your inspection.
DISCLAIMER:
The information contained in this advertisement has been prepared from information provided by the vendor and other external sources believed to be reliable. The Property Price Statement (PPS) has been prepared in accordance with applicable Consumer Affairs Victoria requirements. Photographs, floor plans, site plans, diagrams, and dimensions contained in general marketing material are provided for information and illustrative purposes only. Prospective purchasers should independently verify any measurements or information that are material to their purchasing decision, and refer to the Consumer Affairs Victoria Due Diligence Checklist