Bespoke Sanctuary
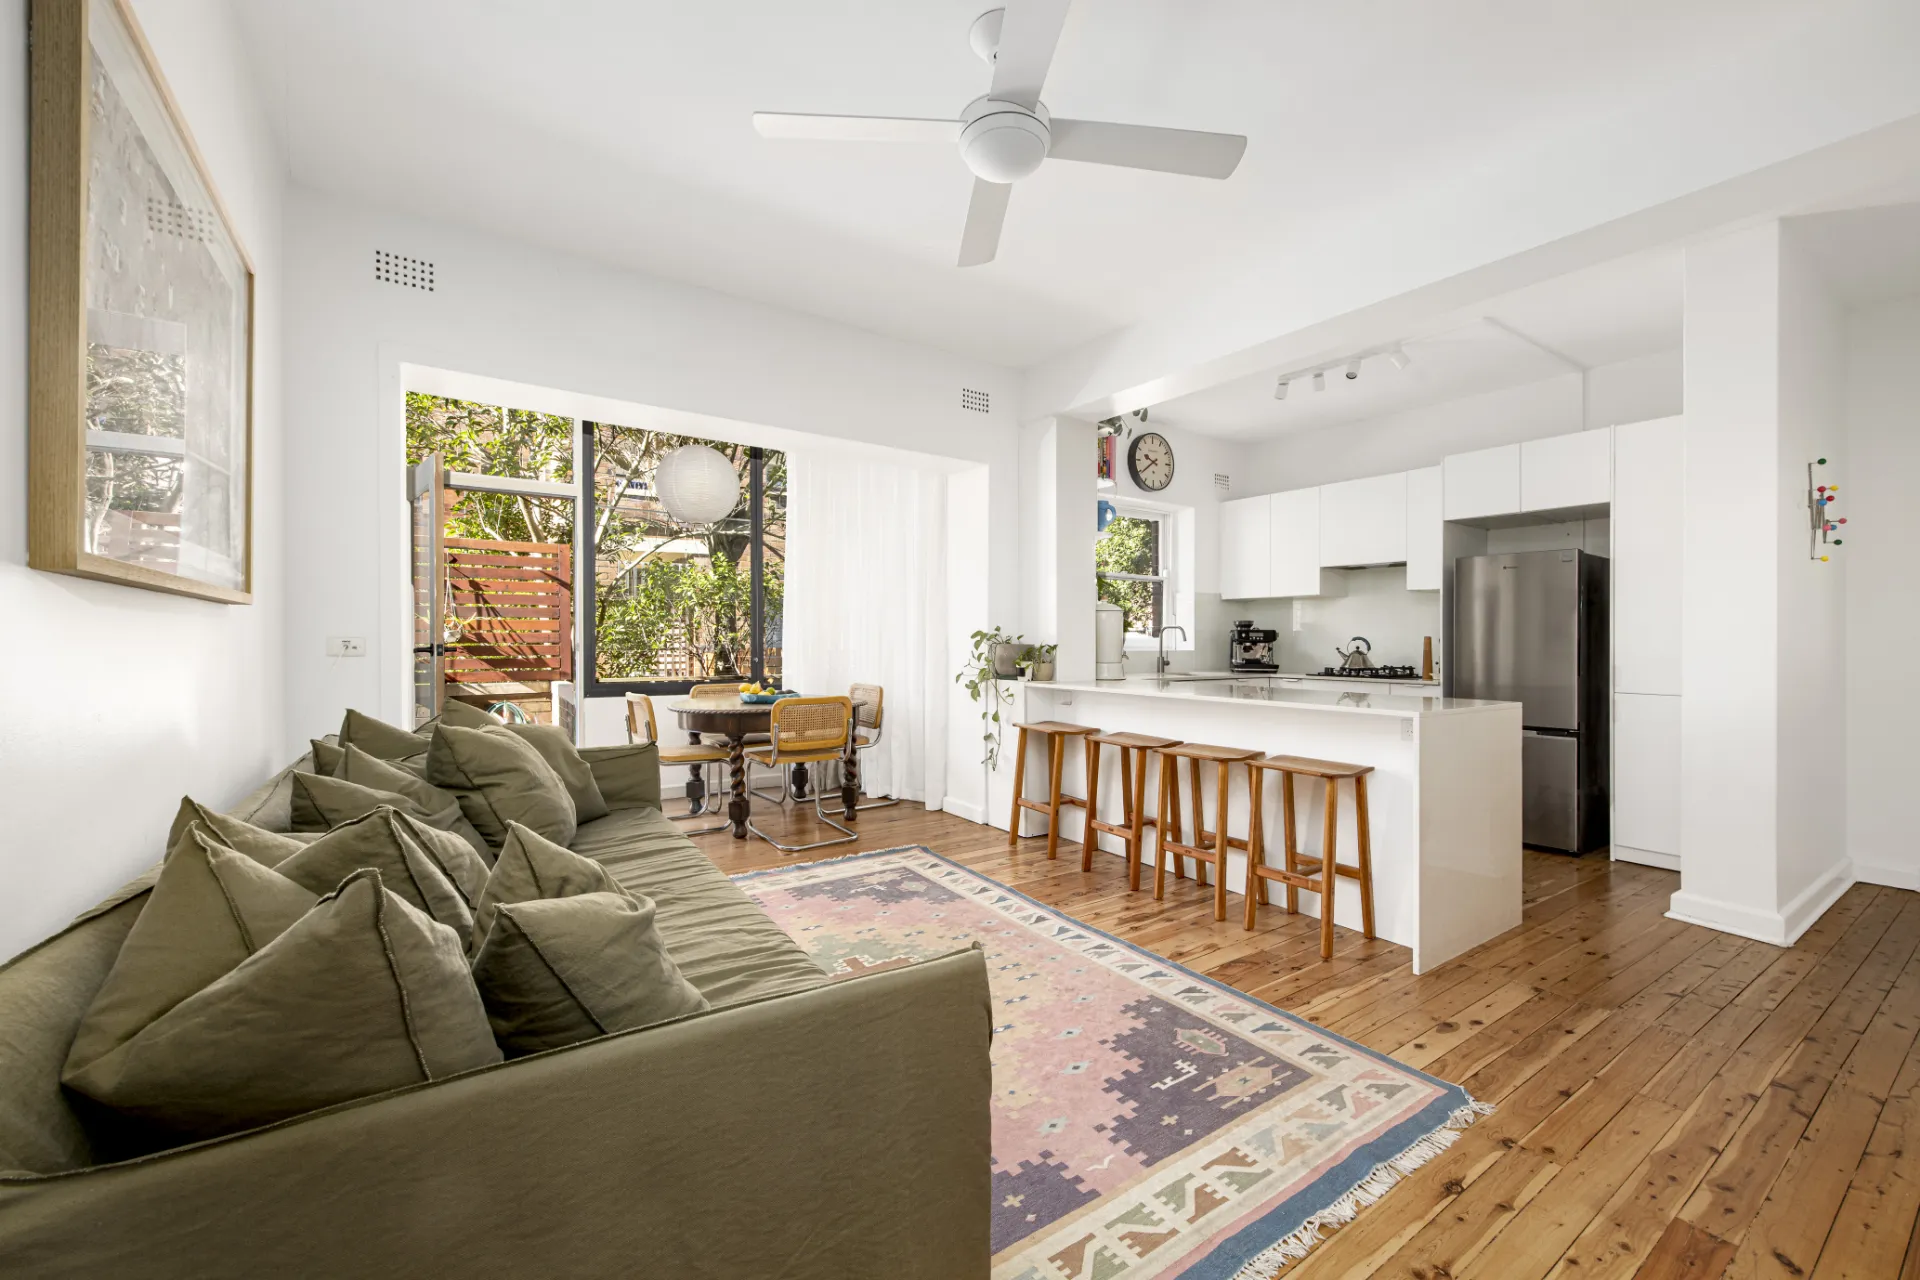

The bespoke reinvention of this freestanding 1890s villa has injected some serious style credentials into the two-storey home with beautifully curated interiors by Tamsin Johnson that bring a global vibe to the Victorian beauty. Redesigned by James Garvan Architecture with landscaping by Wyer & Co, every detail of the four-bedroom home has been carefully selected from the Oak herringbone floors and high-end lighting to the custom-designed stone kitchen and luxurious European-appointed bathrooms to deliver a highly tailored feel. Entry level is devoted to living and entertaining with two distinct zones and a wraparound entertainer's deck that brings the outdoors in while the upper level features four large bedrooms including a breathtaking master retreat with a private balcony capturing tranquil valley views.
High Points
‐ Newly renovated with flawless attention to detail throughout and secure entry with Flos lighting and a glass-framed entry portico
‐ Grand entry foyer, Oak herringbone floors and classic high ceilings throughout
‐ Four large bedrooms with built-in robes, two open to a balcony, master suite with a dressing room and idyllic valley views
‐ Lounge with a Jetmaster fireplace, adjoining media/TV room, casual living and dining with a seamless flow to a large deck
‐ Custom stone kitchen featuring Wolf appliances and SubZero fridge/freezer
‐ Built-in Wolf barbeque, tranquil valley views, outdoor lighting
‐ Two bathrooms, Victoria + Albert vanities, Perrin & Rowe tapware, guest powder room, internal laundry, zoned air and surround sound
‐ Internal access to a double lock-up garage, full security system, 300m to Woollahra Public School, 600m to Queen Street village