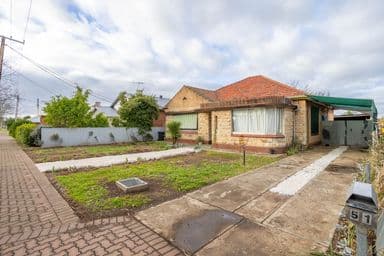
The first rung on the property ladder rarely comes with this much character, room to expand and the bigger ticket items complete, yet this C. 1930 bungalow brings the lot together in one honest, updated package with the city, coast and Queen Street all within easy reach.
Behind its red-brick facade and deep front porch sits a deceptively generous plan, pairing two large bedrooms with a central living room, renovated kitchen and bathroom, separate laundry and a rear study ready to work as a home office, nursery or creative space.
Timber floors carry warmth from front to back, ceiling fans keep both bedrooms comfortable and original fireplaces, high ceilings and light-grabbing sash windows that have been lovingly restored to ensure this bright and airy home grows more beautiful with age.
The kitchen has already moved with the times, combining crisp white cabinetry, timber benchtops, subway tiling, gas cooking and a dishwasher, while the refreshed bathroom's artisan tile floors add a traditional pop of personality.
Outside, the carport and additional driveway parking handle the practicalities, leaving the rear garden as a genuine blank canvas.
Build an entertaining zone, add a studio, grow vegetables or simply give the lawn, pergola and established greenery a new lease on life. Those with grander visions can see a bold, architectural rear addition already.
Port Road puts the city, coast, public transport and everyday shopping within easy reach, while Queen Street's independent cafes, small bars, boutiques and neighbourhood buzz provide a convincing excuse to keep weekends local.
This is character buying without the intimidating renovation list, western-suburbs living without the inner-city price tag, and a property with enough personality, practicality and potential to make the first move count.
Features to note:
• A C. 1930 character bungalow offering a more compelling alternative to apartment living for first-home buyers, young families and investors
• Two well-proportioned bedrooms with ceiling fans, high ceilings and polished timber floors
• A generous central living room framed by an original fireplace and decorative mantel
• Fully rewired home with new smoke alarms
• A renovated kitchen with timber benchtops, white cabinetry, subway-tiled splashbacks, gas cooking and dishwasher
• A refreshed bathroom with walk-in shower, timber vanity and contemporary black fittings
• A versatile rear study suited to working from home, a nursery, hobby room or additional storage
• A separate laundry with external access and useful bench space
• Timber floorboards extending through the home for an easy, cohesive finish
• A substantial rear garden ready for landscaping, entertaining or future improvement
• A single carport plus additional driveway parking
Location:
• A short walk to Woodville Park Railway Station, putting city-bound services and the Grange line close enough to leave the car at home.
• Within walking distance of Woodville Primary School, with the property also zoned to Findon High School.
• A quick drive to Croydon's Queen Street precinct for coffee, brunch, independent shopping and an easy weekend wander.
• A few minutes from Woodville Oval and St Clair Recreation Precinct, bringing ovals, courts, playgrounds and sporting facilities into the weekly routine.
• A short drive to The Queen Elizabeth Hospital and Woodville's surrounding medical services.
• An easy run to Westfield West Lakes for major shopping, dining, entertainment and everyday essentials.
• A direct trip into the CBD via Port Road, with Woodville South sitting roughly nine kilometres by road from central Adelaide.
• A straightforward drive to Grange, Tennyson and West Lakes for beach walks, swims and sunset dinners.
Method of Sale:
• For sale by Public Auction which will take place on-site at the property on Saturday 8th August at 11:30AM. The Form 1 document may be inspected at our office three business days prior to auction and at the place of auction 30 minutes before the auction commences.
Price Guide:
• The property is available for purchase through a public auction. In compliance with the vendors' instructions (and current legislation), a specific price guide will not be provided. However, recent sales data can be requested via email and will also be available at open inspections.
Purchaser Portal:
• Our purchaser portal gives you access to all key property documentation, including the Form 1 (Vendor Statement), Form R3 (Buyer Information Notice), and the templated Contract of Sale. Once registered, you'll also be able to complete and submit an offer using our digital offer form. Access the purchaser portal by following the link provided below:
•https://bit.ly/6LedgerRoad
For more information:
• Please contact the selling agents directly: Both Vincent and Amanda proudly represent Crawford Doran Pty Ltd and welcome any enquiry on this exciting property listing.
Disclaimer:
• Images may have been digitally altered for marketing purposes, including the removal of existing furniture and/or the addition of virtual furnishings. The property is currently tenanted, and purchasers should rely on their own inspection of the property.
• While we have made every effort to ensure the accuracy and completeness of the information presented in our marketing materials, we cannot guarantee the accuracy of information provided by our vendors. Accordingly, Crawford Doran Pty Ltd disclaims any statements, representations, or warranties regarding the accuracy of this information and assumes no legal liability in this regard. We encourage interested parties to conduct their own due diligence when considering the purchase of any property. Please note that all photographs, maps, and images are for marketing purposes only, and should be used only as a guide.