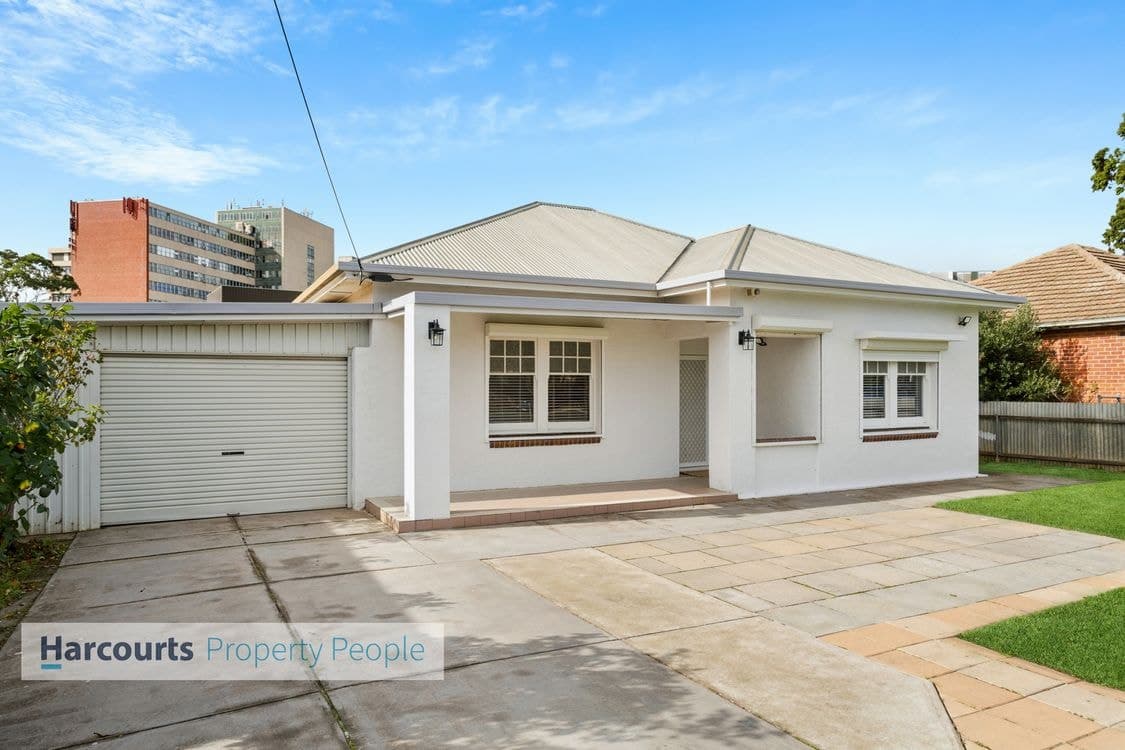
Completed in 2017 and beautifully refreshed with recent updates, this Torrens titled residence delivers the perfect blend of contemporary style, low-maintenance living and everyday functionality. Designed with growing families, downsizers and professionals in mind, the thoughtfully considered floorplan offers multiple living zones, quality finishes and seamless indoor-outdoor entertaining, all within a highly convenient western suburbs location just moments from the city and coast.
The heart of the home is the spacious open-plan living and dining area, where natural light fills the space and large sliding doors create a seamless connection to the covered alfresco, making entertaining effortless throughout every season. Overlooking it all is the stylish kitchen, appointed with Caesarstone benchtops, a generous island breakfast bar, walk-in pantry, quality gas cooktop and oven, plus provision for a dishwasher, providing the ideal setting for everyday family living.
Privately positioned at the front of the home, the generous master suite offers a peaceful parents' retreat, complete with a walk-in robe and ensuite. Two additional bedrooms, each featuring built-in robes, are serviced by the central family bathroom with separate shower and bathtub. Adding further flexibility, a dedicated study provides the ideal work-from-home space, while a separate family room creates a second living area perfect for children, movie nights or quiet relaxation.
Outside, the covered alfresco extends the living space and overlooks the easy-care rear yard, providing plenty of room for children and pets to enjoy without the maintenance. Completing the home is a secure garage with internal access and additional driveway parking. Enhanced by ducted reverse-cycle air conditioning, a 19-panel solar system, rainwater tank servicing the toilets and established irrigated gardens, this move-in ready home combines comfort, efficiency and convenience in equal measure.
Positioned within easy reach of local cafés, public transport, quality schools, Queen Elizabeth Hospital, Westfield West Lakes, Adelaide's western beaches and the CBD, this is an outstanding lifestyle opportunity in one of the west's most desirable pockets.
• Torrens titled home built in 2017
• Three generous bedrooms
• Master suite with walk-in robe and ensuite
• Built-in robes to bedrooms two and three
• Separate study/home office
• Additional family room
• Spacious open-plan living and dining
• Caesarstone kitchen with walk-in pantry
• Gas cooktop and oven
• Space for dishwasher
• Covered alfresco entertaining area
• Secure garage with internal access
• Additional driveway parking
• Ducted reverse-cycle air conditioning
• 19-panel JA Solar system
• 2,000L rainwater tank plumbed to toilets
• Irrigated front and rear gardens
• NBN connected
• Zoned for Woodville Primary School and Woodville High School
• Close to Nazareth Catholic College and Kilkenny Primary School
• Minutes to Queen Elizabeth Hospital
• Easy access to Westfield West Lakes, Armada Arndale and Findon Shopping Centre
• Close to cafés, public transport and Woodville Railway Station
• Approximately 15 minutes to the Adelaide CBD and 20 minutes to Henley, Grange and Semaphore beaches
• Council $1611PA
• SA Water $350PQ
• ES Levy $165.90PA
• Charles Sturt Council
• Torrens Title
• Year Built 2017
Disclaimer at noakesnickolas.com.au/privacy-policy/ | RLA 315571