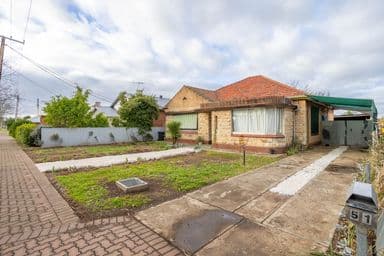
Delightfully located midway between the city and sea and sited on a generous large allotment of 602m, this fastidiously maintained character home is now being offered to the market for the first time in the modern era.
The home comprises of 7 main rooms featuring 3 bedrooms, separate dining, kitchen and living rooms plus a study. Character features from the era flow throughout the home offering us a glimpse of the craftsmanship of yesteryear, enhancing the living space and creating a comfortable ambience.
3.0m ceilings, fresh neutral tones, high skirtings, polished timber floors, character fireplaces, ornate ceiling roses, tessellated tiles and traditional picture rails feature throughout the home.
There is ample space for every day relaxation with a generous dining room and adjacent lounge both offering spacious living zones with an essence of the homes unique character.
A generous large kitchen features solid timber cabinetry, tiled splashbacks functional appliances generous pantry space, double sink and a bright atrium bay window, all combining to create an ideal creative cooking zone.
There are 3 bedrooms, all of generous double proportion, plus a lean-to study. An upgraded bathroom provides modern amenities featuring subway tiled walls, tessellated tiled floors and rail shower. A separate laundry and 2nd toilet complete the interior.
Relax and entertain outdoors on a large paved pergola overlooking a generous lawn covered rear yard where there is ample room for children and pets to play. Cook up a barbecue and enjoy the garden outlook. Manual track outdoor blinds will enable year-round use and constant comfort.
A long double carport with auto panel lift door will accommodate 2 vehicles, plus there is a galvanised iron garage/workshop.
Briefly:
* Character home on generous 602 m allotment
* 7 main rooms including 3 bedrooms
* Separate dining, living & kitchen
* 3.0m ceilings, fresh neutral tones, high skirtings, polished timber floors, character fireplaces, ornate ceiling roses, tessellated tiles and traditional picture rails
* All 3 bedrooms of generous double proportion
* Kitchen boasting solid timber cabinetry, tiled splashbacks functional appliances generous pantry space, double sink and a bright atrium bay window
* Bright lean-to study
* Upgraded bathroom with subway tiled walls, tessellated tiled floors and rail shower
* Separate laundry and 2nd toilet
* Ducted reverse cycle air conditioning
* Monitored alarm system
* Spacious paved pergola with caf blinds
* Generous lawn covered rear yard
* Two-car carport with auto panel lift door
* Galvanised iron garage/workshop
* 2 x rainwater tanks
* Garden shed
* Rare first time offering to the modern market
Perfectly located within easy reach of the city and the beach, with all desirable urban amenities close at hand. Westside Findon and the special shopping of Port Road are both within easy reach along with designer shopping and entertainment at Westfield West Lake & Armada Arndale. The Queen Elizabeth Hospital is just up the road and Woodville Oval is just around the corner with a variety of sporting and recreational opportunities.
The zoned primary school is Woodville Primary School and the zoned high school is Findon High School. Local private schools close by include Whitefriars School, Nazareth Catholic College, Islamic College of South Australia & Our Lady Queen of Peace School.
Zoning information is obtained from www.education.sa.gov.au Purchasers are responsible for ensuring by independent verification its accuracy, currency or completeness.
Ray White Norwood are taking preventive measures for the health and safety of its clients and buyers entering any one of our properties. Please note that social distancing will be required at this open inspection.
Property Details:
Council | TBC
Zone | TBC
Land | TBCsqm(Approx.)
House | TBCsqm(Approx.)
Built |TBC
Council Rates | $TBC pa
Water | $TBC pq
ESL | $TBC pqh