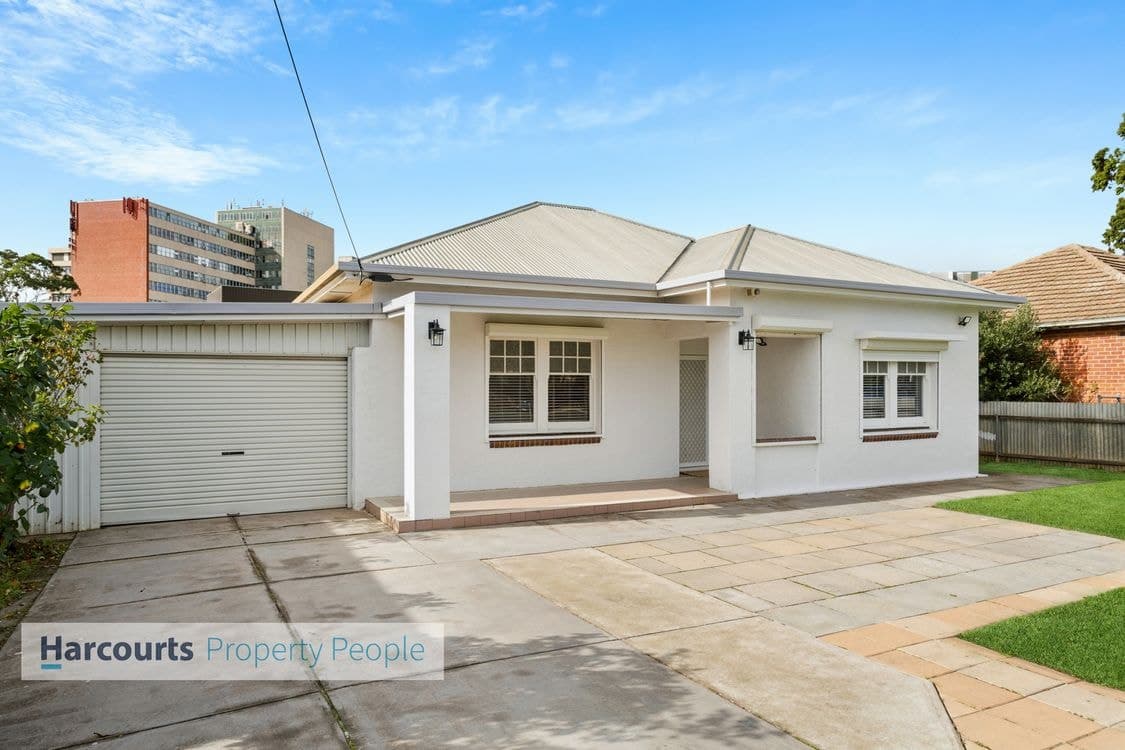
Time has certainly honoured this custom-designed courtyard home (c2005) with its ageless stone façade and one-owner pride with size being its gratifying virtue - its high-ranking suburb the next…
And for the buyer seeking ease, class, and contemporary chic, you've struck them all in one surprisingly big solid brick package.
It's evident as you breeze down the extra-wide hallway, under its 3m* coffered ceilings, you're in a home that is truly special. Peering into its 3 generous bedrooms and optional 4th/home office.
With a calming palette, plush carpets, huge walk-in robe, and contemporary ensuite the parents wing is complete.
Enhancing the light and airy footprint, neutral floor tiles and décor, crisp downlighting, a central sun filled courtyard, ducted reverse cycle air conditioning, and of course, the entertainer-approved kitchen and open plan living/dining area.
A timber kitchen steering function into the background features a stainless rangehood, gas cooktop, stainless wall oven, corner pantry, and Miele dishwasher.
The open plan living zone leads to French doors that will usher a crowd outside to expansive undercover entertaining with enclosable Ziptrack blinds.
With a securely gated and paved front yard for parking and a grassed backyard for kids to play.
In summary:
Custom built stone fronted double brick home (c2005)
App-activated alarm & sliding gate security
Extra-wide & deep secure garage with auto roller door
Huge master with WIR & ensuite
Built ins to bedrooms 2 & 3
Home office/4th bedroom
Stainless kitchen appliances incl. Miele dishwasher
Main bathroom with spa
Undercover BBQ alfresco with exposed aggregate concrete
ZipTrack café blinds
Ducted R/C A/C
3m Ceilings
2.4m Doors
Irrigated garden beds
5 minutes to St. Michael's College (Primary Campus)
*We make no representation or warranty as to the accuracy, reliability or completeness of the information relating to the property. Some information has been obtained from third parties and has not been independently verified.*