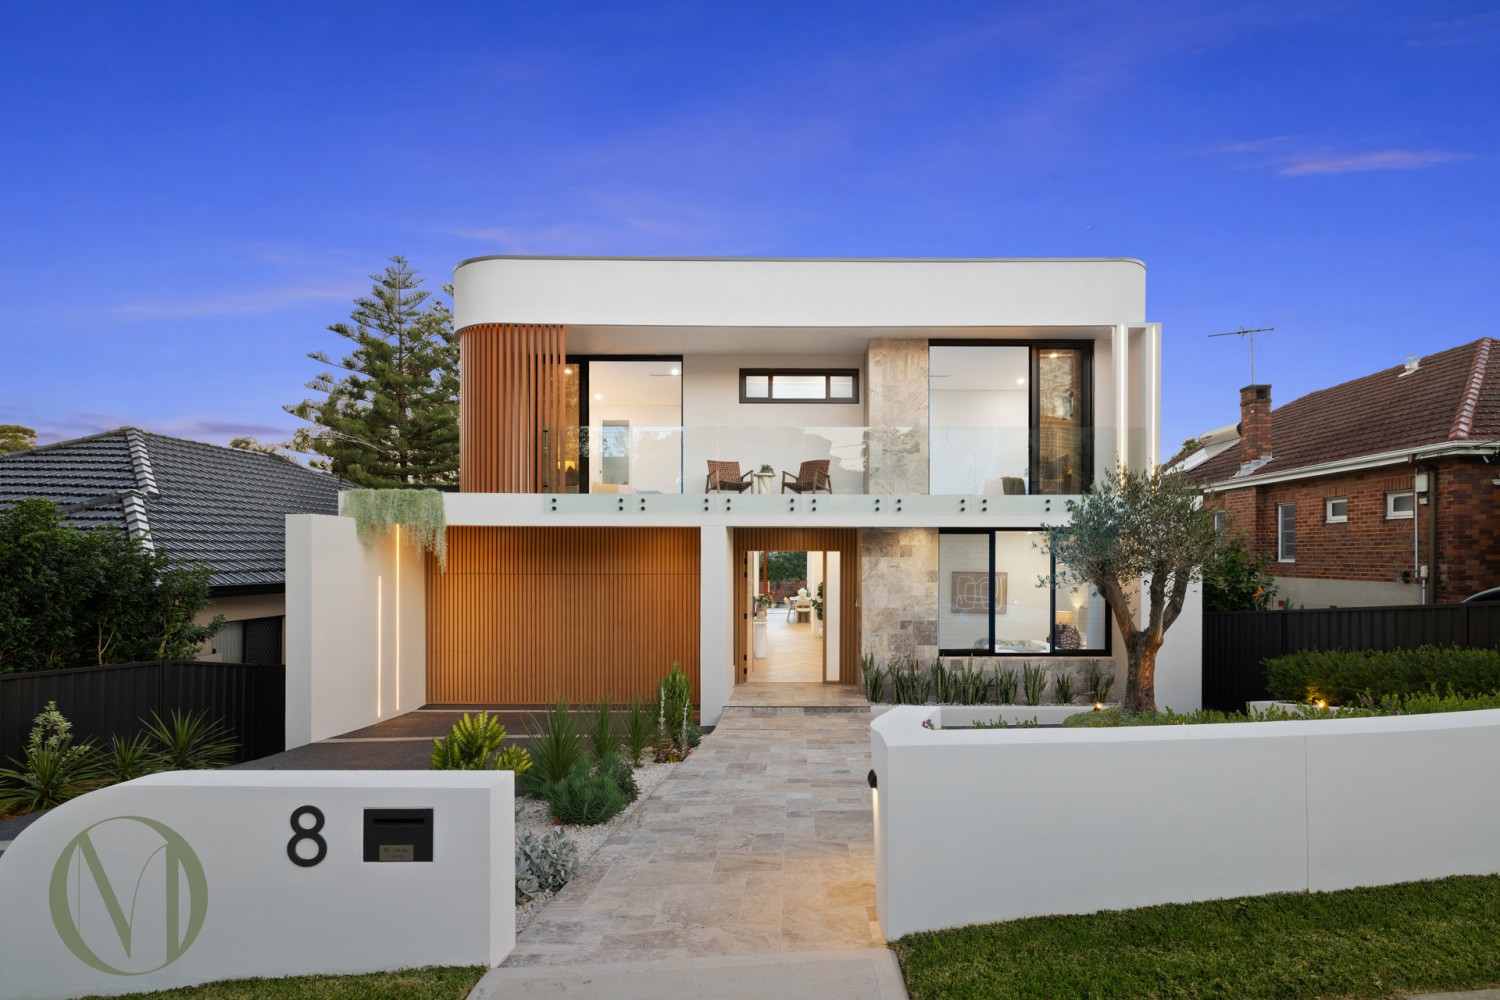
Graced with enduring character appeal, this delightful double brick home reveals inviting interiors, an assortment of living spaces and a wonderfully versatile floorplan. Boasting 757sqm of land and a 15.24m frontage, the generous design centres around a vast open plan family/dining room matched with an entertaining deck and private level backyard. Peaceful yet desirably convenient, it's just minutes to city buses, West Ryde Station, the shopping centre, West Ryde Public School and riverside parkland. Warm living and dining room features a fireplace and leadlight windows Oversized open family and dining zone flows to a distinct office/rumpus Undercover terrace with barbecue unfolds to a child-friendly backyard Bright and airy bedrooms, three have built-in robes, two with ensuites Large classic-style bathroom with corner spa tub and a skylit shower Timber floorboards, patterned ceilings and cornices, split air conditioning Rear main bedroom layout provides potential for a parents'/teen retreat Tandem garage with storage and internal entry plus rear workshop/shed Moments to Meadowbank Park, sporting facilities and river walking tracks Quiet street, close to shopping precincts and Ryde Parramatta Golf Club