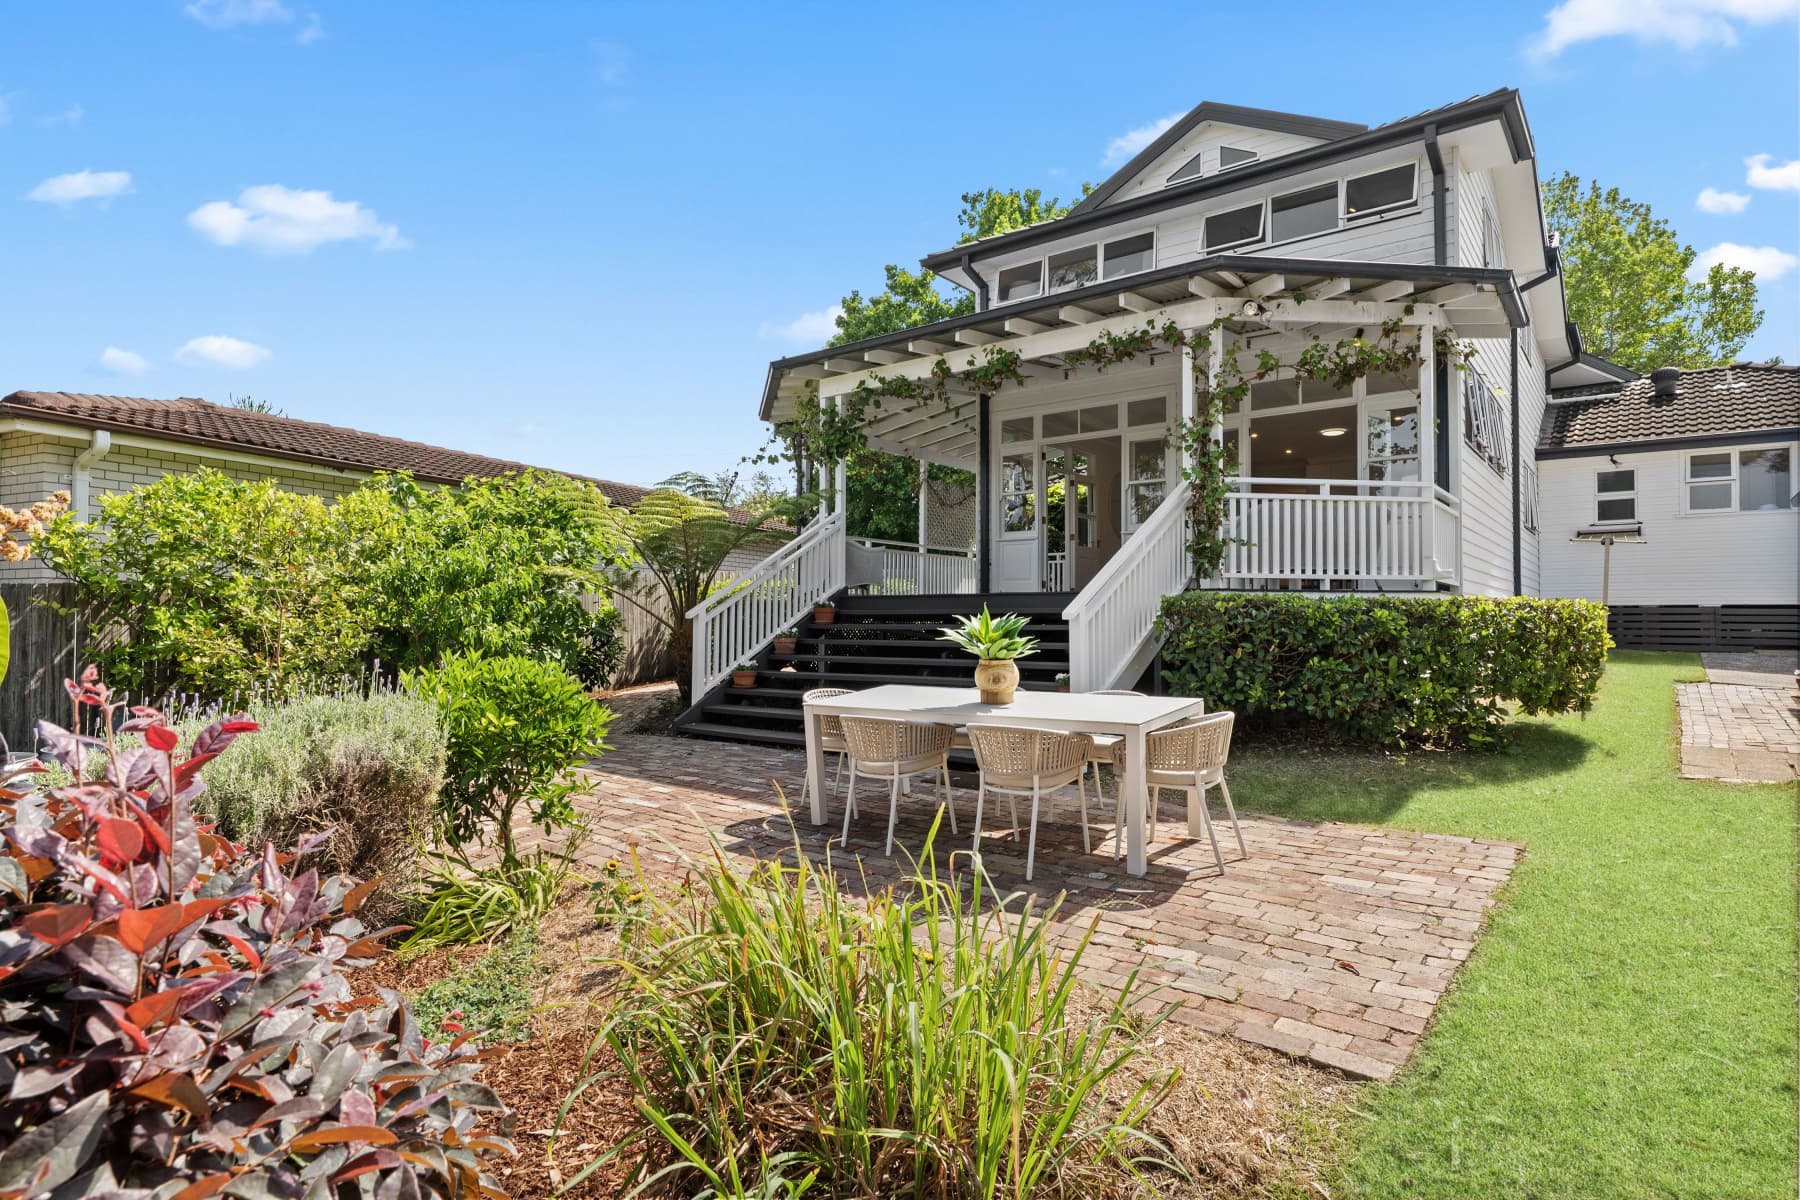
Positioned within the well-regarded 'Eden Gardens' complex, this elevated ground-floor sanctuary balances contemporary executive design with effortless indoor-outdoor flow. Crisp architectural lines, timber-look flooring, and broad floor-to-ceiling glass welcome gentle natural light, instantly establishing a warm, tranquil ambiance throughout the thoughtfully configured open-plan layout.
The heart of the residence is anchored by a sleek gas kitchen boasting streamlined stone surfaces, stainless steel appliances, and abundant cabinet storage. It transitions seamlessly into the light-filled living and dining zone, extending further through sliding glass doors to a covered, private alfresco courtyard. Sheltered and framed by perimeter garden beds, this tranquil outdoor space offers an idyllic setting for relaxed morning coffee or evening unwinding in complete privacy.
Designed with generous proportions and everyday convenience in mind, the restful bedroom suite is fitted with full-length mirrored built-in robes and enjoys immediate proximity to a modern, fully tiled bathroom. Complete with reverse-cycle climate control, level lift access, secure basement parking, and a dedicated storage cage, the home delivers an exceptional standard of low-maintenance Upper North Shore living right on the parkside fringe.
Features you will love
• 1 generous queen-sized bedroom with full-length mirrored built-in wardrobes
• 1 contemporary bathroom showcasing floor-to-ceiling tiling and modern chrome fixtures
• 1 secure basement car space plus an allocated lockable storage cage
• Elevated ground-floor position within the secure, boutique 'Eden Gardens' building
• Open-plan living and dining domain finished with easy-care timber-look flooring and split-system air conditioning
• Sleek gourmet kitchen appointed with stone benchtops, gas cooktop, stainless steel oven, integrated dishwasher, and ample pantry cabinetry
• Seamless integration to a deep, covered entertainer's courtyard framed by quiet garden surrounds
• Generous proportions and wide clearance hallways providing enhanced accessibility
• European-style internal laundry and security intercom access
• Well-maintained grounds with pet-friendly community appeal directly opposite Mark Taylor Oval
Location benefits
• Public School Catchments: In catchment for the highly sought-after Waitara Public School (approx. 500m walk) and Asquith Boys High School / Asquith Girls High School (dual high school catchments).
• Selective High School Options: Just footsteps from Hornsby Girls High School (approx. 750m walk); straightforward rail access to Normanhurst Boys High School (approx. 3.5km) and direct links toward Sydney Boys / Sydney Girls High Schools and North Sydney Boys / Girls High.
• Private & Independent Schools: Proximity to prestigious Upper North Shore campuses including Barker College (approx. 1.2km), St Leo's Catholic College (approx. 700m), Our Lady of the Rosary
•
• Primary (approx. 600m), Abbotsleigh (approx. 2.2km), and Knox Grammar School (approx. 2.8km).
• Public Transport: Effortless commute with Waitara Train Station only 350m away and Hornsby Interchange within 950m, connecting to the T1 North Shore line, Central Coast & Newcastle Line, and express rail services. Nearby bus routes link across the Upper North Shore and to Macquarie Park.
• Shopping & Lifestyle: Steps from Mark Taylor Oval, PCYC Hornsby, and local tennis courts; an easy 750m stroll to Westfield Hornsby's premier retail, dining, and cinema precinct; rapid arterial road access to the M1 Pacific Motorway and NorthConnex. Nearby medical infrastructure includes Hornsby Ku-ring-gai Hospital and Sydney Adventist Hospital (SAN).
Ray White, believes that the information contained herein is gathered from sources we deem to be reliable. However, no representation or warranties of any nature whatsoever are given, intended, or implied. Some images may have been virtually staged to better showcase the true potential of rooms and spaces in the home. Any interested parties should rely on their own inquiries.