Space to Live, Work, Create and Grow.
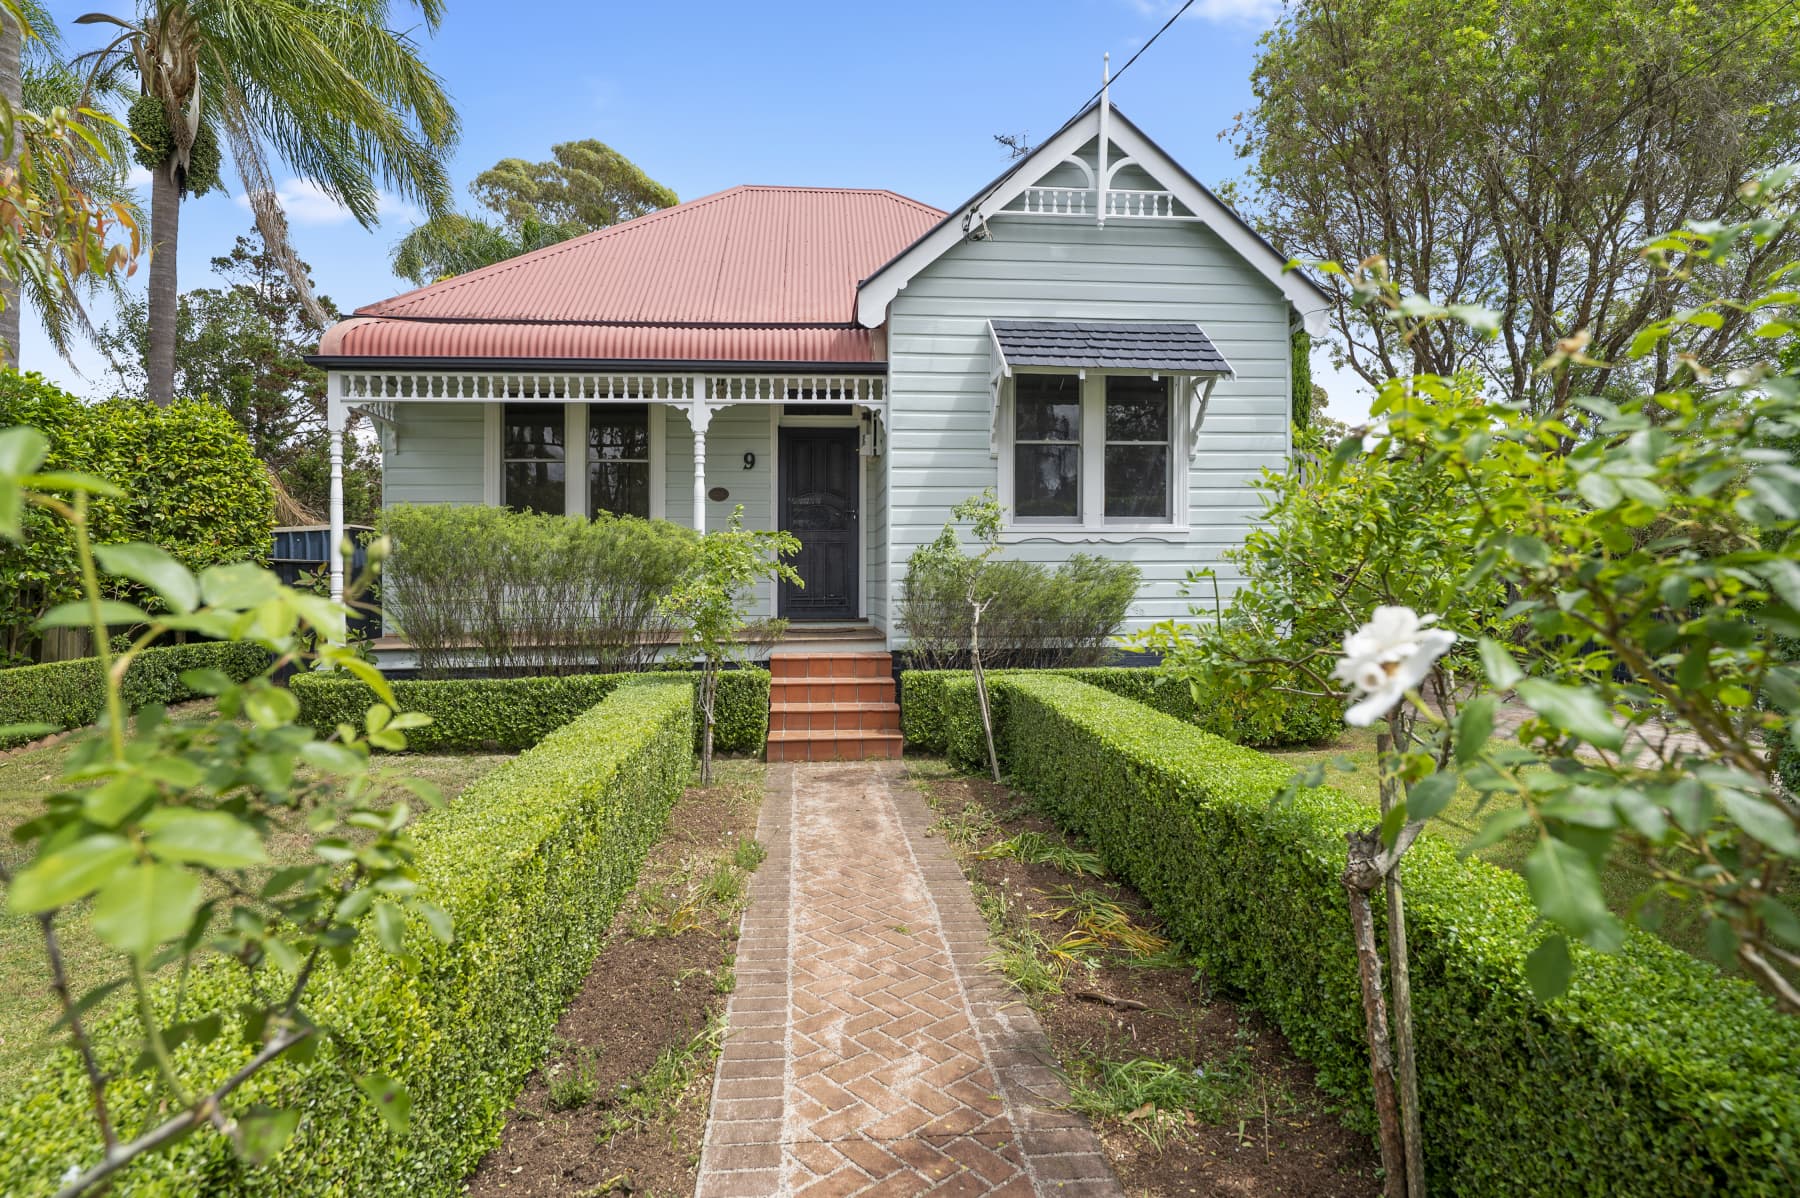
Beyond its stunning heritage character and commanding corner position, this remarkable full brick residence offers a rare combination of period elegance, modern practicality and exceptional lifestyle flexibility.
Beautifully maintained and thoughtfully extended, the home is equally suited to growing families, multigenerational living, home-based professionals and those seeking space for hobbies, projects or secure storage. Soaring 3.1m ceilings, Baltic pine floors, ornate plasterwork, stained glass windows and original Carrara marble fireplaces celebrate the home's rich history, while a substantial double brick extension delivers the space and functionality expected by modern families.
The generous floorplan provides multiple living zones, including formal and informal living areas, a library, open-plan family and dining spaces, and flexible bedroom accommodation. At its heart is a handcrafted kitchen featuring Northern Rivers Blue Gum benchtops and a Falcon dual-fuel cooker, flowing seamlessly to expansive outdoor entertaining areas and the private rear garden.
A standout feature is the home's versatility. Near-level access to the main living floor, virtually level access from the rear yard and a secondary entrance via the traditional return verandah offer practical flexibility for families at every stage of life, including those operating a professional business from home.
The lower level provides a dedicated office, lockable workshop, cellar/storage room and an abundance of accessible storage rarely found in homes of this era. Vehicle access to the rear yard, together with extensive covered utility space, creates endless possibilities for tradespeople, hobbyists, collectors, restoration projects, trailers, small caravans, boats or simply keeping valuable equipment clean, dry and secure.
Outdoor living is equally impressive, with a covered entertaining deck overlooking the level backyard, established gardens and magnificent Horderns English Oak Tree. Beneath the deck, a substantial all-weather recreation area with concrete flooring provides valuable additional space for entertaining, children's play, fitness equipment, workshops or storage.
Positioned within the highly sought-after Hornsby North Public School catchment and moments from transport, Westfield Hornsby and many of Sydney's leading independent and selective schools, this is a rare opportunity to secure a character home that combines beauty, practicality and extraordinary lifestyle flexibility.
Accommodation Features:
• Double brick home with a seamless double brick extension
• Stunning Baltic pine floorboards, 3.1m ceilings, ornate plasterwork
• Colourful stained windows, original Carrara marble fireplaces
• Ducted and split system air conditioning, formal lounge room
• Versatile library, open plan living and dining with leafy district outlooks
• Kitchen with French Provincial details, Northern Rivers Blue Gum benchtops
• Falcon dual-fuel freestanding gas cooktop and electric oven
• Primary bedroom with walk-in wardrobe and ensuite bathroom
• Renovated main bathroom with freestanding bathtub, walk-in shower, marble vanity
• Upper-level bedrooms, Velux skylights, lower-level office, cellar, substantial storage throughout
External Features:
• Picturesque corner parcel, 834.7sqm, established gardens
• Traditional return verandah, covered entertaining deck with fans
• Under-deck recreation area, ideal as an additional entertainment space
• Large backyard, ideal for parties, shaded by a Horderns English Oak Tree in summer
• Carport with electric roller door, practical side gate for bins
Location Benefits:
• 70m to 598 bus services to Asquith and Hornsby
• 1.2km to Hornsby North Public School
• 1.4km to Asquith Train Station
• 1.9km to Hornsby Train Station
• 2.3km to Hornsby Westfield
• Convenient to Barker College, St Leo's Catholic College, Hornsby Girls High School, Normanhurst Boys High School, Loreto Normanhurst, Wahroonga Adventist School, Abbotsleigh, Knox Grammar School
Contact:
Tim Latham 0493 599 009
Kirk Henry 0411 726 844
Disclaimer: All information contained here is gathered from sources we believe reliable. We have no reason to doubt its accuracy, however we cannot guarantee it.