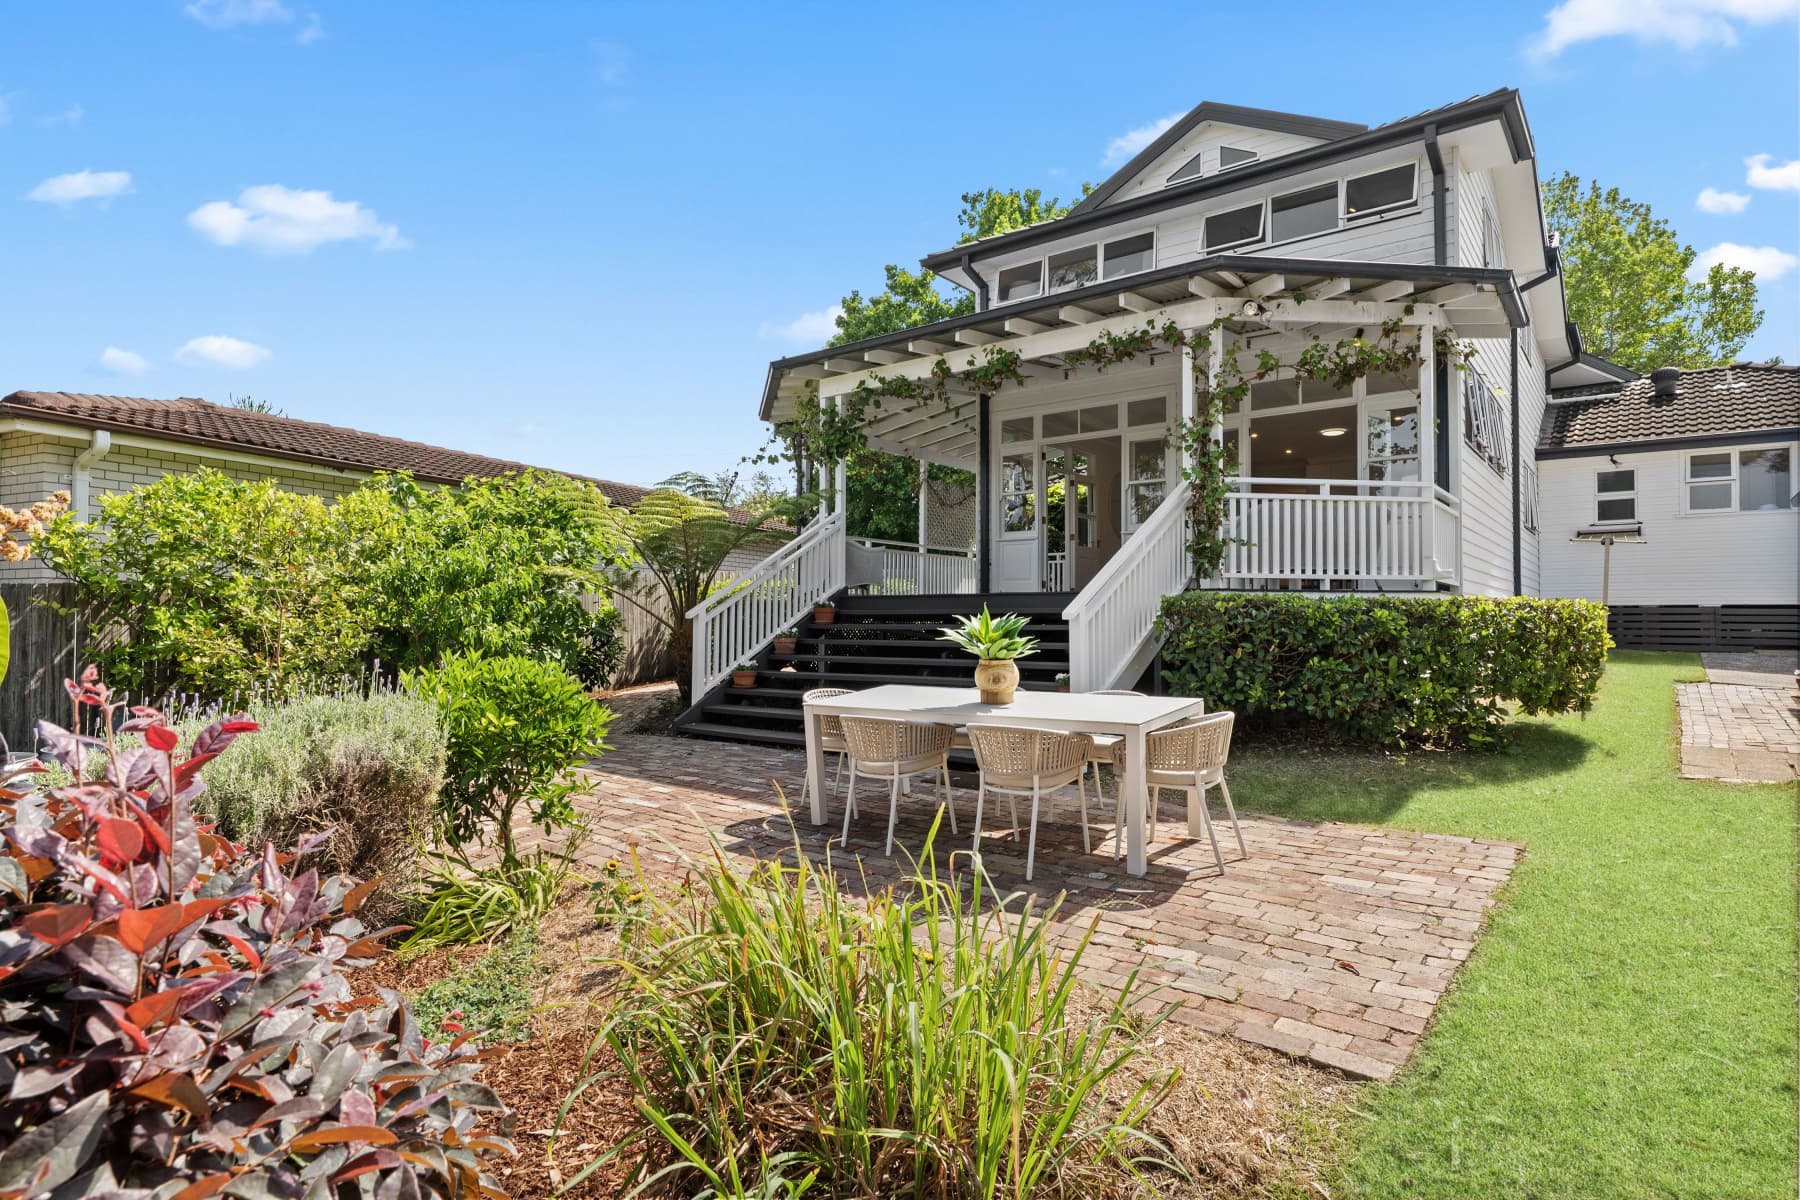
Set back from the street on the high side for a heightened sense of peace and privacy, this near new Torrens Title Home presents a luxurious low maintenance lifestyle. Positioned in one of Waitara's most tightly held pockets, it resides within the catchment of Waitara Public School, footsteps to village shops and close to Hornsby Hospital.
Inside, you will find high ceilings, 4/5 bedrooms two with ensuites and walk in robes while additional bedrooms provide flexibility for growing families, guests, or home offices. The home features a wide frontage and low-maintenance gardens.
• Vast single level layout showcases multiple living zones
• Two master bedrooms with built-in wardrobes and ensuites
• Multiple well proportioned living areas including media room
• Oversize premium stone kitchen "Smeg" appliances, double oven
• 900mm "Smeg" gas stove, built in microwave, oversize walk-in pantry
• 6 zone ducted air conditioning, video intercom, security alarm, high ceilings
• Internal access to double lock-up garage, plus off- street parking
• Tiled alfresco setting surrounded by private low maintenance garden
• Easy access to Hornsby CBD, train station and bus services
• 1 minute walk to Waitara Public school, surrounded by top tier public and private schools
• Easy access to Hornsby CBD, train station and bus services
The interiors are well staged and cleanly detailed but read as a contemporary, developer-style fitout rather than an original architect statement. There are no distinctive or period features — finishes and layout are competent but generic, consistent with a cookie-cutter/spec home.
Key Architectural Features
open-plan livingcovered alfresco with sliding glass doorsplantation shuttersducted air-conditioninglarge format tiled floorsrecessed downlights and ceiling fanscontemporary bathroom with freestanding bathfloating vanity and frameless shower