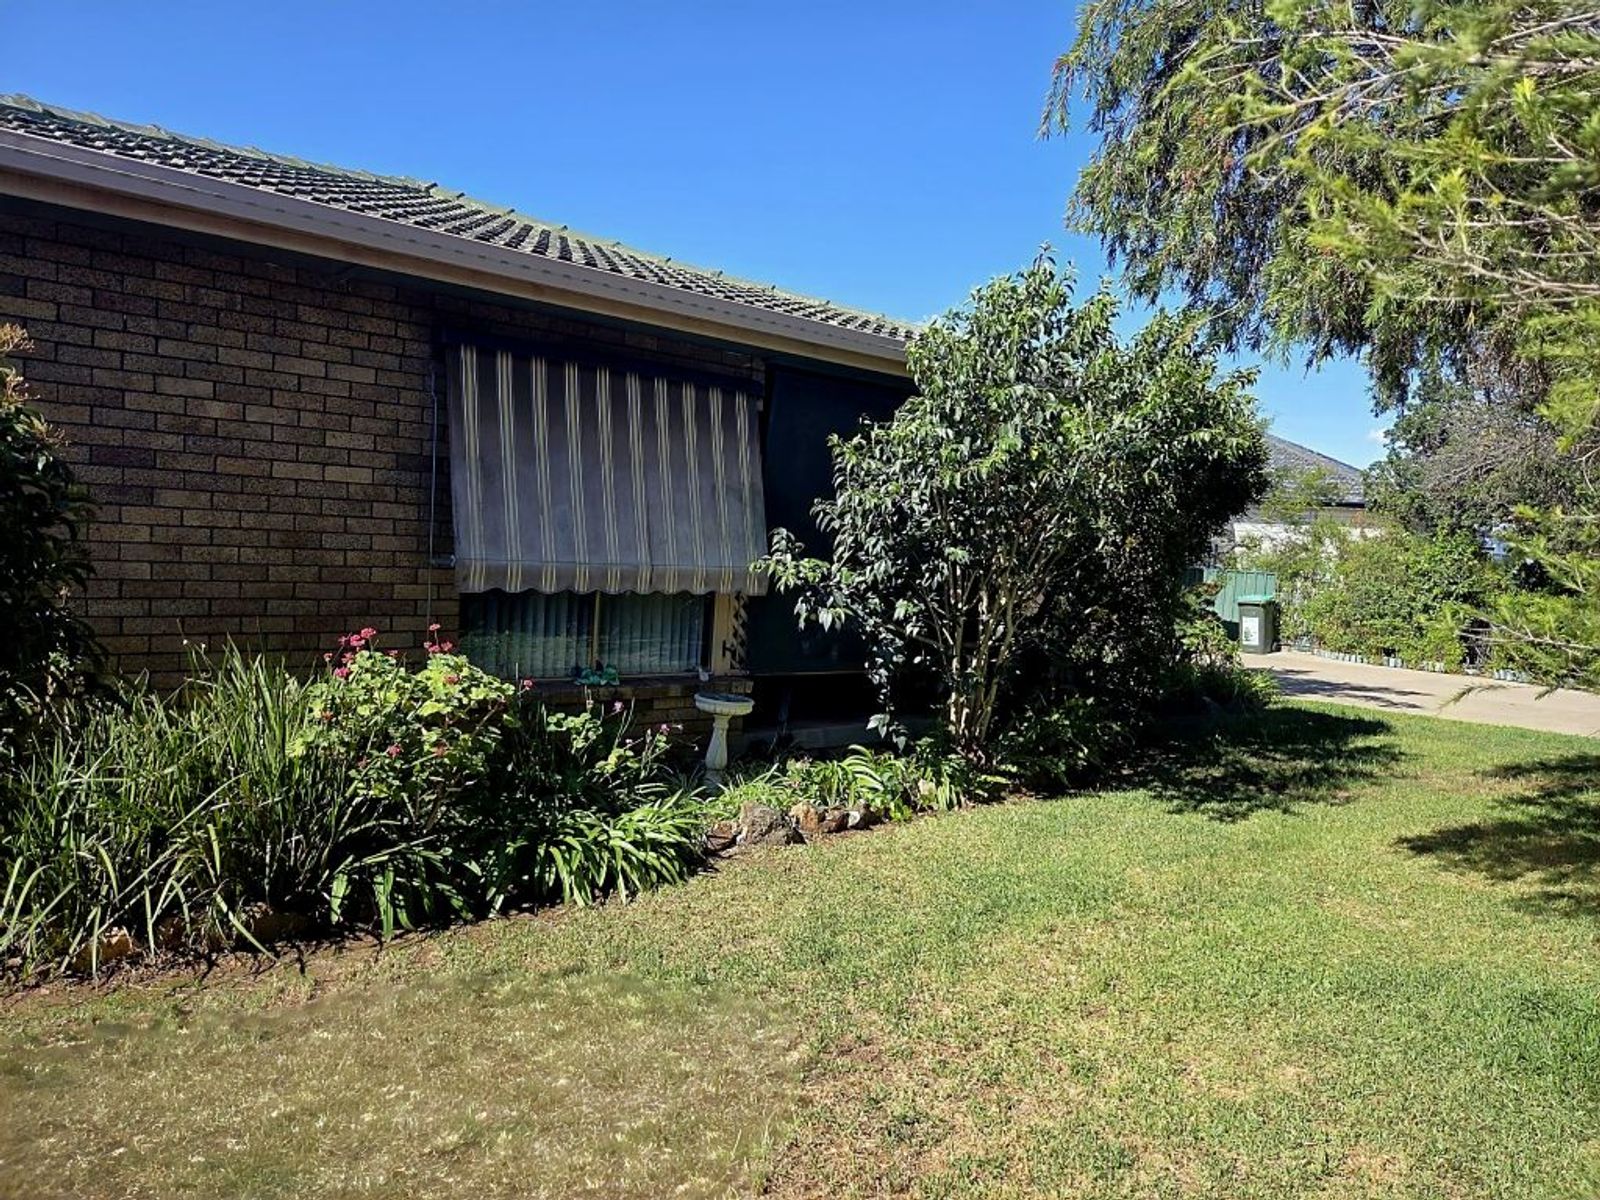
A picturesque custom built wide frontage home perched proudly in one of the Upper Hunter's premier estates, Ironbark Ridge. Enjoy semi-rural lifestyle over 1.5acres (approx.) whilst being within 2km to schools, parks and shopping complex
Enormous master suite with walk-in wardrobe, lounge nook, and direct access to sundeck Ensuite includes bathtub, oversized shower, double vanity with stone bench top, heated towel rack and toilet Bedrooms 2, 3 & 4 are all oversized, all include ceiling fans, two with built-in wardrobes and one features a walk-in wardrobe Main bathroom with shower, bathtub and separate toilet + additional toilet/powder room Home office or multi-generational study could easily convert to 5th bedroom Family sized kitchen features large island bench with stone tops, pop up power point and breakfast bar, generous walk-in pantry, dishwasher and views over rear deck to pool yard Large sun filled family and dining opens to rear alfresco Tiered theatre room + separate kids activity room Fully integrated smart home + multi-zoned ducted air-conditioning + solar with battery Generous alfresco includes built-in BBQ with plumbing + sundeck 9m inground saltwater pool + cubbyhouse + trampoline & swing set 8x12m shed including power, water and plumbing for air-compressor system Double lock-up garage with workshop space and access to house via mudroom Gorgeous front deck captures stunning views over the estate Established gardens with watering system + secure fenced yards Fast NBN, CCTV security & integrated smart TV's throughout