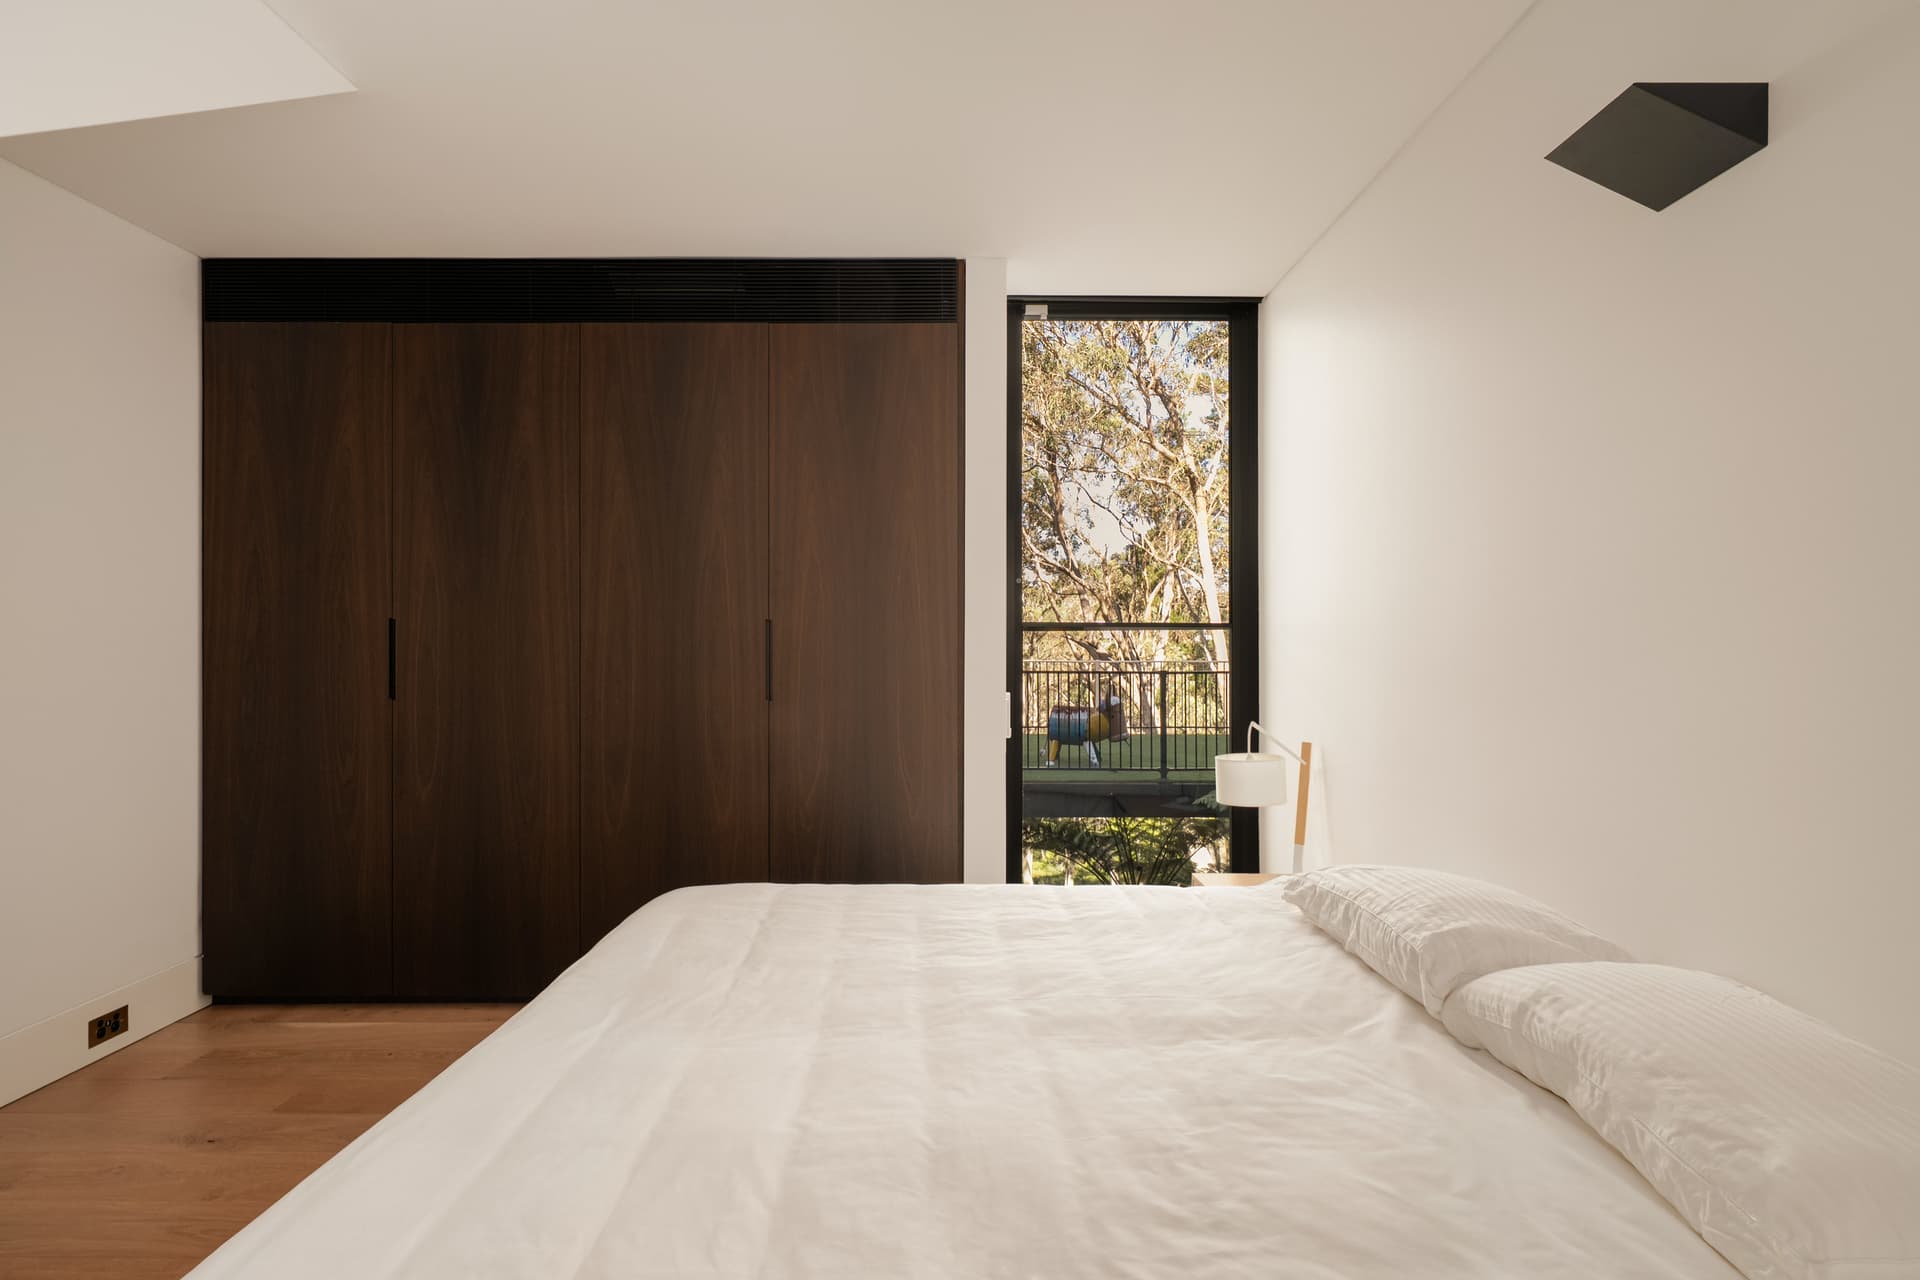
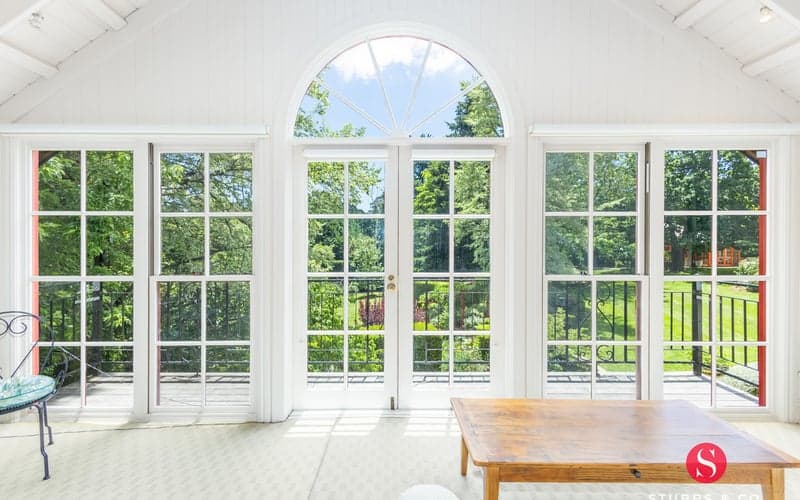
This spectacular home is nestled away in one of Leura’s premier streets. Half hidden behind a superb front garden, it is easy to drive by without noticing, making it a perfect getaway!It enjoys a private northerly aspect from the three bedrooms and the living area. All have French doors (with new safety glass) opening seamlessly onto the handy patio and the green vistas of the rear garden. And what a garden! Full of deciduous trees, it is a wondrous place to admire and wander in autumn.The house itself holds a few secrets. It was architect designed and built in 1991 based on passive solar principles.The walls are full brick – even the internals, so they have great thermal qualities. The living area has been tiled to retain winter warmth. All of which means the wood fire is stunningly efficient, while the ceiling fan allows heat to spread throughout the whole house. Alternatively, wall-mounted heaters provide warmth in autumn and spring. Temperature fluctuations are reduced making the house very liveable year round.Recent renovations include:New carpets, New curtains,Additional electrical circuits, and wiring,Four new electric panel heaters,New light fittings throughout,Custom front door, The bespoke kitchen boasts a new dishwasher, range hood, stone bench tops, pantry and integrated fridge,New safety glass in all French doors plus new fittings for all doors,New bathrooms, including underfloor heating in the mainNew guttering, New hot water system, New fly screens; and The interior and exterior walls were repainted.This spacious, level block is set in a very popular – and private - part of South Leura. Just a short stroll to Sorenson’s Glasshouse café, it is also a brisk 15-20 minute walk to the Mall and the train station.Living here in this light-filled, airy home has a sense of tranquility, privacy and space.If you wanted more space, you could always extend at a later date.But for now … sit back and enjoy.Council rates: $954pqWater rates: $220pq