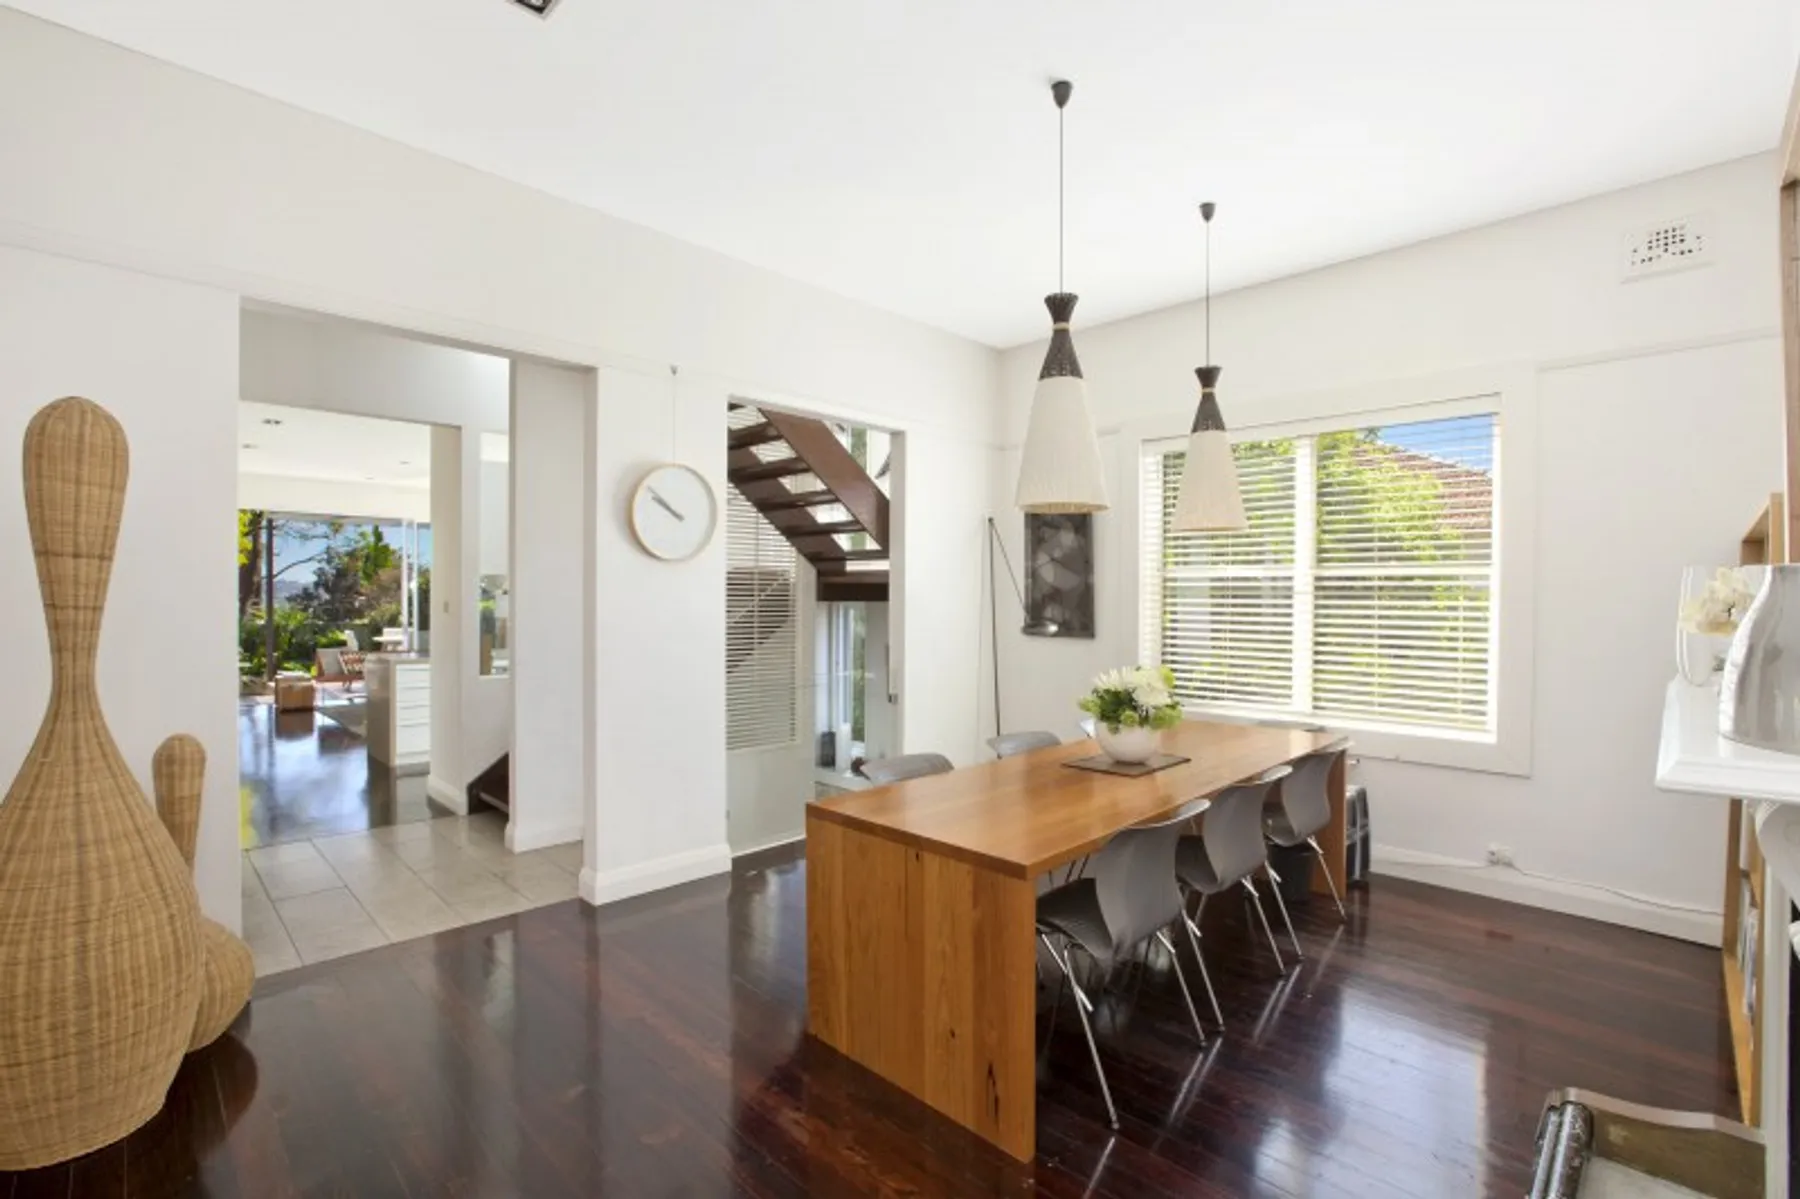
Architect Designed Beach House With An Uplifting Sense Of Light And Space, North Facing Garden And Internal Access To Garaging
Embodying the finest elements of contemporary design with its exceptional sense of light, space and air, this architect's own family home rests in harmony in its idyllic cul-de-sac setting. The home has been created to take full advantage of a perfect northeast aspect and ocean breezes. Framed by lush gardens on a private dual access corner block, its imaginative design reveals a wonderful interplay of architecture and art over three levels with internal access to garaging. Crowned with a luxurious master retreat, it enjoys a peaceful and private setting 300m to Bondi Road cafes and a short walk down to the beach.
Lush established front garden 4 double beds with built-ins 1 with a sunroom or ideal study Luxurious private master retreat Sun deck with ocean glimpses Dressing room and skylit ensuite Dining room with original fireplace Sleek CaesarStone island kitchen European appliances, gas cooktop Fluid open plan living and dining Sunny deck/outdoor living room Established north facing garden Walnut-stained Blackbutt floors 2 and ½ bathrooms, chic designer ensuite Exposed stone walls, wine cellar Superb laundry with ample storage Limestone finishes, Velux skylights Underfloor heating on lower level Internal access to a large garage Mood lighting, irrigation system Stroll to Dickson Park & Bondi Public