All offers presented by 12 noon Wednesday 25th November 2026 (unless sold prior). The sellers reserve the right to accept an offer prior without giving notice.
Set behind a canopy of established trees on a quiet Karrinyup street, this classic four-bedroom home has an inviting feel from the moment you arrive. Walk up to the entry framed by glass blocks - a nod to the home's mid-century character - and step inside to freshly painted interiors and beautiful jarrah floors.
At the front of the home, the open-plan lounge and dining area enjoys plenty of natural light, with large windows framing views of the garden. There is ample space to relax, gather for meals and enjoy the leafy outlook, while a split-system air conditioner in the lounge ensures year-round comfort. A sliding door separates this area from the bedroom hallway, providing a practical sense of separation when the children are asleep and the adults are ready to unwind and enjoy some quiet time.
Four bedrooms provide comfortable accommodation, with three generously sized rooms offering space for a queen bed. The main bedroom includes built-in wardrobes, while two of the bedrooms enjoy a pleasant outlook across the backyard. A central family bathroom, separate toilet and excellent hallway storage, including linen and broom cupboards, add to the home's everyday practicality.
The kitchen is spacious and functional, with a built-in pantry, generous preparation space and a pleasant outlook towards the garden. While perfectly usable as it is, it also offers an exciting opportunity for a future transformation, allowing the next owner to create a space that reflects their own style and needs. The adjoining laundry is equally well-sized and opens directly to the backyard.
Outdoor living has its own appeal, with a raised patio extending from the kitchen and offering a lovely vantage point among the treetops. From here, steps lead down to a garden framed by mature greenery, where a magnificent gum tree takes centre stage and adds to the peaceful setting. A detached garage provides space for a vehicle, tools or garden equipment, while the long side driveway offers additional off-street parking for several cars.
Set on a sloping block and screened from the street by established trees, the property enjoys a wonderful sense of privacy. There is plenty to appreciate from the outset, along with the opportunity to gradually introduce your own updates and ideas, creating a home that evolves with you.
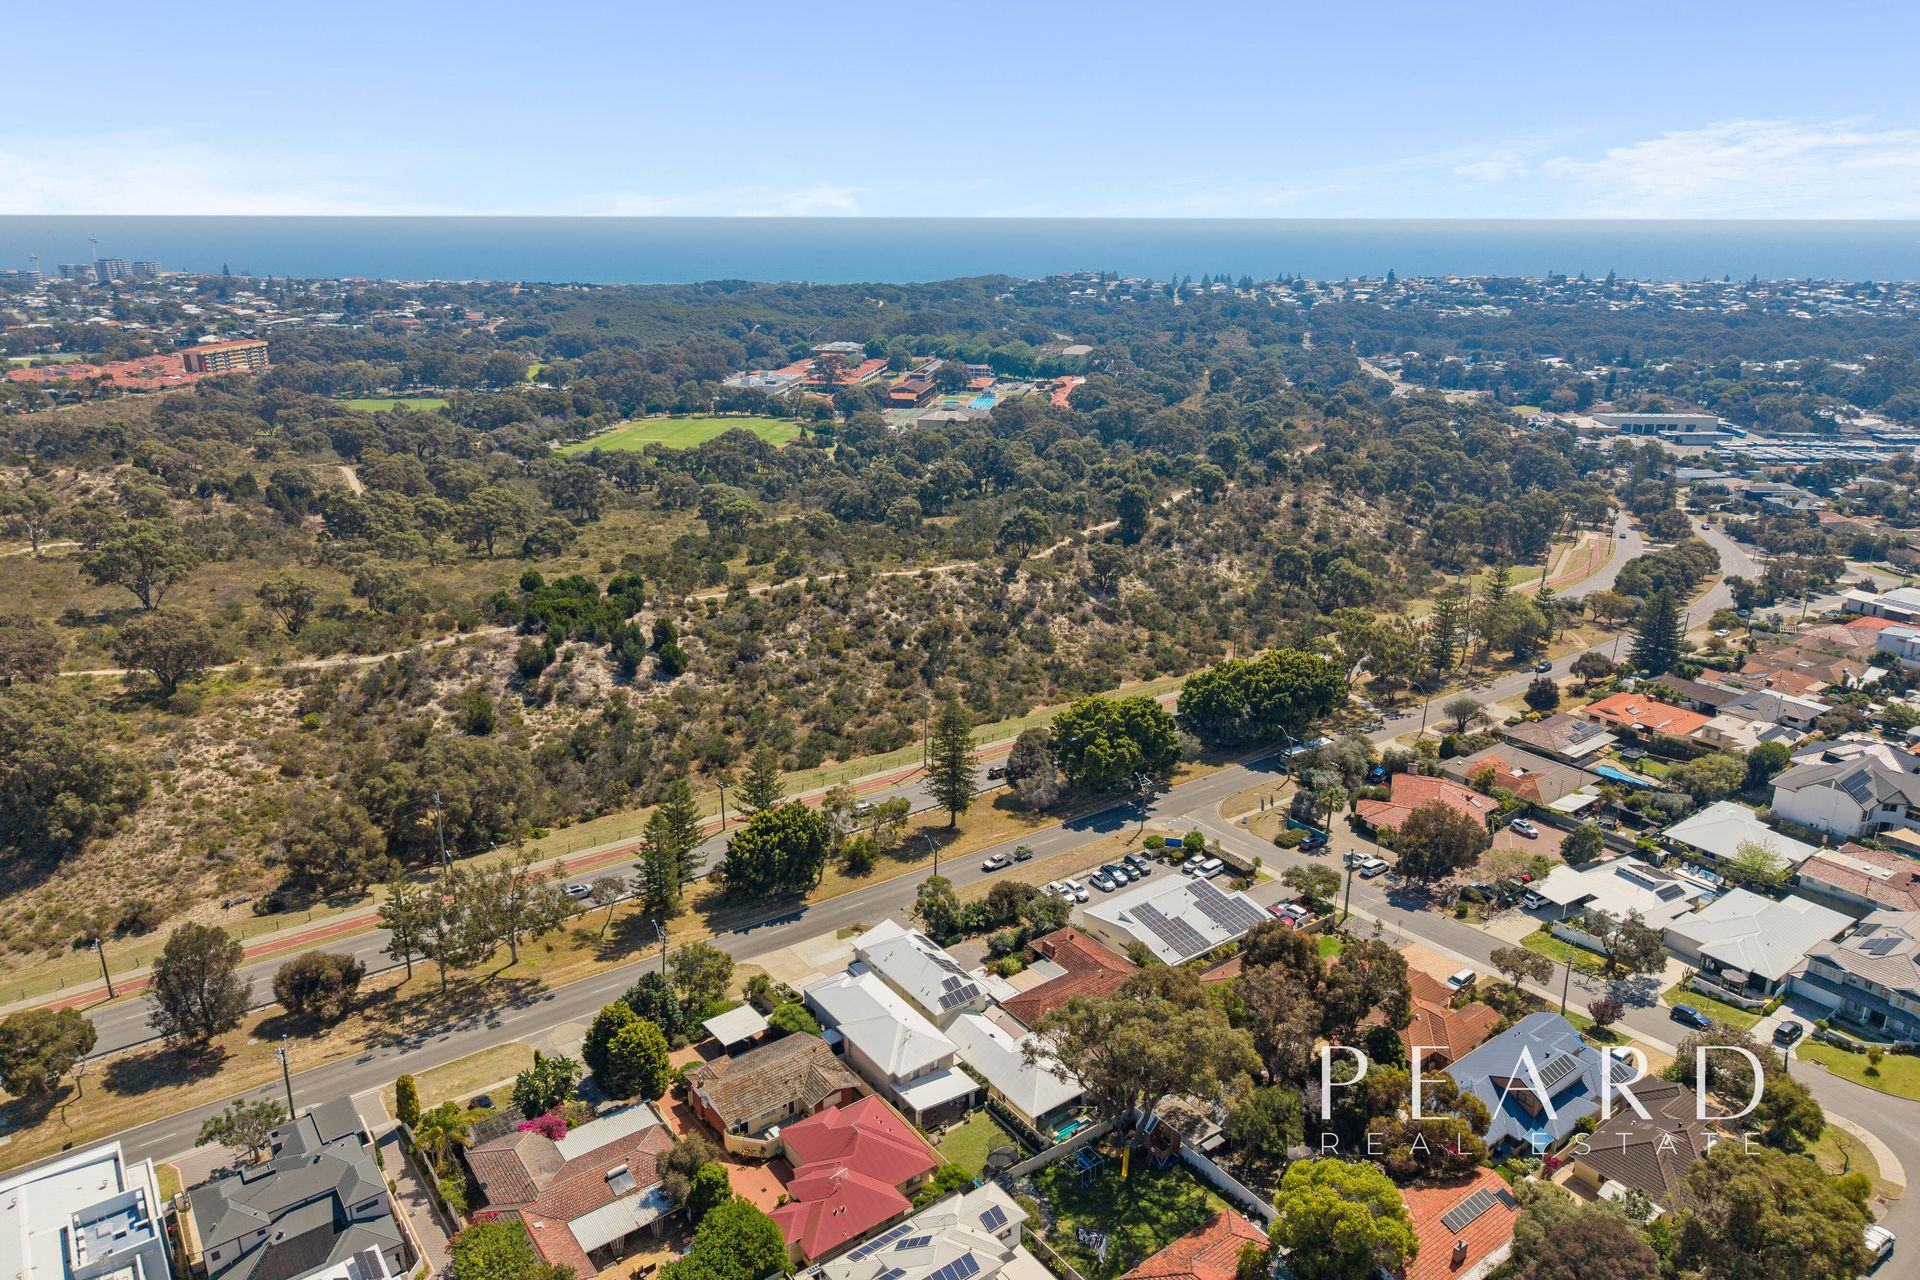
Positioned in a sought-after pocket of Karrinyup, the home is conveniently close to Karrinyup Shopping Centre, St Mary's Anglican Girls' School and freeway access. Whether you are looking to settle in and enjoy the home as it stands or explore its potential over time, this is an appealing opportunity to secure a place in a well-connected and established neighbourhood.
WHAT WE LOVE:
• Light-filled open-plan lounge and dining with jarrah flooring
• Freshly painted interiors and original glass-block entry
• Sliding door separating the living area from the bedroom hallway
• Spacious kitchen with built-in pantry and renovation potential
• Family bathroom, separate toilet and laundry with backyard access
• Raised patio overlooking an established, leafy garden
• Detached garage and long driveway with additional parking
• Quiet street close to shops, schools and freeway access
There is something special about a home where the trees are already grown and the possibilities are still ahead of you. At 42 Clevedon Way, you can enjoy the warmth and character that's here now while imagining what you might create in the years to come.
Call Ben Keevers directly on 0404 056 010 for further details, or to organise a viewing.
Disclaimer: This information is provided for general information and marketing purposes only and is based on information provided by the Seller and may be subject to change. No warranty or representation is made as to its accuracy and interested parties should place no reliance on it and should make their own independent enquiries.