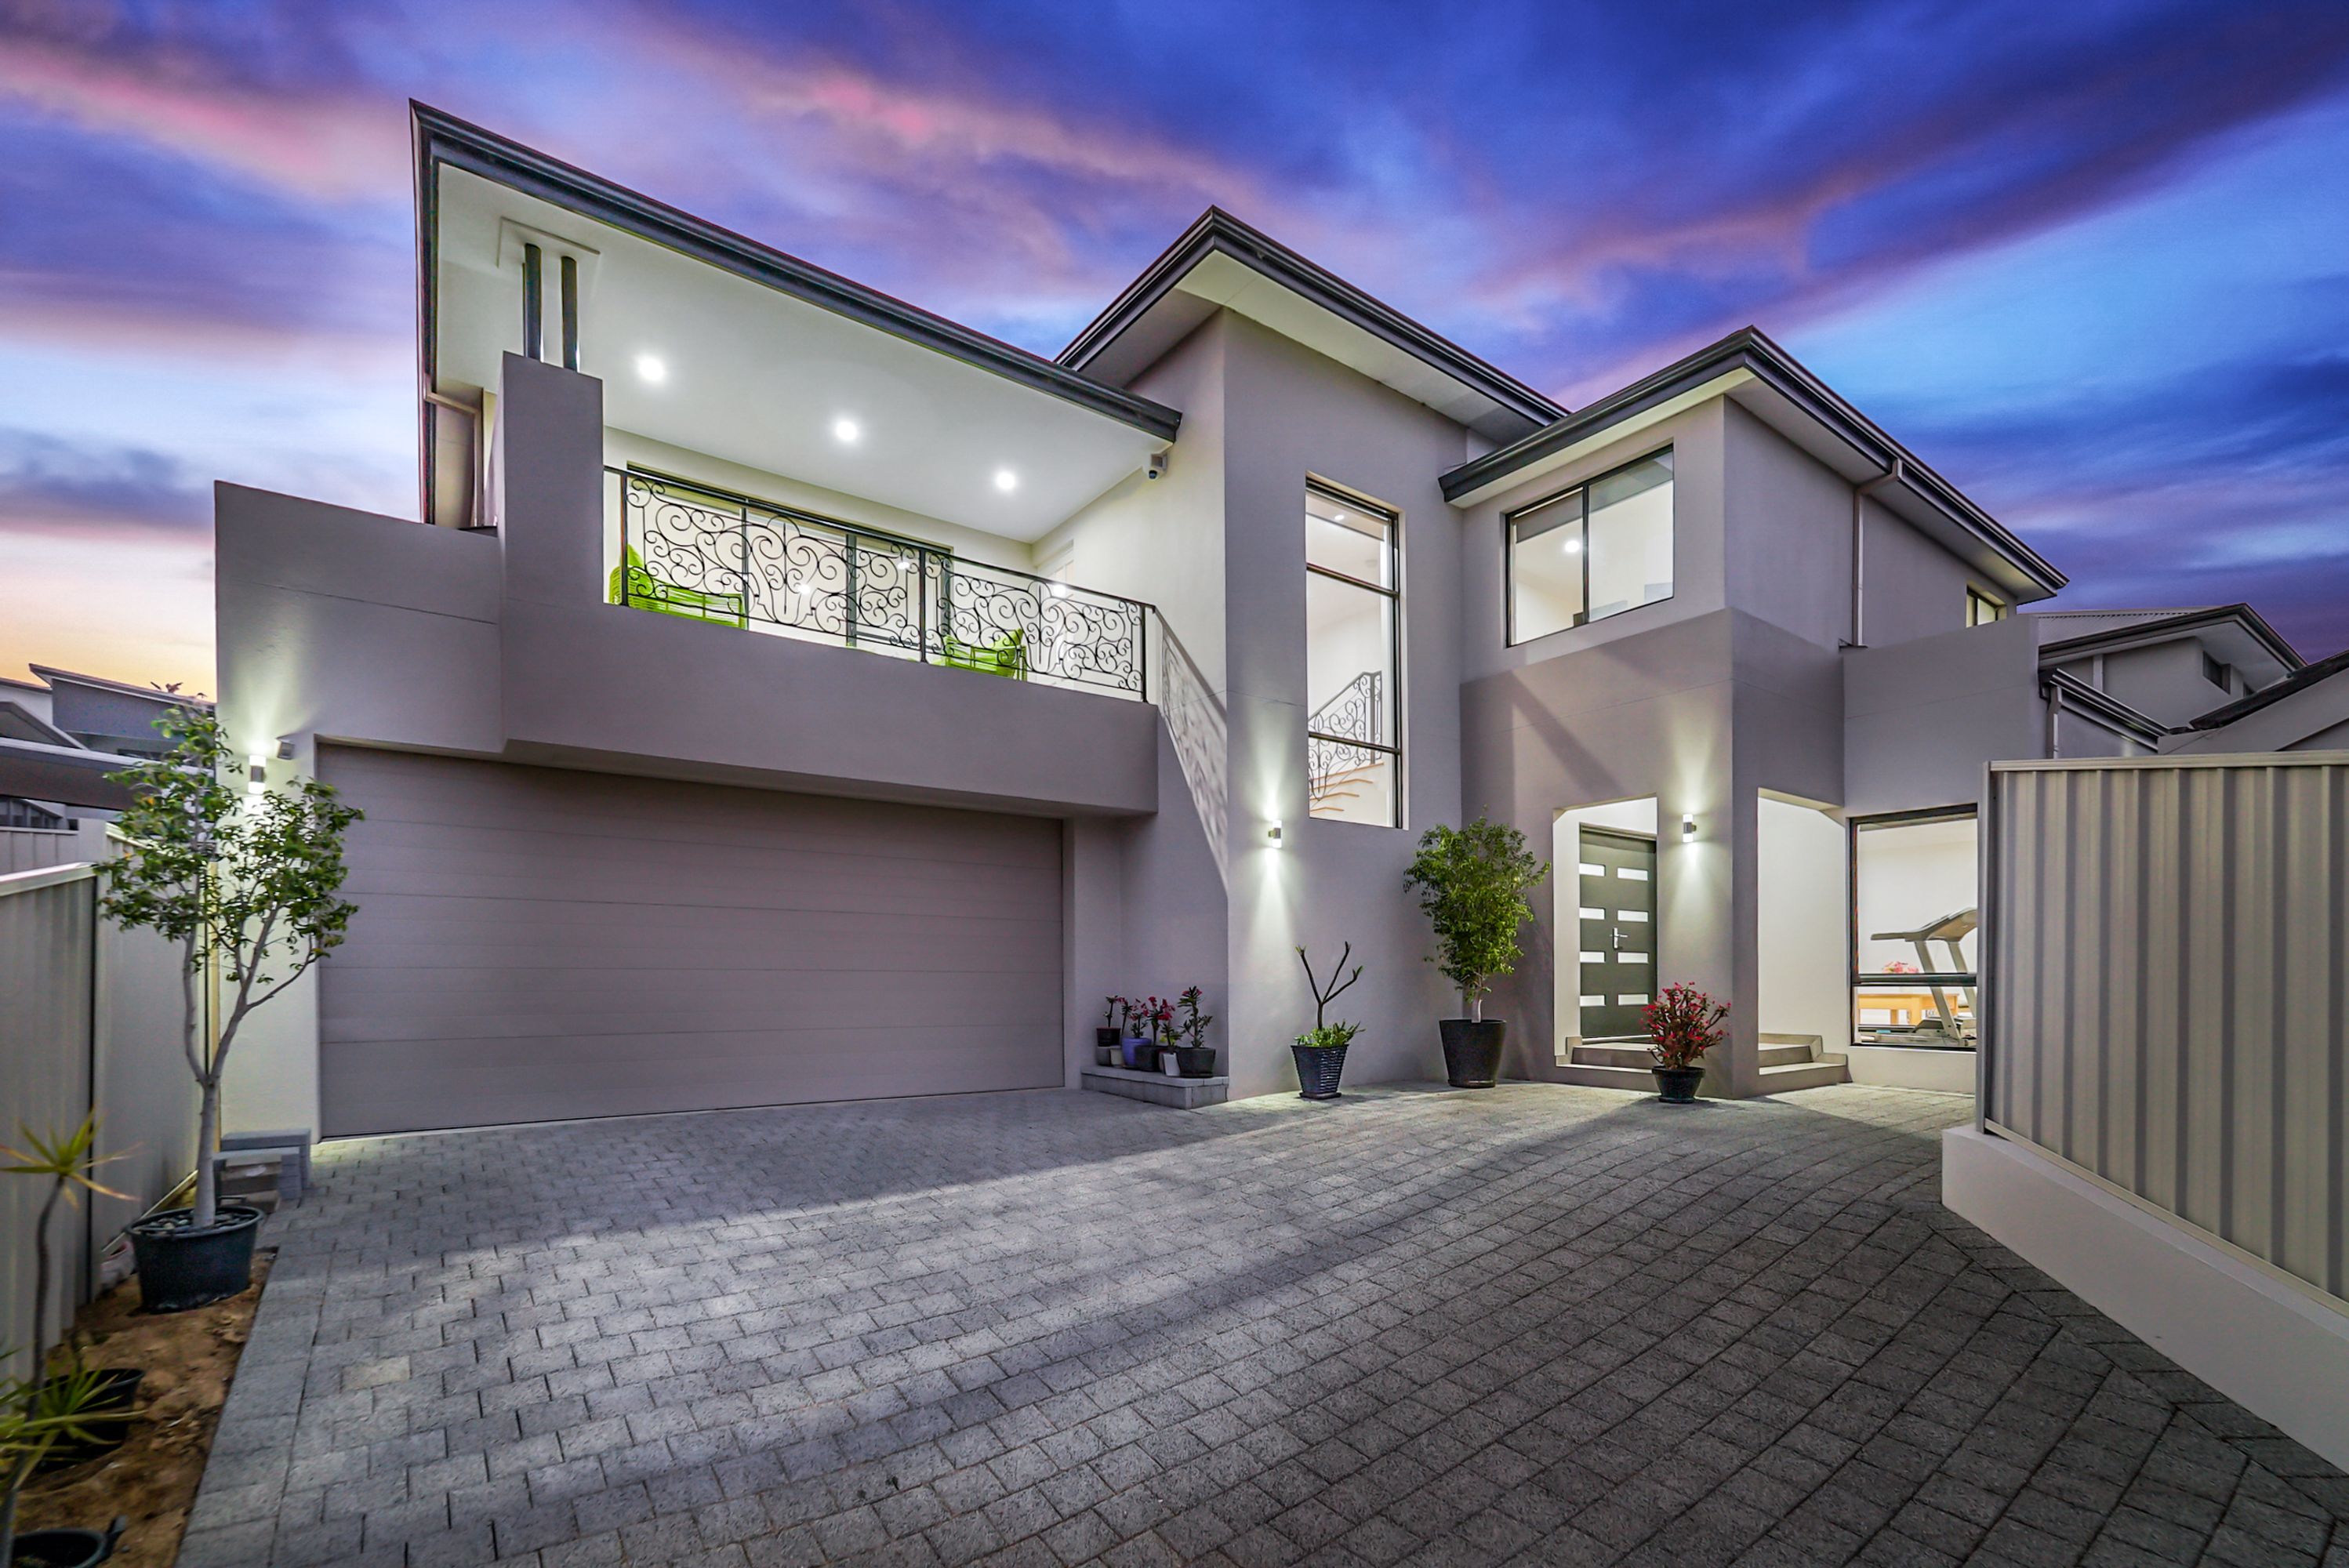
Privately positioned at the rear, this stunning 4 bedroom 3 bathroom two-storey residence has “low-maintenance modern living” written all over it and delightfully overlooks the tree-lined Karrinyup Recreation Reserve in a tranquil and family-friendly pocket of the suburb. The picturesque walking trails of Lake Gwelup Reserve are also only metres away from your front doorstep, whilst the likes of Karrinyup Primary School, Carine Senior High School, St Mary’s Anglican Girls’ School, the exciting Karrinyup Shopping Centre redevelopment, public and private golf courses, beautiful beaches, public transport and the freeway are all within a very convenient proximity. Absolutely no expense has been spared in the construction of this impressive abode – and best of all, it’s ready to live in right away!
Property Features
4 bedrooms, 3 bathrooms
Gleaming Bamboo floorboards – quality Italian tiling in the kitchen
Double French doors reveal a spacious open-plan family, dining and kitchen area downstairs, with seamless access outdoors to a fabulous rear entertaining alfresco that is whisper-quiet and forms part of a terrific courtyard garden setting
Immaculate kitchen, boasting sparkling black-granite bench tops, ample storage options, wine racking, soft-closing drawers, tiled splashbacks, double sinks, fridge plumbing, a new Bosch dishwasher, a five-burner Electrolux gas cooktop, a Smeg electric oven and a range hood of the same brand
Separate front theatre room behind its own gorgeous French door
Versatile upstairs “parent’s retreat” – or third living area – with French-door access out on to the balcony for splendid views of the sprawling parkland and recreational facilities across the road
A commodious upper-level master-bedroom suite with balcony access, a pleasant park vista to wake up to, a walk-in wardrobe and a fully-tiled ensuite bathroom – feature rain shower, separate toilet, twin “his and hers” stone vanities and all
Queen-sized 2nd/3rd upstairs bedrooms with ample built-in robe space
Fully-tiled main bathroom on the top floor, comprising of a shower, separate bathtub, heat lamps and a stone vanity
Upstairs linen press and separate toilet (also with floor-to-ceiling tiling)
Downstairs 4th bedroom – or potential home office – with BIR’s
The fully-tiled 3rd or “guest” bathroom on the ground floor services the spare bedroom next to it and boasts a shower, toilet, vanity and heat lamps for good measure
Internal shopper’s entry via a remote-controlled double garage (with its own storage area)
Under-stair storeroom
Double-door portico entrance
Special Features
High ceilings throughout
Freshly painted internally and externally
Ducted and zoned reverse-cycle air-conditioning
Security-alarm system
Gas-bayonet heating to the family room and upstairs retreat
Tiling to the alfresco-entertaining area also
A/V intercom system to front door
Instantaneous gas hot-water system
Feature LED down lighting
Feature ceiling cornices and skirting boards
Custom Bamboo and wrought-iron railing to staircase
Custom iron balcony railing
Soft-closing drawers throughout
Easy-care gardens
Outdoor lighting at the rear
Side-access gate
No common driveway – ample parking space on offer
Plenty of off-road parking for your friends and extended family within marked bays across the road
412sqm (approx.) block size
320sqm (approx.) of total house area
Built in 2015
Location Features
Opposite Karrinyup Recreation Reserve – only metres away from Lake Gwelup
Easy access to beaches, public transport and the freeway
Close to the exciting Karrinyup Shopping Centre redevelopment
Other shopping centres nearby – including Primewest Gwelup
Minutes from Karrinyup Primary School, Carine SHS and St Mary’s for girls
Handy to Hamersley Public Golf Course and Lake Karrinyup Country Club