Reasons To Call This Home
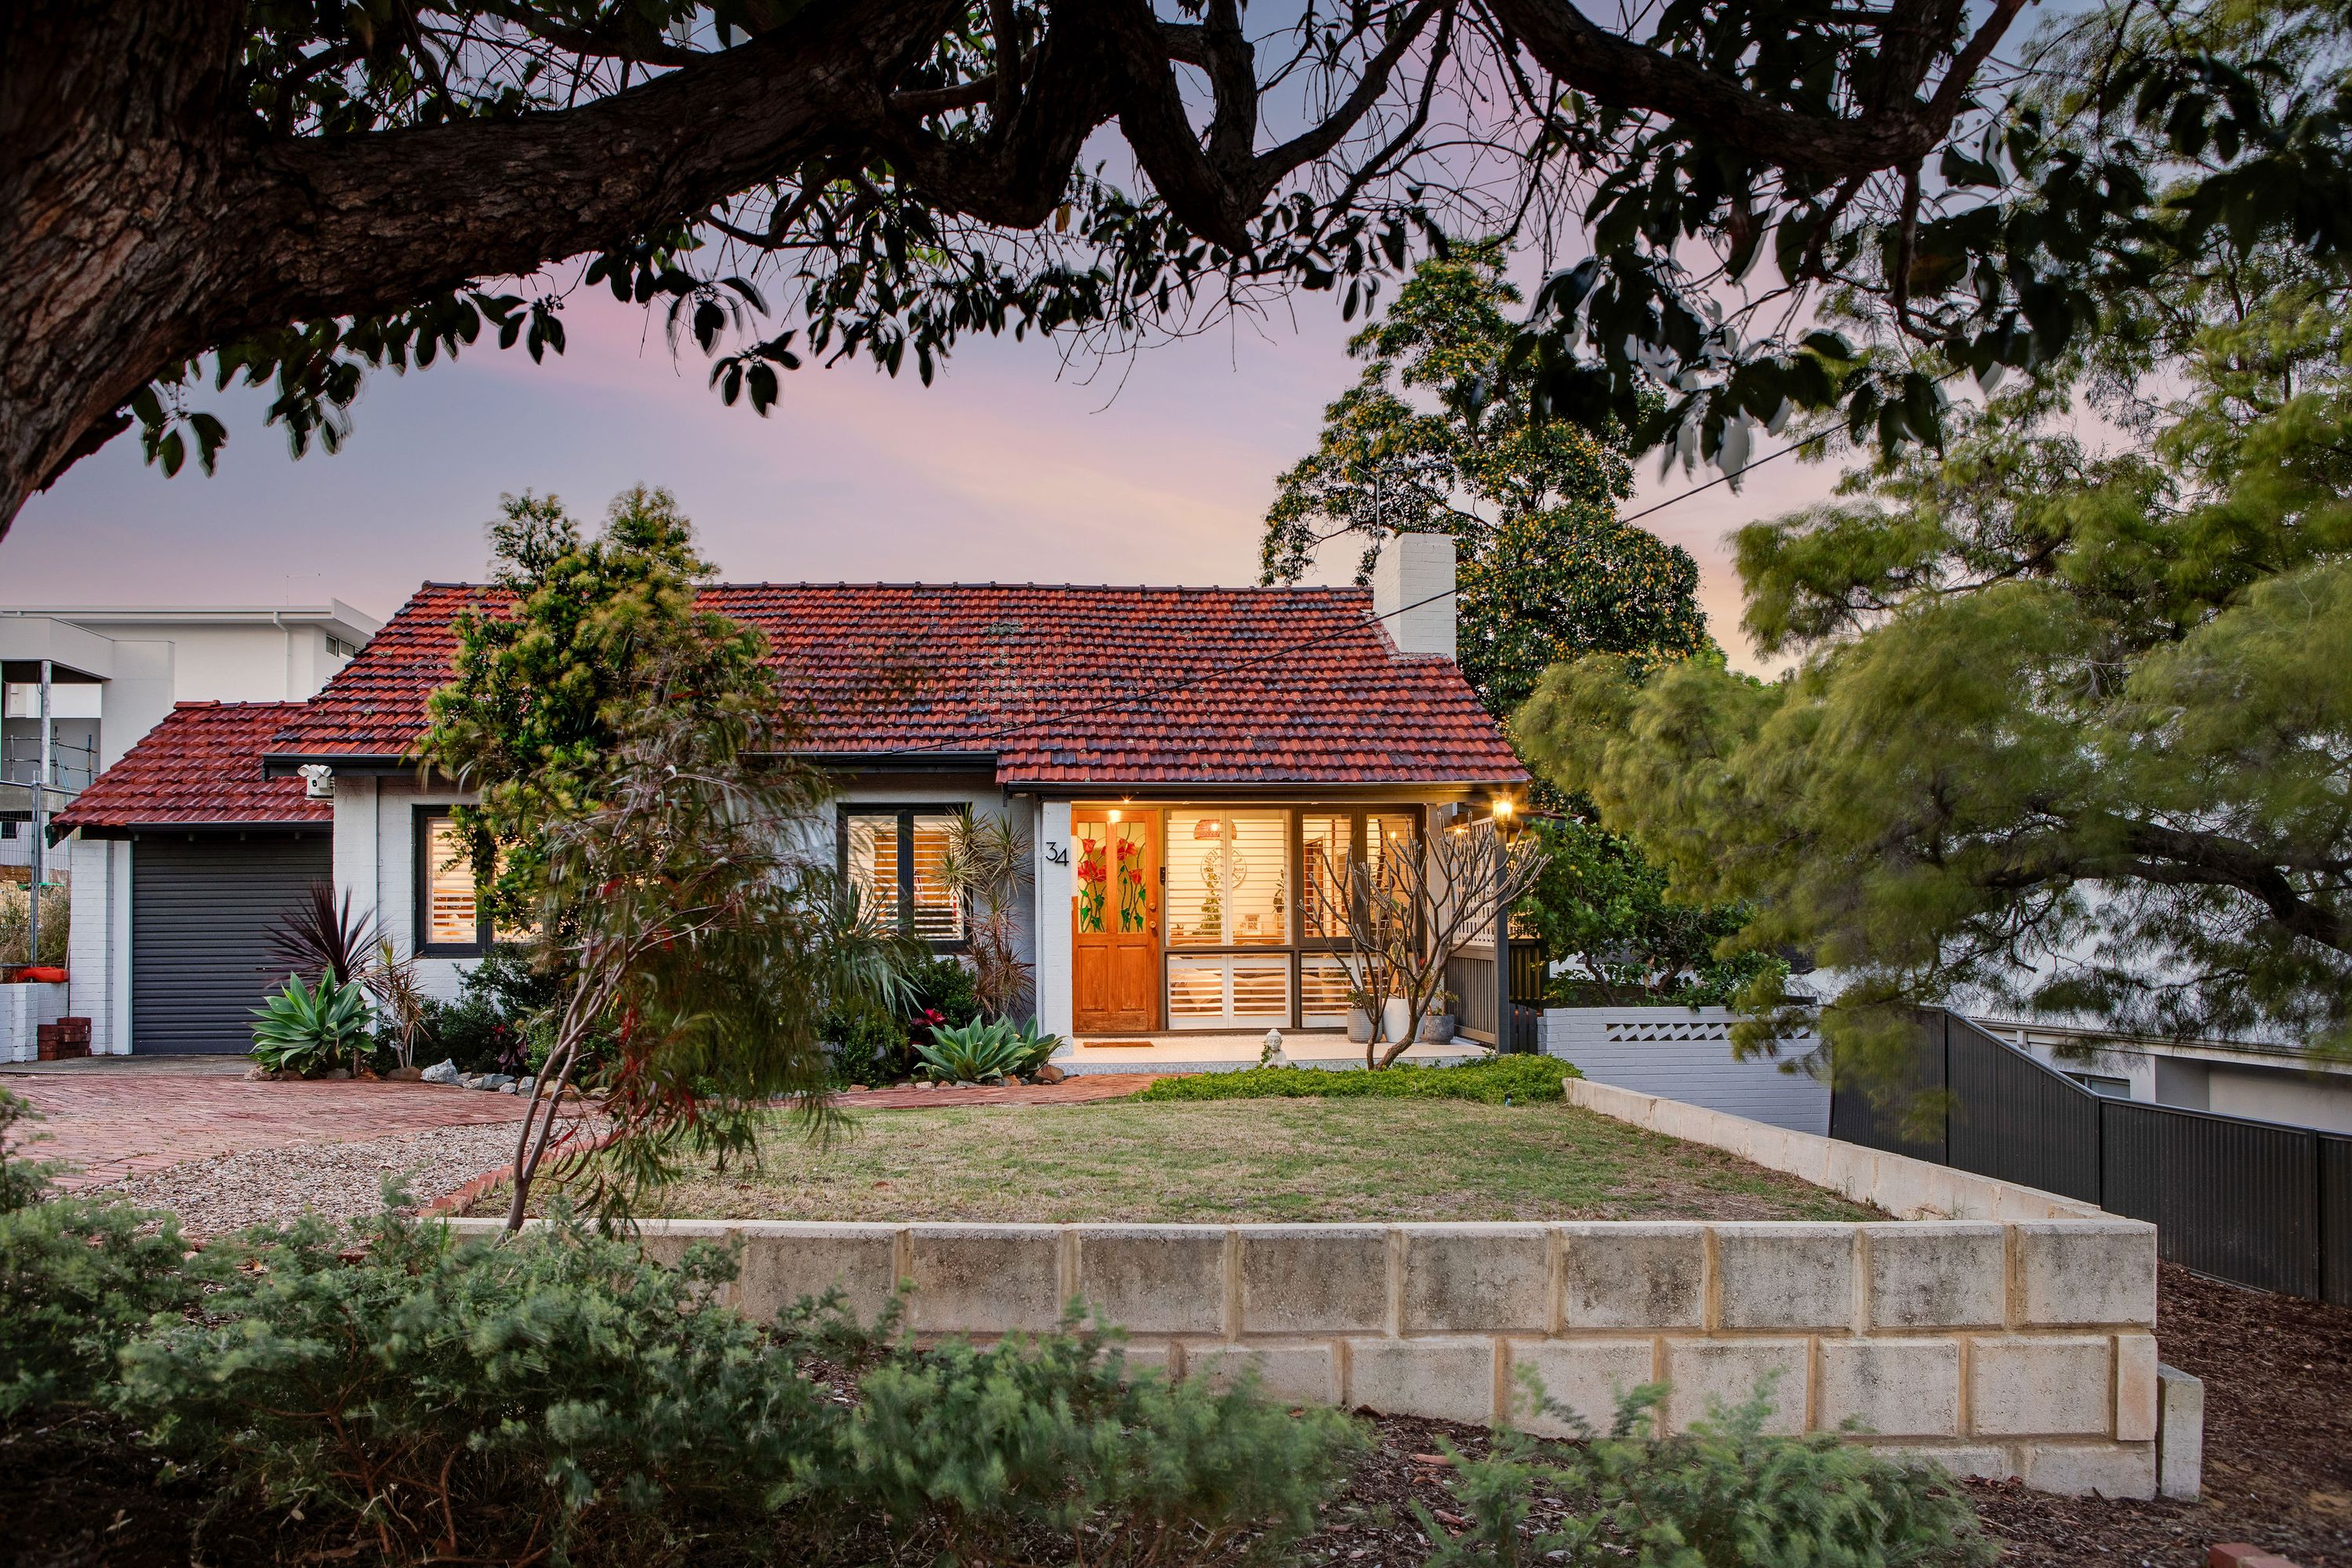
There are homes that simply have a way of making you feel like you belong — and this beautifully-presented 3 bedroom 1 bathroom Karrinyup charmer is one of those special places where yesterday's character, today's contemporary comforts and tomorrow's exciting possibilities come together in perfect harmony. Nestled within one of the area’s most peaceful and picturesque looped pockets, this delightful residence blends the warmth and personality of its original era with stylish modern touches, creating a welcoming sanctuary where a young family can put down roots, make precious memories and embrace a lifestyle that feels removed from the noise. With beautiful Finnerty Reserve waiting just footsteps away at the end of the street, childhood adventures, afternoon strolls and carefree weekends become part of the daily rhythm — all complemented by the freedom of a spacious 728sqm (approx.) landholding that offers room to enjoy life today and dream about what tomorrow might bring.
Adding another intriguing dimension is the property's R20 zoning, with potential future retain-and-subdivide possibilities should the State Government's proposed planning reforms be introduced down the track, subject to the relevant planning requirements and approvals. For now though, solid wooden Jarrah floorboards grace the original front part of the house, inclusive of an open-plan front living and dining area with a stone-trim fireplace and double-door access out to an intimate side balcony deck with lovely tree-lined views. A separate family room with high raked ceilings and its own slice of the lush green outlook doubles personal living options, before seamlessly extending outdoors to a huge north-facing backyard with lawn, room for a pool, a hot/cold water shower and a massive insulated patio-entertaining area with a gas bayonet for a barbecue.
Back inside, the central kitchen has a sleek white dishwasher, stainless-steel Westinghouse cooking appliances and sits adjacent to an updated laundry with storage and alfresco access. A fully-tiled and revamped powder room offers a second toilet – with the main toilet found in the fully-tiled and renovated bathroom, graced by a skylight, heat lamps and an open walk-in rain/hose shower. The front third bedroom can easily be a study, the second bedroom has built-in wardrobes and the commodious master bedroom boasts abundant built-in-robe and storage space of its own.
A brilliant balance of old and new, a tranquil setting to fall in love with and a future brimming with promise — this is more than just a wonderful first family home. It's the beginning of something truly special, with a whole lot of heart and plenty of room for your dreams to grow.
The details
Extras include split-system air-conditioners in both living areas, the main bedroom and second bedroom, gas bayonets and ceiling fans in both living zones, white plantation window shutters, solar panels, a gas hot-water system, reticulation, mulberry and lemon trees, a remote-controlled single lock-up carport and ample driveway parking space.
Walk to playgrounds, the stunning scenic surrounds of Lake Gwelup, bus stops, the amazing Karrinyup Shopping Centre precinct and the exclusive Lake Karrinyup
Country Club and golf-course resort – with top schools, the revamped Hamersley Public Golf Course, the freeway, more public transport and our pristine coastline also nestled just minutes away. This one truly is a home to treasure, with so much to look forward to.
Get in touch
To find out more about this property, you can contact agent Russell Dohmen on 0415 276 839 rdohmen@haivenproperty.com.au, or agent Sophia Rosso on 0439 347 311 srosso@haivenproperty.com.au.
Main features
- 3 bedrooms
- 1 renovated bathroom
- 2 living areas
- Updated laundry
- Patio entertaining
- Generous north-facing backyard
- Single remote lock-up carport
- Spacious 728sqm (approx.) block – with R20 zoning
- Built in 1968 (approx.)
DISCLAIMER: The content in this real estate advertisement is provided for general information purposes only and should not be relied upon as accurate or complete. While we strive to ensure that all information provided is correct and up-to-date, we make no representations or warranties of any kind, express or implied, about the completeness, accuracy, reliability, suitability, or availability of the information, products, services, or related graphics contained in this advertisement. Any reliance you place on such information is therefore strictly at your own risk. The property is being sold 'as is'. Furthermore, we strongly advise that you verify all information provided before making any decisions related to buying, selling, leasing, or renting real estate.