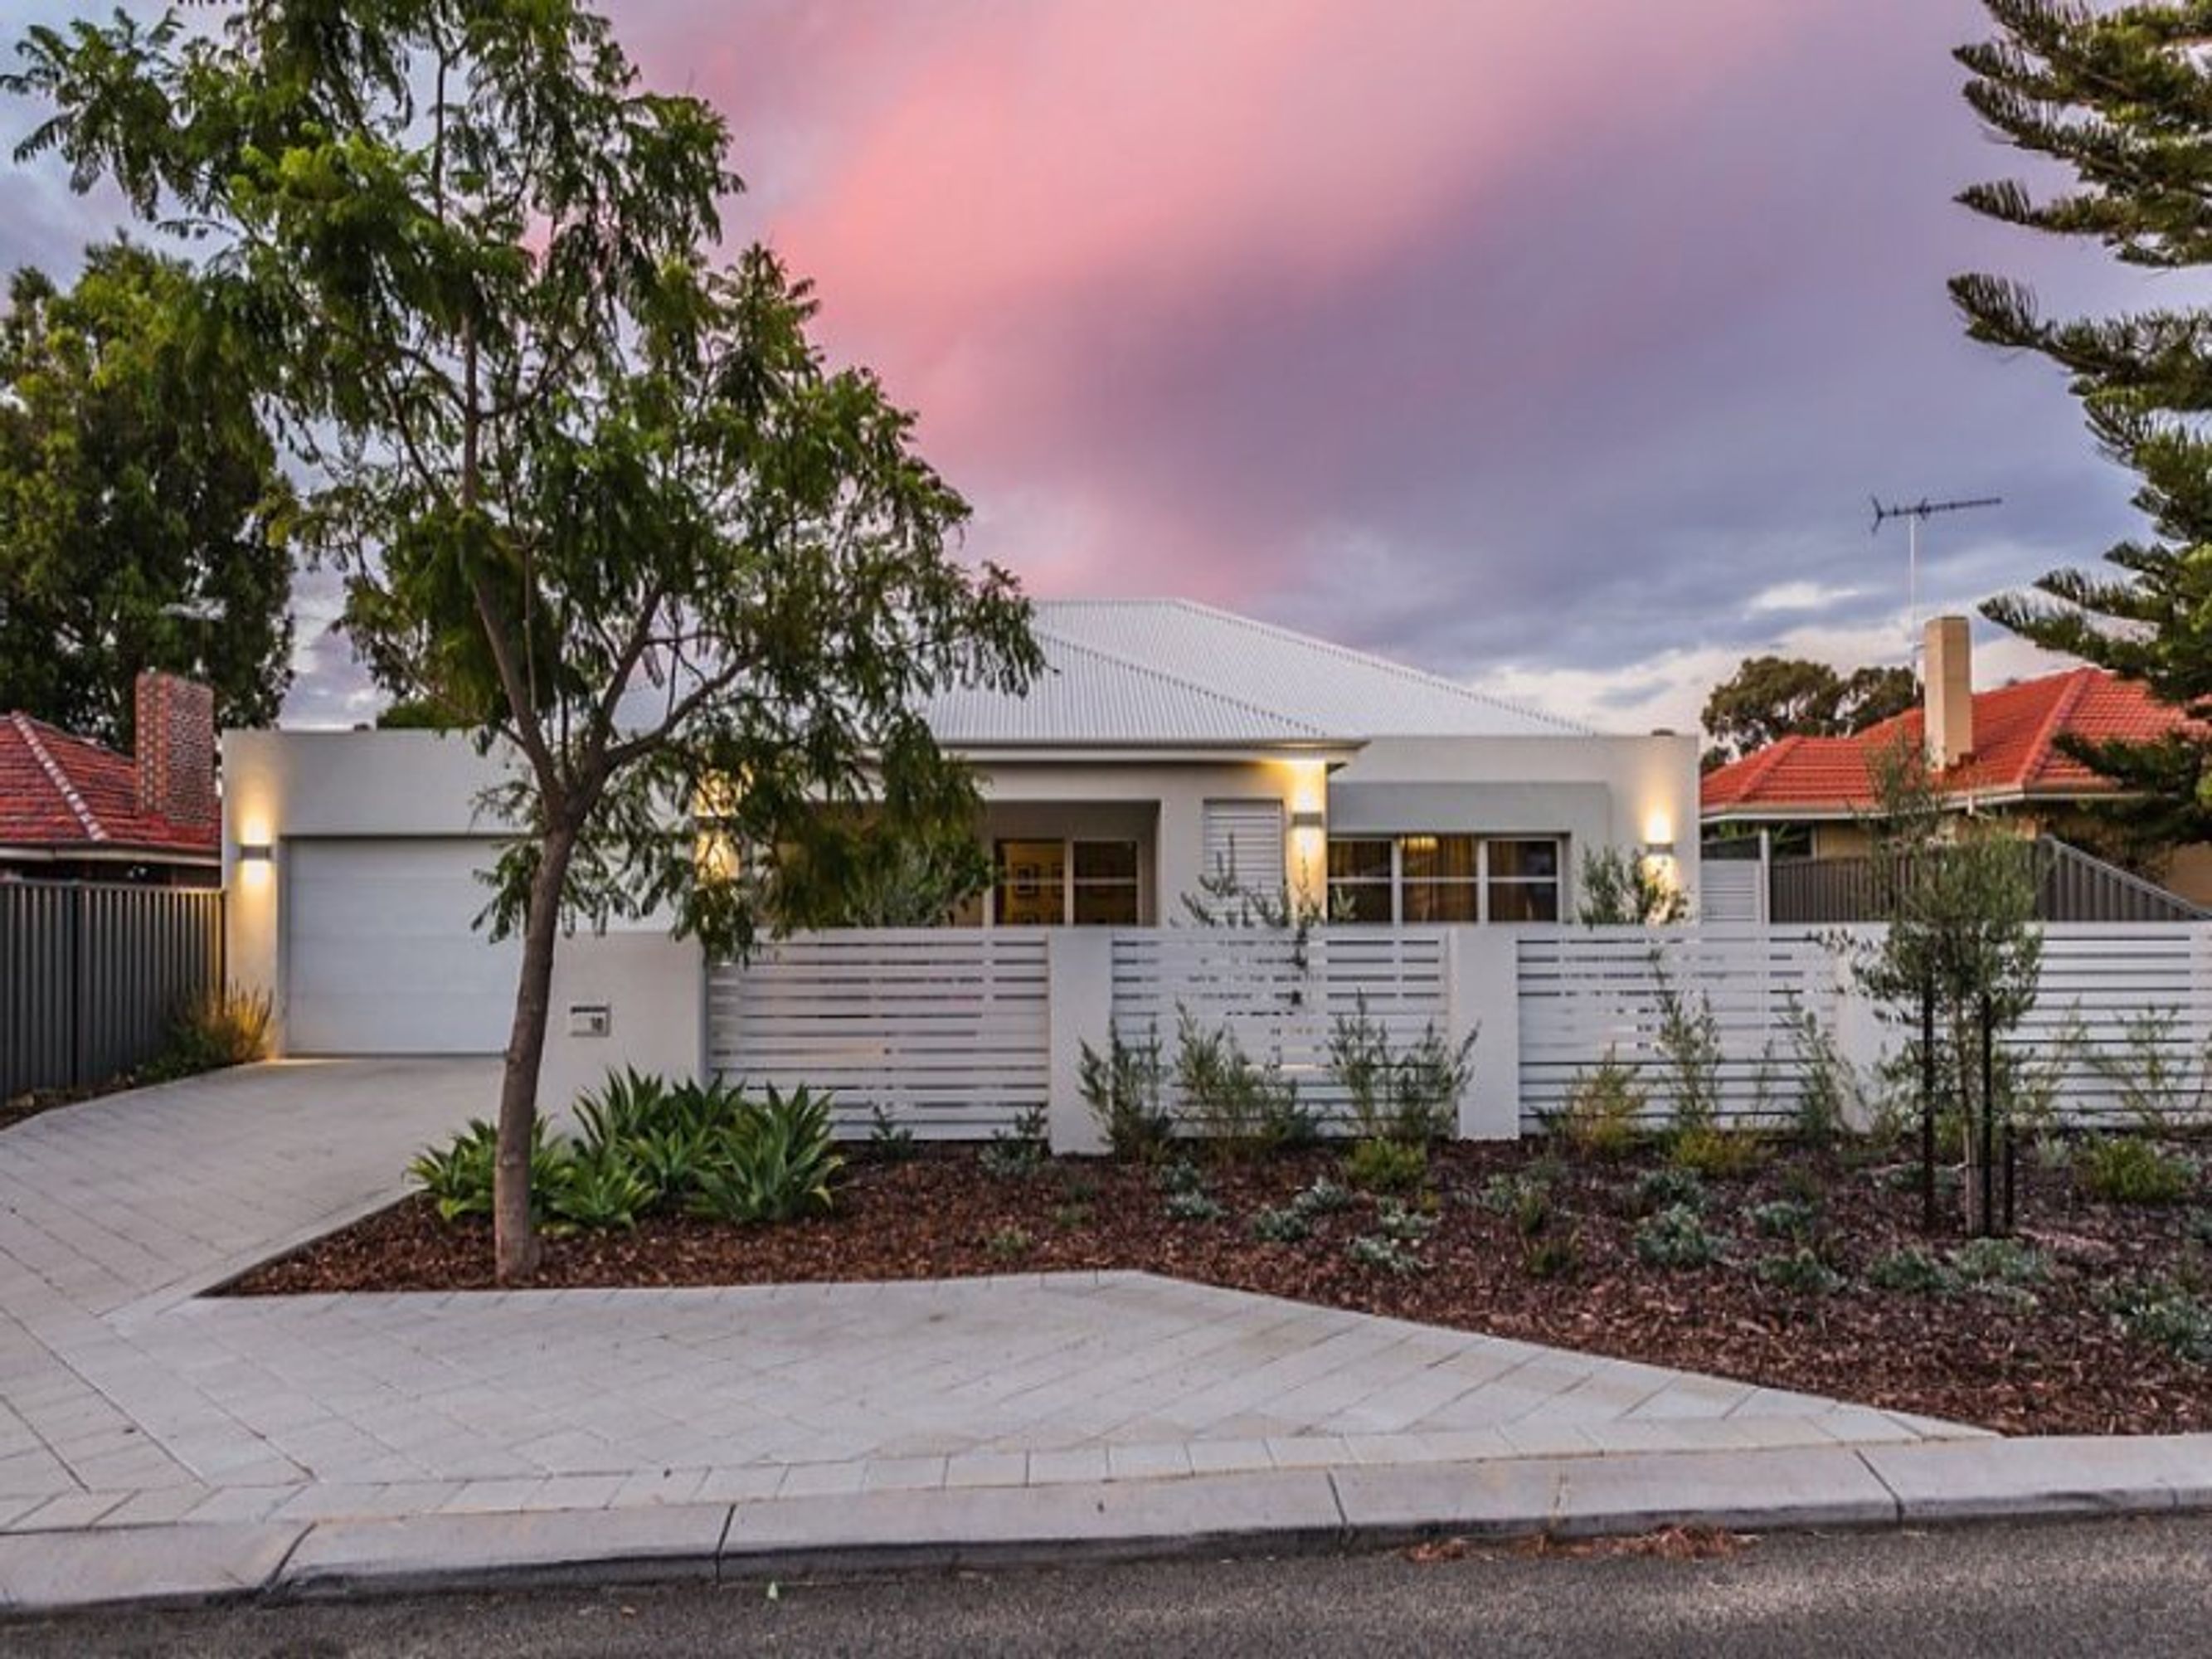
Experience stunning low-maintenance living on a quiet and friendly neighbourhood street from within this light, bright and spacious four bedroom two bathroom residence that will impress you with its exemplary list of extra features.
A gated front courtyard welcomes you to a fabulous entry portico overlooking lush lawns and easy-care gardens, as well as boasting side access to the most enviable of outdoor entertainment settings at the rear. The focal point is a shimmering 10 metre below-ground salt-water swimming pool that is solar heated and separates a giant Timber Tech alfresco deck from a shaded side courtyard with an external gas connection (great for barbecues and heaters) and provisions for further plumbing.
Inside, engineered Spotted Gum wooden flooring warms a huge open-plan family, dining and kitchen area where soaring high ceilings add an overwhelming sense of comfort and spaciousness and the two outdoor entertaining spaces can be easily accessed, either side of the pool. The kitchen itself is any home chef's dream and comprises of sparkling stone bench tops, a walk-in butler's pantry, ample storage options, a large appliance nook, a breakfast bar for casual meals, stylish light fittings, a 900mm five-burner Westinghouse gas cook top, a 900mm Westinghouse oven and a Bosch dishwasher.
The front part of a highly-functional floor plan reveals an open study off the entry - generous enough for two family members to take advantage of a built-in work station and storage area - adjacent to a sumptuous master bedroom suite with high ceilings and an exquisite private ensuite bathroom with a big shower, a separate toilet, twin vanities, a heated towel rail and a separate walk-in wardrobe. Servicing the minor sleeping quarters and doubling living options at the back of the house is a very well-proportioned carpeted theatre room which extends out to another hidden rear courtyard.
Nestled on a level 728sqm (approx.) block with only a 150m walk to the local Deanmore Primary School, 500m to the highly-regarded St Mary's Anglican School and a very close proximity to Karrinyup Shopping Centre, Trigg and Scarborough Beaches and public transport, this impeccably-finished 2011-built property is ideally positioned for living convenience. There is absolutely no substitute for class!
Other features include, but are not limited to:
- Double doors reveal a massive expansive open-plan family, dining and kitchen area with high ceilings (prevalent throughout the home), stylish light fittings and a gas connection for heating
- Carpeted 2nd bedroom with built-in robes and a desk
- 3rd bedroom is carpeted with BIR's
- Large 4th bedroom with spotted gum timber flooring
- Separate bath tub and shower in main bathroom
- Separate toilet
- Walk-in double linen cupboard off entry
- Second double linen press off minor sleeping quarters
- Laundry off kitchen, with ample built-in storage space and outdoor access to a side drying courtyard
- Remote-controlled double garage with internal shopper's entry, rear access and pull-down access to a 50sqm attic/loft storage space in roof (25sqm over garage, plus a 25sqm additional platform)
- Feature double-door entry (with security doors)
- Viridian Glass - Low E Comfort Plus installed to make living more pleasant for the entire family
- Insulation batts and Anticon installed for supreme comfort
- E-Vent roof ventilation
- Ducted and zoned reverse-cycle air-conditioning
- Security alarm system
- Gas hot water system
- Reticulation
- Top location - close to all amenities