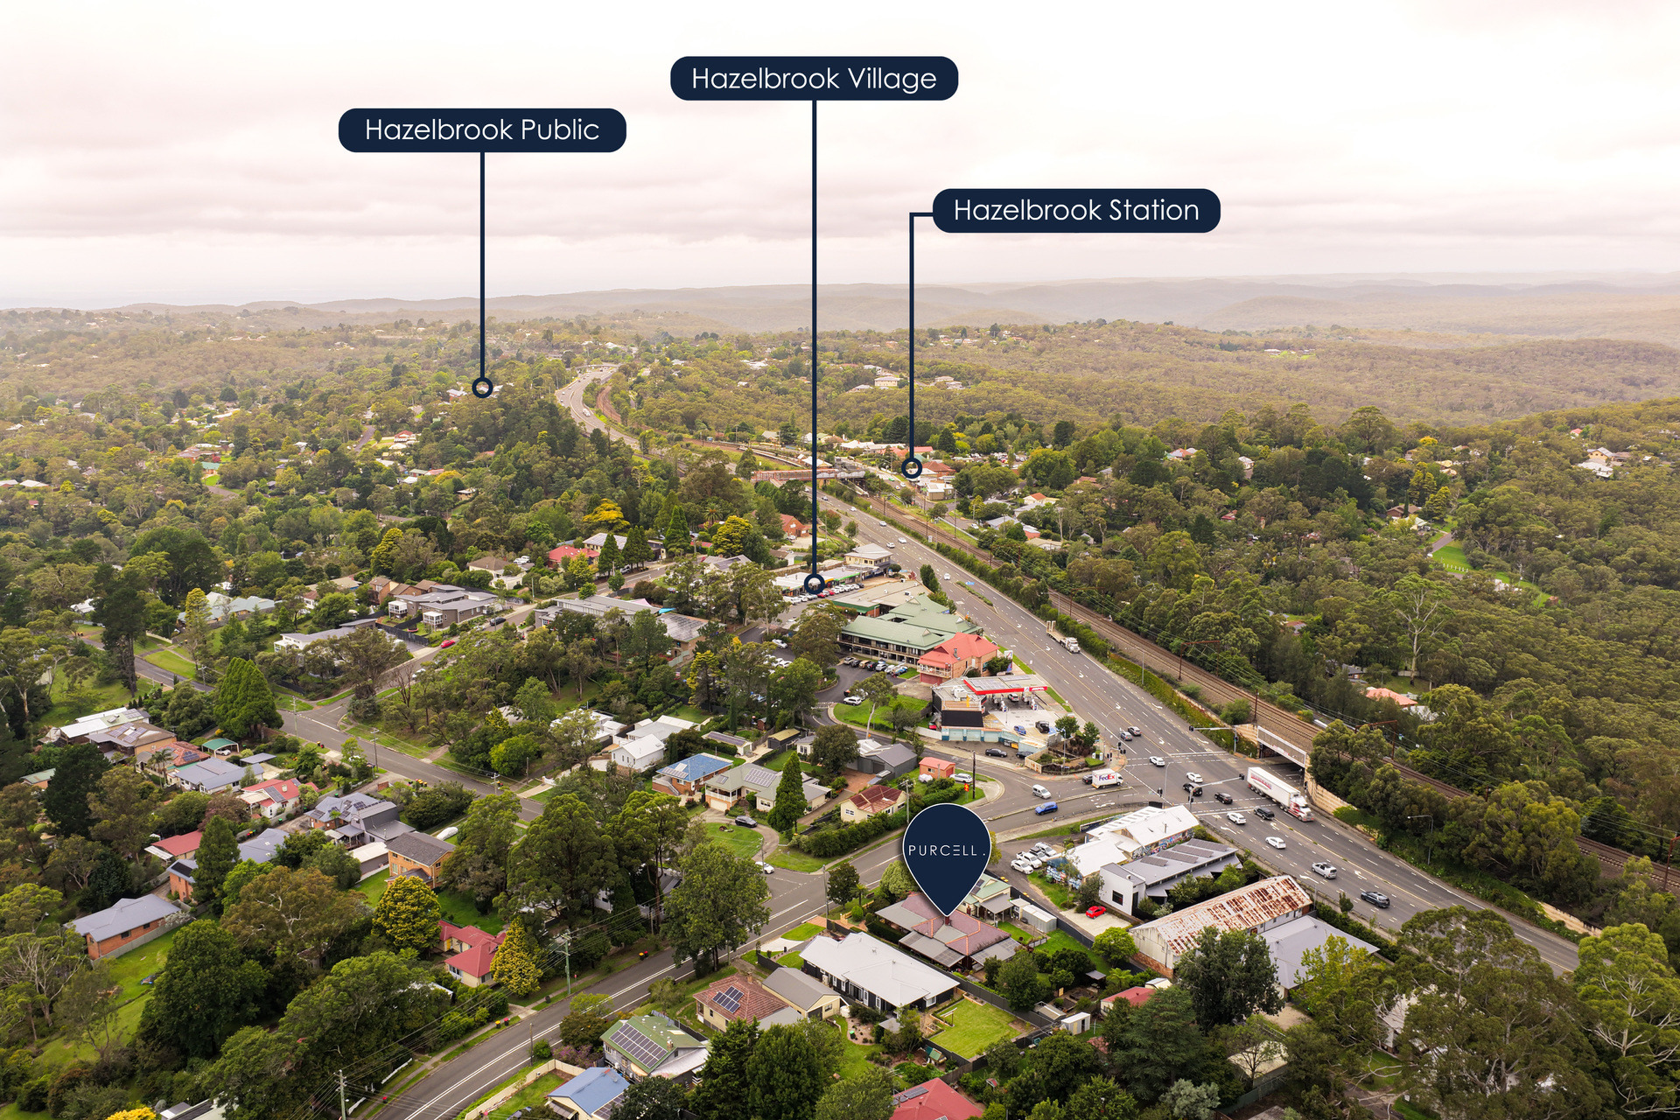
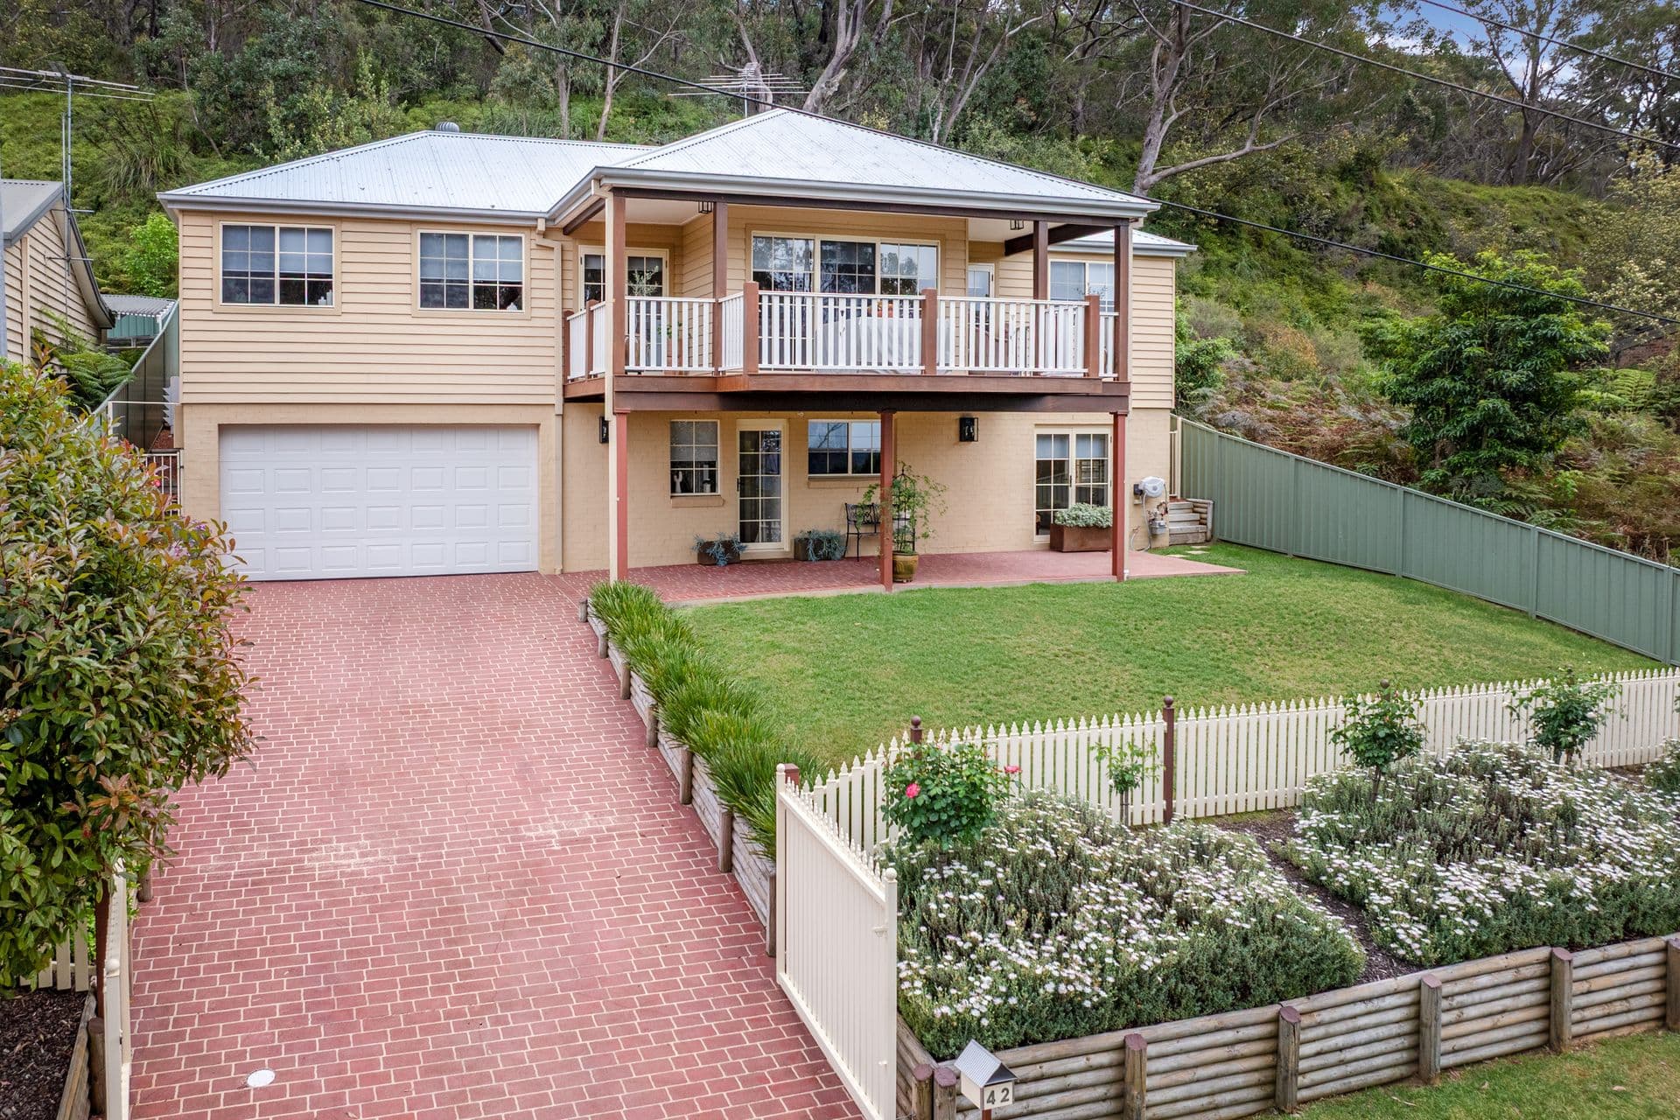
Hidden away at the end of a peaceful cul-de-sac, this beautifully designed split-level residence delivers an exceptional family lifestyle defined by space, natural light and breathtaking valley and city skyline views. Elevated to embrace its stunning surrounds, the home offers a wonderful sense of privacy while enjoying effortless access to local schools, shopping and parks.
Designed to capture the changing light throughout the day, the spacious interiors reveal multiple living areas beneath high raked ceilings, creating an inviting sense of warmth and openness. A slow combustion fireplace forms the heart of the main living area, complemented by additional gas heating for complete comfort.
The generous floorplan flows seamlessly to a full-length verandah, where uninterrupted valley and city skyline vistas provide a spectacular backdrop for morning coffee, relaxed afternoons or entertaining family and friends. At the rear, a sun-drenched entertaining deck overlooks beautifully established tiered gardens, creating a peaceful retreat immersed in nature.
Adding further appeal is an enormous double garage with internal access and an additional WC, along with a long driveway that enhances the home's secluded setting and impressive street presence.
Offering a rare combination of privacy, generous proportions and spectacular views, this inviting residence is a place where families can truly settle in, grow and enjoy for years to come.
Elevated cul-de-sac setting with sweeping valley and city skyline views
Beautifully designed split-level layout filled with natural light
Spacious open living areas with high raked ceilings
Full-length verandah capturing breathtaking panoramic vistas
A combination of tiled and timber floors in living areas
Bright and functional kitchen offers gas cooking, excellent storage and an effortless connection to the living and dining spaces
Main bedroom provides a tranquil haven complete with a spacious walk-in wardrobe and ensuite, while the rem