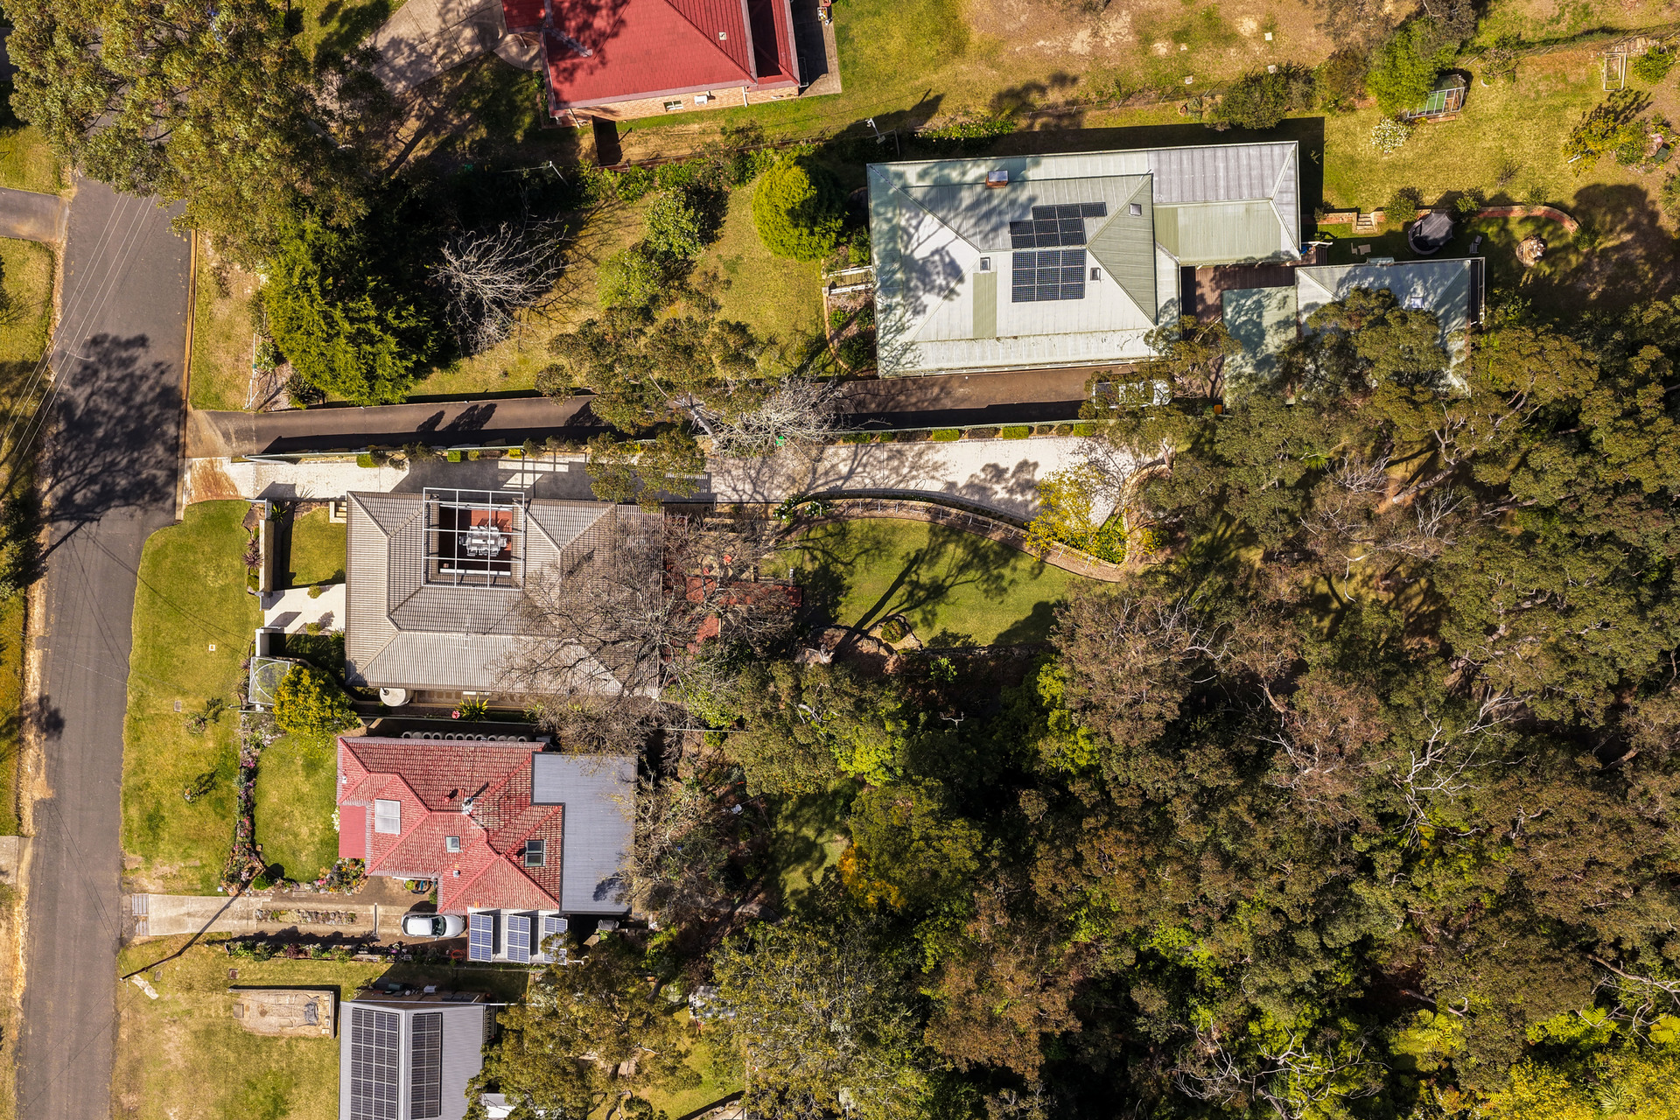
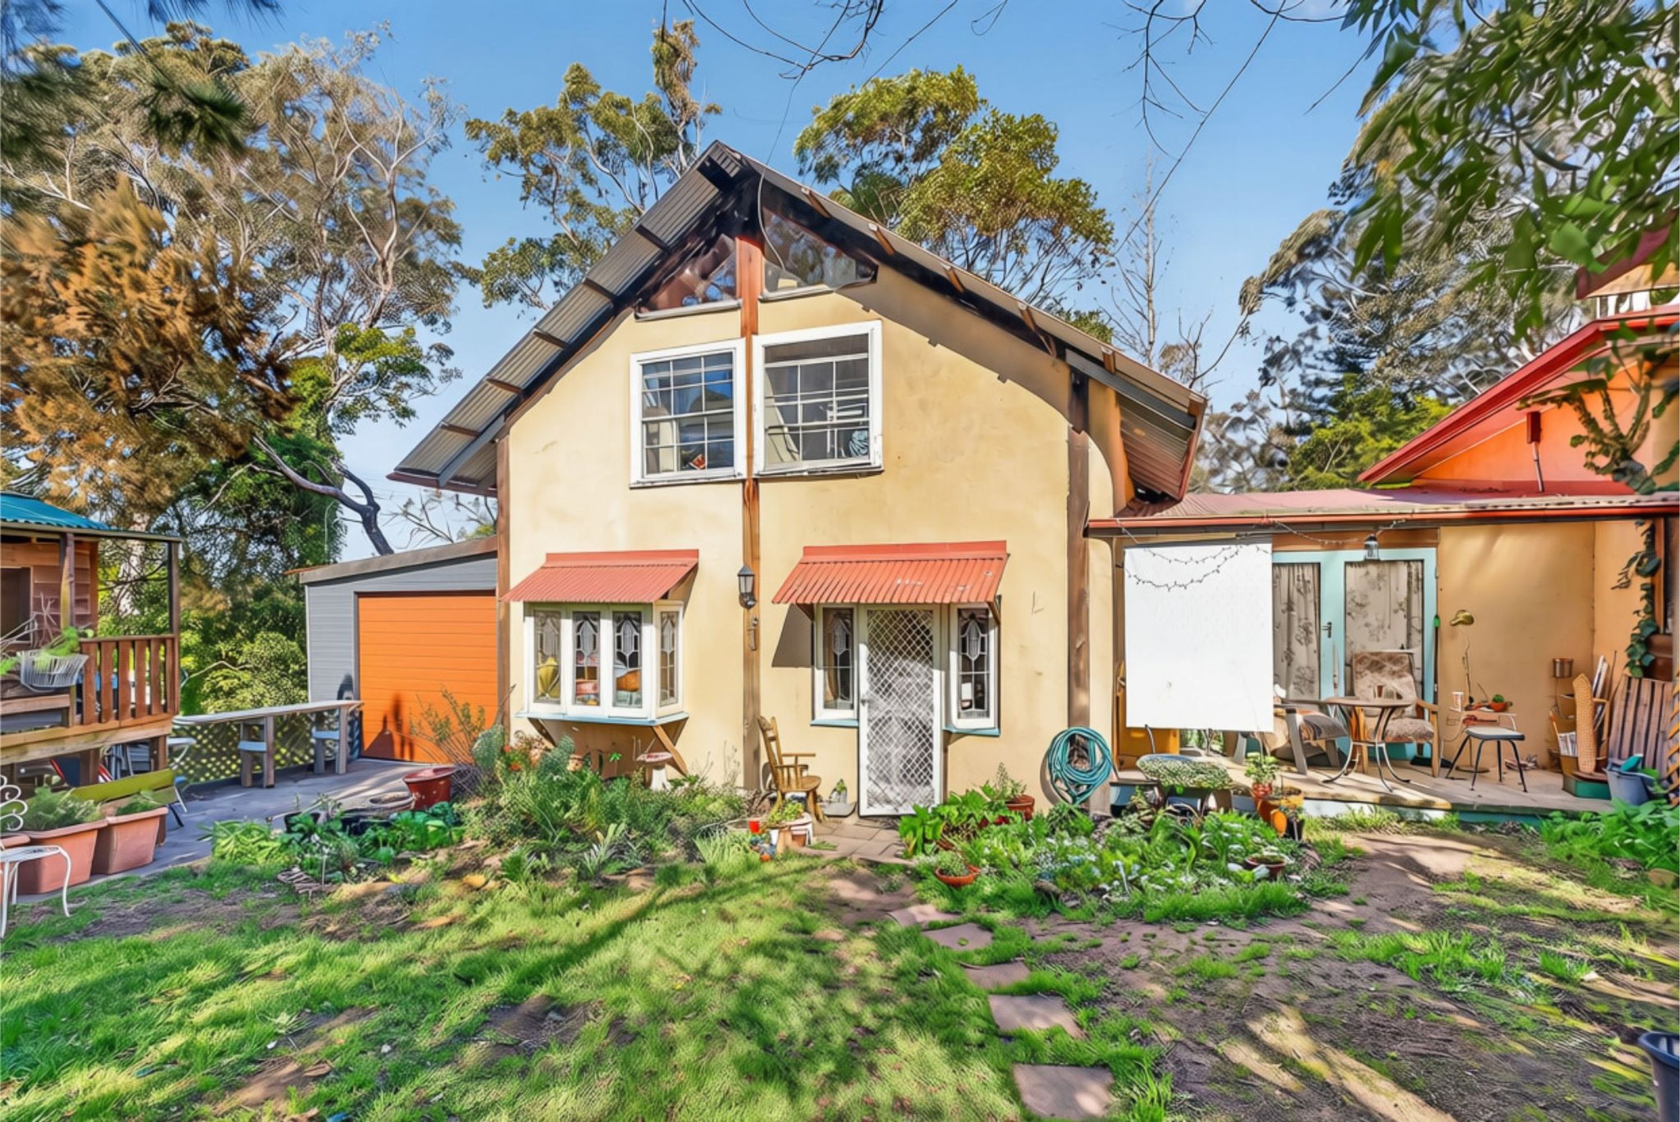
Perfectly positioned to capture the tranquil beauty of the surrounding bushland, this immaculate residence combines modern comfort, elegant design, and a flexible floor plan to deliver the ultimate low-maintenance lifestyle.
Behind its striking façade, this home showcases four generous bedrooms, two and a half bathrooms, and a double garage with internal access. The upper level boasts three spacious bedrooms, all with built-in robes, including a luxurious master suite complete with ensuite , walk in robe and private leafy outlooks.
The heart of the home is the stunning kitchen, featuring quality updated appliances and a beautiful finish that complements the open and light-filled interiors. Multiple living and dining options allow for flexibility, whether you prefer a separate lounge and dining area or a flowing open-plan layout leading to the elevated deck with breathtaking bush views.
Downstairs reveals an additional oversized bedroom, a large laundry with a third toilet, Study and easy access to the double garage with electronic doors. The high ceilings add a sense of space and grandeur, while the under-house area includes water tanks, additional storage, and potential for a wine cellar.
With polished timber floors, ducted heating and cooling, and pristine presentation throughout, every detail of this home exudes sophistication and quality. Move-in ready with nothing left to do — this is luxury living made easy.
Features:
4 bedrooms2.5 bathroomsDouble garageStudyMaster suite with ensuite and bush outlookFlexible floor plan with multiple living and dining optionsDesigner kitchen with updated appliancesExpansive deck with stunning outlookDucted heating and cooling throughoutHigh ceilings and solid timber flooringUnder-house area , storage, and cellar potential - Shutters on windowsCeiling fans in bedrooms2x 8,000 Ltr Water TanksContact Danny on 0457519444 to arrange an inspection
A well-maintained, conventional family home that leans on timber-cottage references (verandah, weatherboards, picket fence) and benefits from a pleasant bushland setting. The design and finishes are competent and tidy but not clearly architect-designed or historically significant — a solid suburban/rural-edge house rather than an original or standout architectural work.
Key Architectural Features
timber weatherboard upper facadecovered front balcony/verandahdouble garage with undercroft parkinghardwood floorboards in main living areasbrick lower levelcovered paved patio/under-deck areawhite picket front fence and established garden bedsbushland outlook / rural edge settingstandard galley-style kitchenmultiple sliding doors to outdoor areas