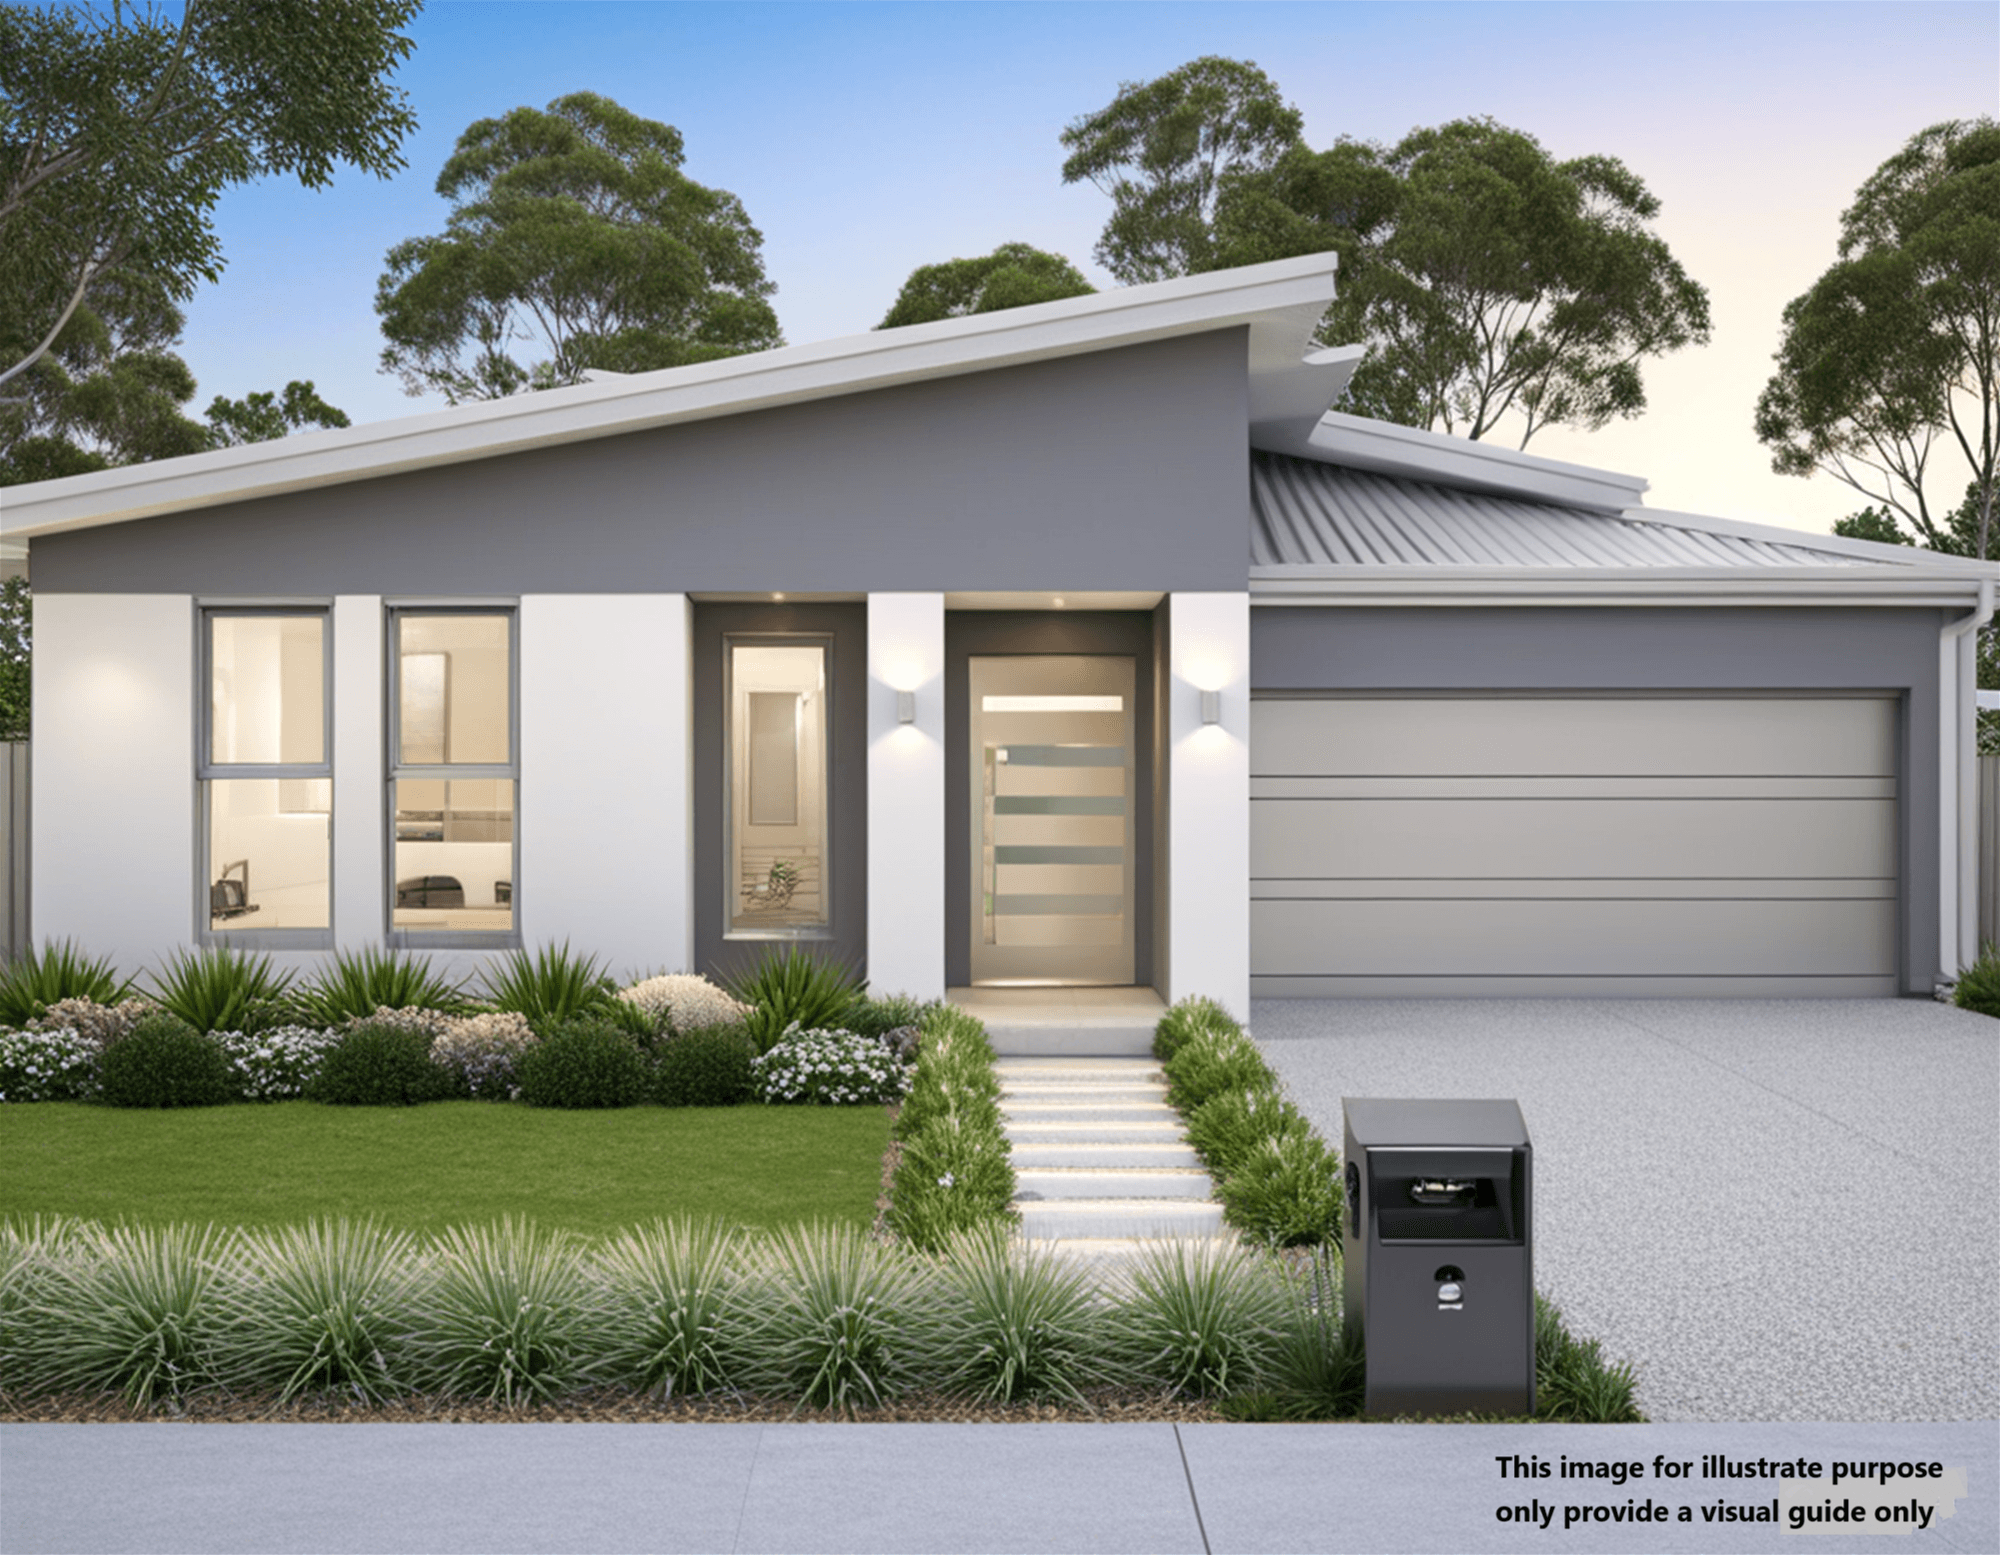
Positioned directly opposite beautiful parkland, this stunning custom-built residence offers an outstanding combination of contemporary design, quality finishes and family lifestyle. Completed in 2022 and occupying a beautifully landscaped 435m block, the home enjoys an exceptionally peaceful position along a quiet no-through road, surrounded by quality residences, established greenery and natural wildlife habitat. With excellent separation from neighbouring properties and a tranquil, almost country-like atmosphere, this is a truly special place to call home.
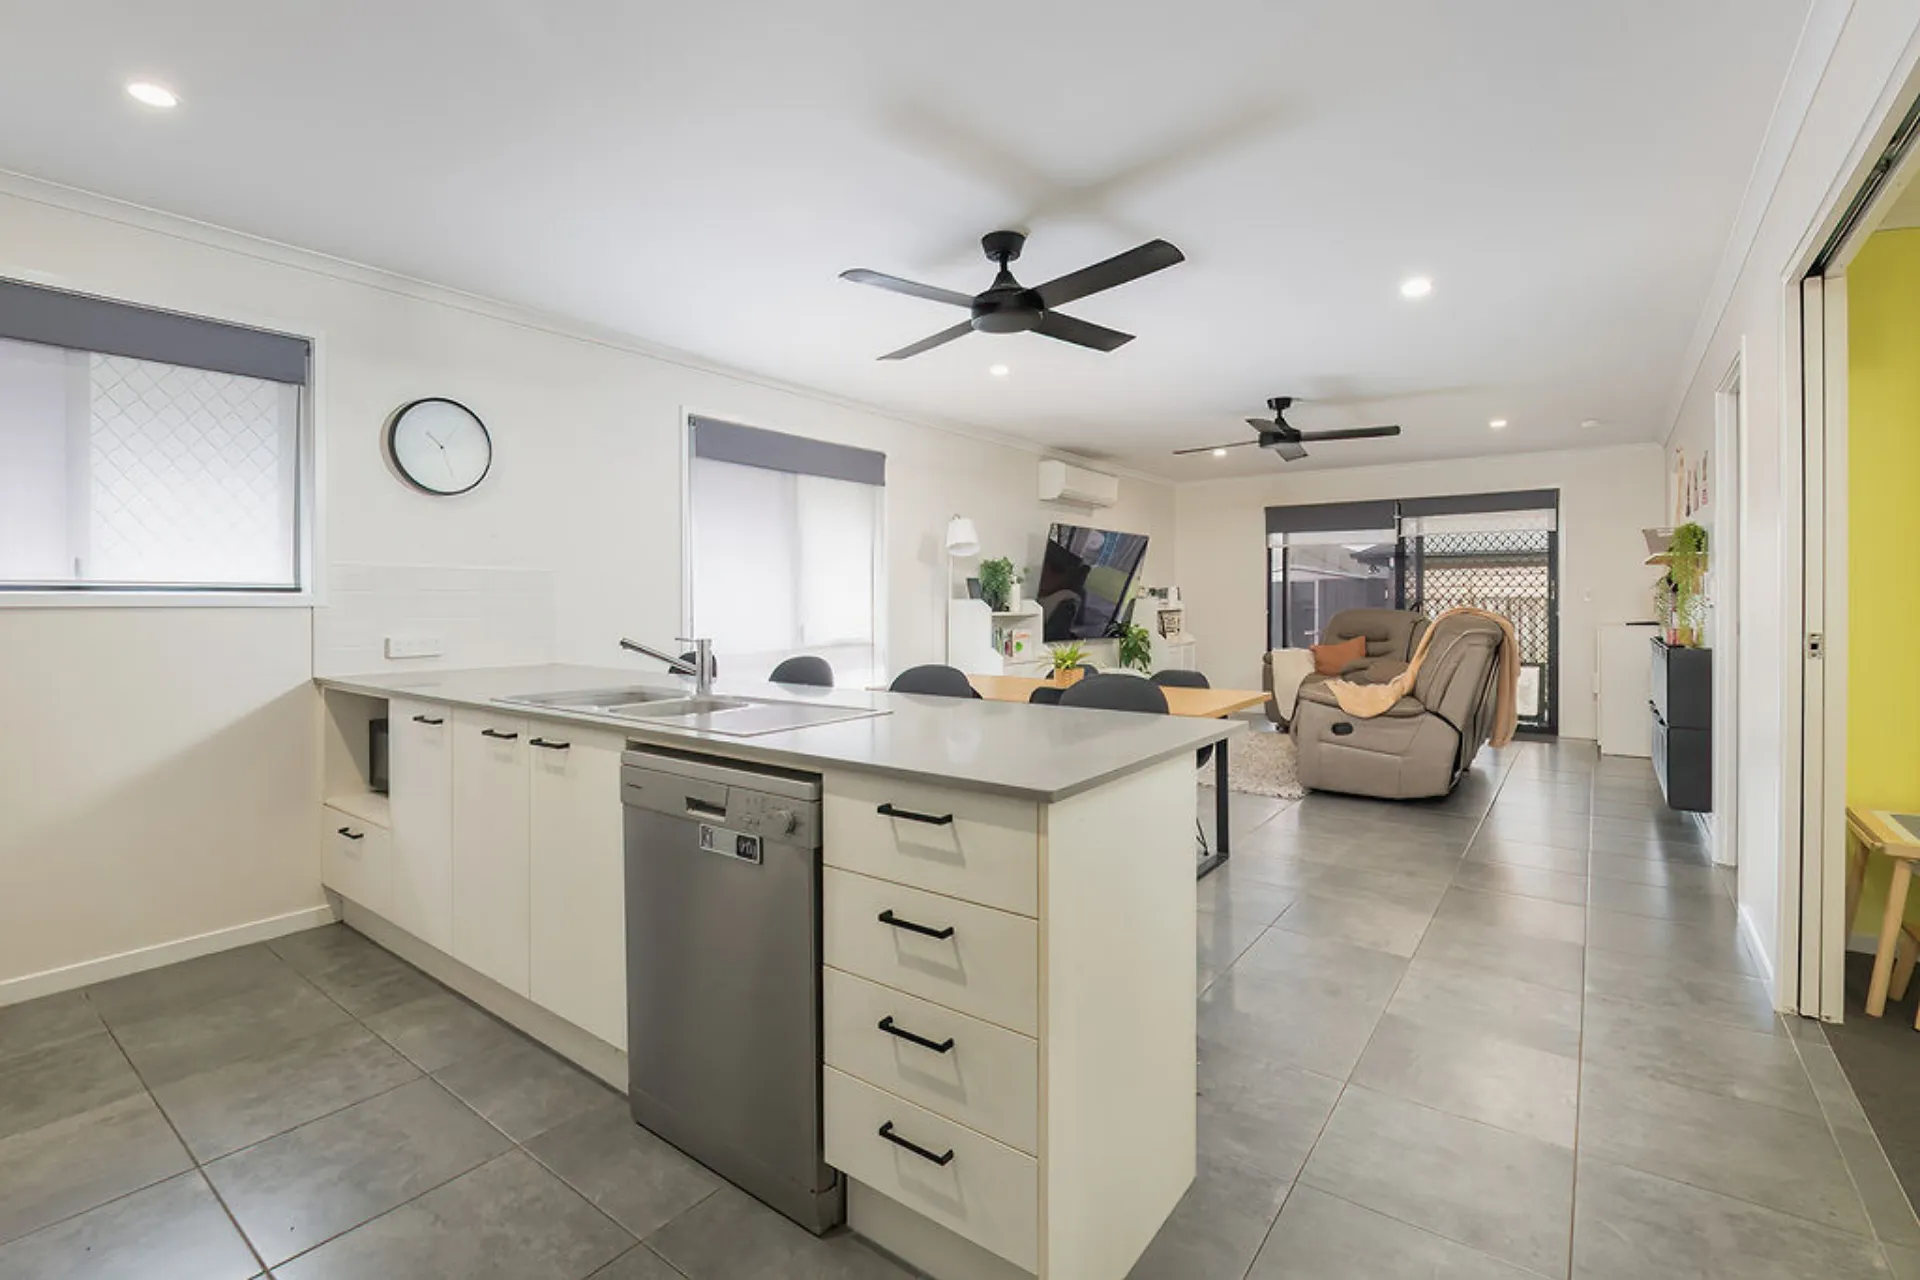
Beautifully presented throughout, the home showcases a thoughtfully designed single-level floorplan, stylish black-and-white accents and an impressive selection of quality finishes. Soaring 3.39m ceilings create a remarkable sense of space within the expansive open-plan kitchen, dining and living area, complemented by a beautifully appointed kitchen featuring stone benchtops, soft-close shaker-style cabinetry, a 900mm oven with five-burner gas cooktop and a butler's pantry. Four generous bedrooms, two stylish bathrooms and a dedicated study space provide excellent family functionality. Adding further versatility is a generous 3.3m x 4.2m multipurpose space adjoining the garage, intentionally designed for flexibility and currently utilised as a workshop. With the addition of a dividing wall and suitable flooring, this area offers an exciting opportunity to create a second living area or media room.
Outside, the covered alfresco entertaining area overlooks a sparkling inground swimming pool, surrounded by tropical landscaping and low-maintenance gardens. Perfect for entertaining family and friends or simply relaxing in privacy, this inviting outdoor setting provides a wonderful extension of the home's spacious interiors.
The exceptional location places beautiful parkland, a children's playground and walking paths directly across the street, with the picturesque Pine River and surrounding natural reserves just moments away. Griffin State School, local shopping facilities, Murrumba Downs train station and Westfield North Lakes are also within easy reach, offering an enviable balance of peaceful surroundings and everyday convenience.
Key Features:
• Custom-built in 2022 on a beautifully landscaped 435m block.
• Exceptionally peaceful no-through-road position directly opposite parkland and children's playground.
• Surrounded by established greenery, natural wildlife habitat and quality homes.
• Excellent separation from neighbouring homes and approximately 238m under roof.
• Impressive 3.39m pitched ceiling to the expansive open-plan kitchen, dining and living area, with 2.59m ceilings throughout the remainder.
• Four generous bedrooms, including master suite with walk-in robe and ensuite.
• Two stylish bathrooms featuring floor-to-ceiling tiles, stone vanity benchtops and black fixtures.
• Beautifully appointed kitchen with a large island bench, stone benchtops, soft-close shaker-style cabinetry and dedicated wine fridge space.
• 900mm oven, five-burner gas cooktop and butler's pantry.
• Dedicated study/workstation area.
• Intentionally designed 3.3m x 4.2m multipurpose workshop with excellent potential for conversion into a second living area or media room.
• Covered alfresco entertaining area overlooking the sparkling inground swimming pool.
• Ducted air-conditioning, ceiling fans, LED downlights and insulated roof.
• Quality hybrid timber flooring, carpet to bedrooms, sheer curtains and roller blinds.
• 6.6kW solar system and double lock-up garage with internal access.
• Low-maintenance landscaped gardens and beautiful natural surrounds.
Combining custom-built quality, exceptional family functionality and an idyllic parkland setting, this outstanding residence presents a wonderful opportunity to secure a contemporary lifestyle home in one of Griffin's most picturesque pockets.
For further information or to arrange an inspection, contact Joshua Waters today.
DISCLAIMER: The agent has taken reasonable steps to verify the accuracy of the information contained in this marketing material. However, all information is provided as a guide only and should not be relied upon as a representation of fact. Prospective buyers should make their own enquiries, conduct appropriate due diligence and obtain independent advice to satisfy themselves as to the property's features, condition, suitability and the accuracy of all information provided. In the event of any inconsistency, the property's Form 2 Seller Disclosure Statement will prevail. Where a property is offered for sale by auction or without a price, no price guide can be provided. Any price bracket displayed on a website or property portal may be automatically applied for search and filtering purposes only. Marketing images may include virtual furniture, digital staging, enhancements or AI-generated alterations for illustrative purposes and may not accurately reflect the property's actual appearance, features, condition, layout or views. Buyers should rely on their own inspections and enquiries.