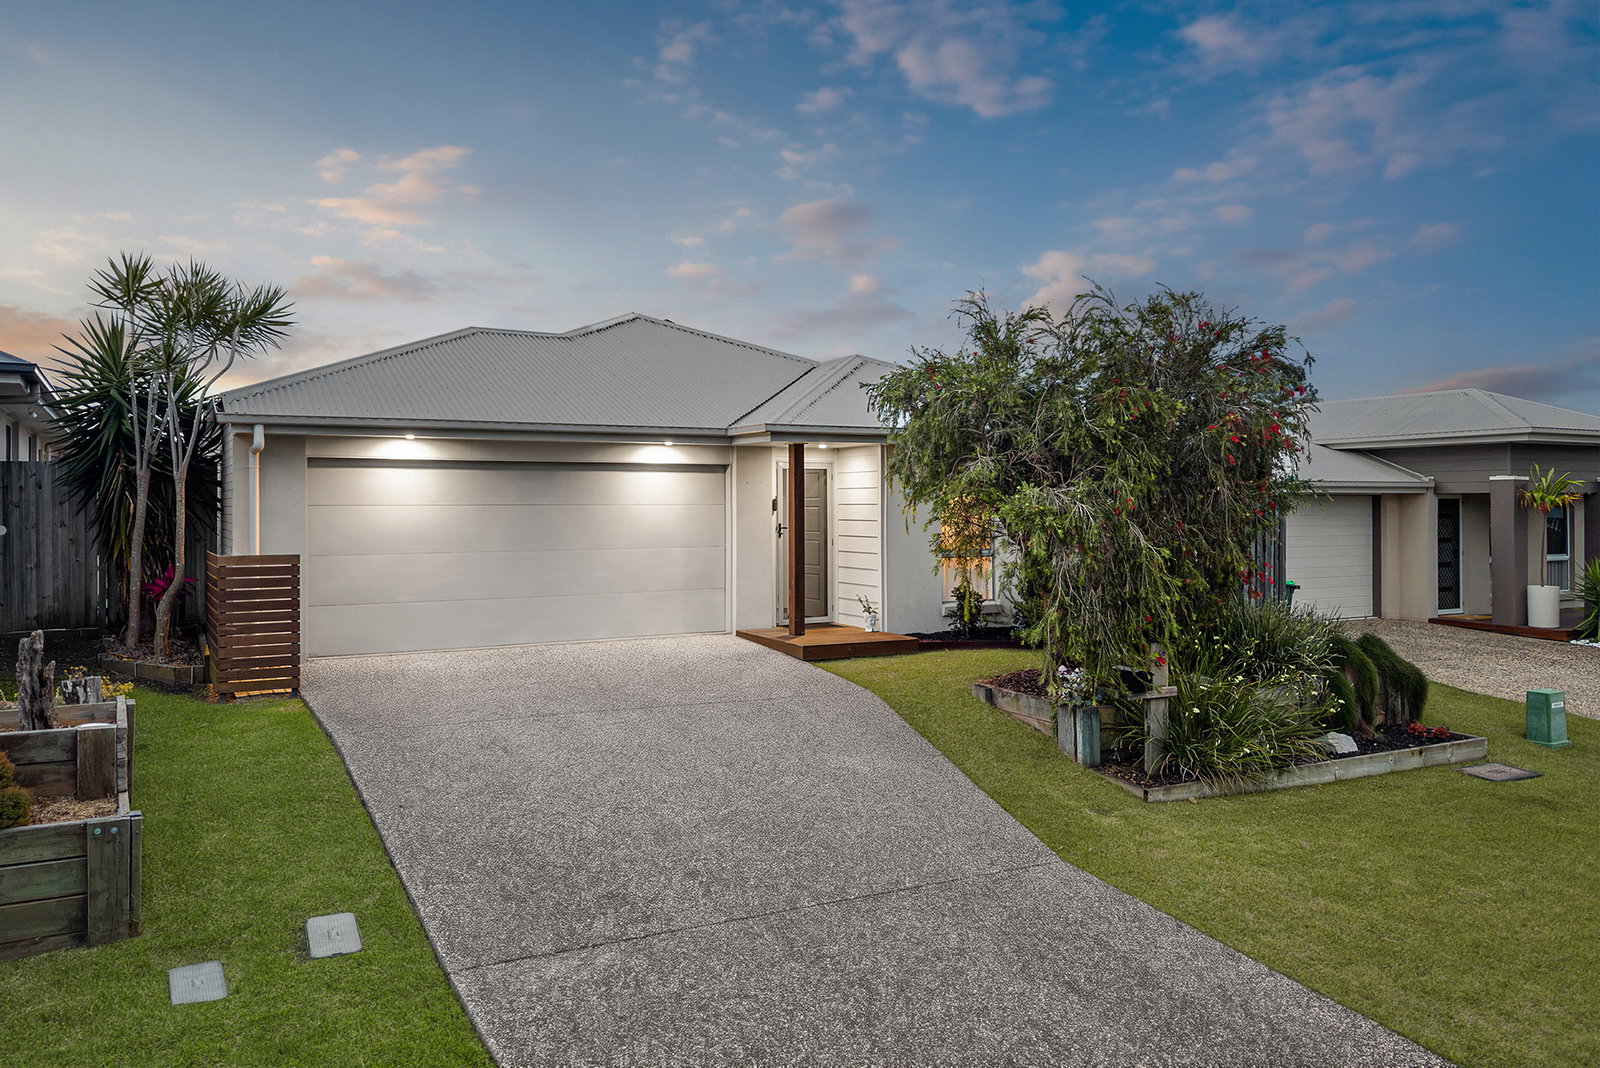
Offering a spacious layout, multiple living spaces and an indoor-outdoor lifestyle, this impressive five-bedroom, four-bathroom home in Griffin is perfect for families seeking space, comfort and convenience.
Positioned at the front of the home is a bedroom complete with a built-in robe and ceiling fan, offering versatility as a guest bedroom, space for extended family or the perfect option for a home office or additional media room. The main bathroom is conveniently located nearby and features a shower, toilet and vanity.
The heart of the home features a light-filled open-plan living, kitchen and dining area, complete with air-conditioning for year-round comfort. The well-appointed kitchen offers an electric cooktop and oven, dishwasher, double sink, walk in pantry and breakfast bar complemented by pendant lighting, creating the perfect space for everyday living and entertaining.
Seamlessly extending from the main living area is an undercover alfresco overlooking the sparkling heated swimming pool and low-maintenance backyard, providing the perfect setting to relax, and entertain.
Upstairs, a spacious rumpus room offers a fantastic additional living zone, complete with air-conditioning and plenty of flexibility for the whole family.
The master bedroom provides a private retreat, featuring a walk-in robe, ceiling fan, air-conditioning and ensuite with double vanity, shower and toilet. A second bedroom also enjoys its own private ensuite with a vanity, shower and toilet, two built-in robes and a ceiling fan. Two additional well sized bedrooms feature built-in robes and ceiling fans and are serviced by the main upstairs bathroom featuring a shower, toilet and vanity.
The home offers excellent storage throughout, with multiple linen cupboards providing ample space, complemented by a convenient external laundry located in the garage. With pedestrian side access, multiple living areas and a practical family-friendly floor plan, this home offers an excellent combination of space, functionality and lifestyle in the sought-after Griffin community.
Features List:
• Five-bedroom, four-bathroom home in sought after estate
• Master bedroom with walk-in robe, ensuite and air-conditioning
• Second bedroom with private ensuite and two built in robes
• Built-in robes and ceiling fans to additional three bedrooms
• Fifth bedroom conveniently positioned downstairs
• Open-plan living, kitchen and dining area with air-conditioning
• Well-appointed kitchen with electric cooktop, oven, breakfast bar with pendant lighting and walk in pantry
• Upstairs rumpus/family room with air-conditioning
• Undercover alfresco entertaining area
• Heated swimming pool overlooking and low-maintenance backyard
• Pedestrian side access
• Multiple linen cupboards throughout
Location Highlights:
• Close to upcoming Freshwater Village with full-line Woolworths supermarket
• Close to the waterfront, walking tracks and parklands
• Across the road from local park
• 750m, 3 minutes to Griffin State School
• 2km, 4 minutes to Griffin Medical Centre
• 3.1km, 5 minutes to Harmony Early Education
• 3.7km, 7 minutes to Murrumba Downs Train Station
• 4km, 8 minutes to Murrumba State Secondary College
• 5km, 8 minutes to Dohle Rocks Boat Ramp
• 5.2km, 12 minutes to Westfield North Lakes
• 39.5km, 38 minutes to Brisbane City
• 26.8km, 22 minutes to Brisbane Airport
For further information or to arrange your inspection, please contact Vijay Kumar on 0477 199 210 or Mikayla Sansom on 0444 558 880
Disclaimer: Whilst every effort has been made to ensure the accuracy of these particulars, no warranty is given by the vendor or the agent as to their accuracy. Interested parties should not rely on these particulars as representations of fact but must instead satisfy themselves by inspection or otherwise. Due to relevant legislations, a price guide isn't available for properties being sold without a price or via auction. Websites may filter a property being sold without a price or via auction into a price range for functionality purposes.
Any estimates are not provided by the agent and should not be taken as a price guide.