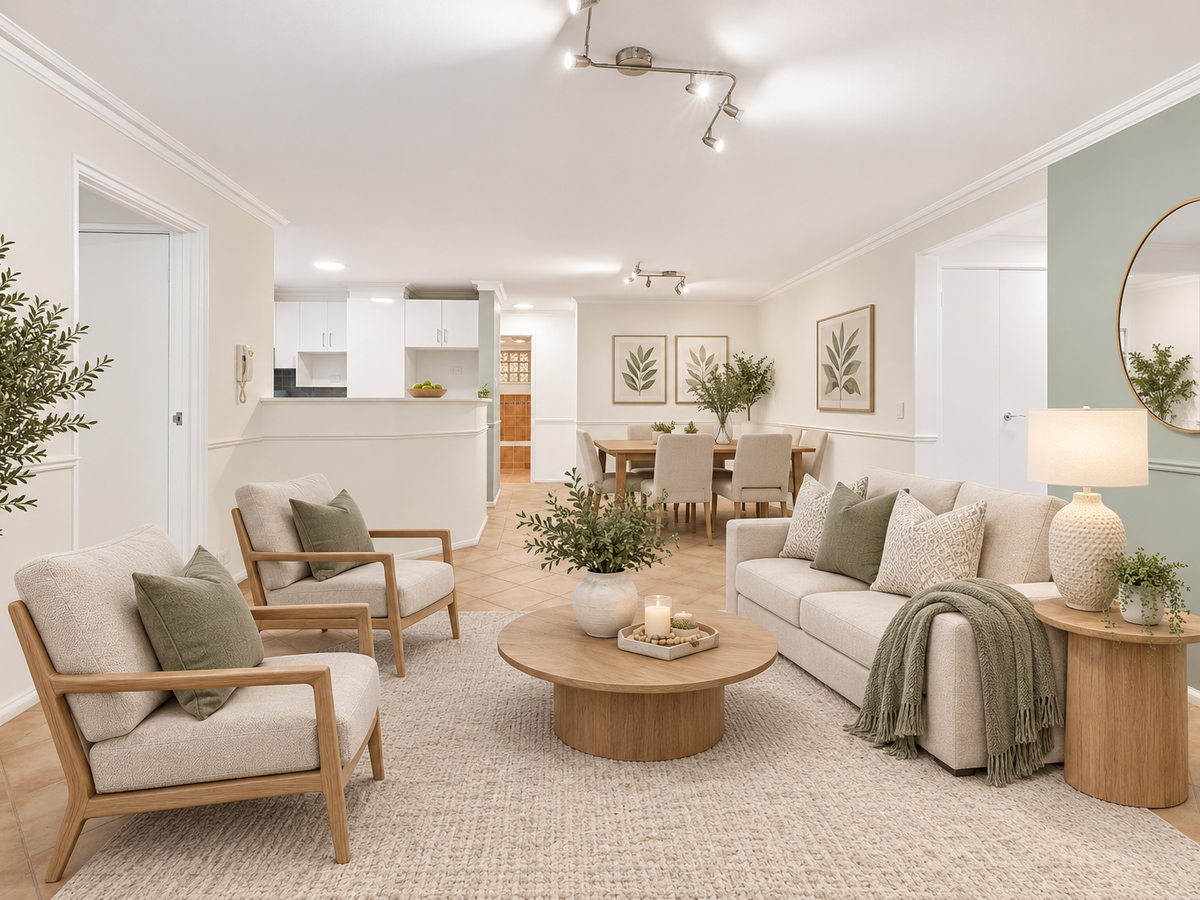
Offering an impressive combination of space, convenience and outdoor living, this generously proportioned three-bedroom, two-bathroom apartment is ideally positioned on the ground floor of the popular Rise Apartments in East Perth.
One of the property's standout features is its two private courtyards, providing an excellent extension of the indoor living space. The north-facing front courtyard offers convenient access directly from Wellington Street, while a second courtyard at the rear provides additional outdoor space to enjoy.
Inside, the apartment has benefited from various improvements by the owner, including new kitchen cabinetry, updated bathroom vanities, new kitchen appliances such as an oven and dishwasher, and replacement tapware throughout the kitchen, bathrooms and showers. Freshly painted throughout, the apartment is being offered vacant, providing an opportunity for its next owner to move in and enjoy the space or prepare it for a new tenant.
The practical floor plan features three well-proportioned bedrooms, two bathrooms and an open-plan living and dining area, complemented by a functional kitchen with ample storage and bench space.
Whether you are looking for a spacious city residence, a convenient lock-and-leave lifestyle or an investment opportunity, this apartment offers an appealing combination of internal space and outdoor living in a highly accessible East Perth location.
Residents of The Rise enjoy access to resort-style facilities including a swimming pool, sauna and gymnasium, all within a secure complex just moments from Perth CBD.
With public transport at your doorstep, the Perth CBD within easy reach and an abundance of nearby lifestyle attractions, this is an opportunity to secure a substantial ground-floor apartment in a convenient inner-city location.
Property Highlights
• Spacious three-bedroom, two-bathroom ground-floor apartment
• Two private courtyards offering approximately 69sqm of outdoor space
• North-facing front courtyard with direct street access
• Additional private courtyard at the rear
• Substantial improvements by the owner
• New kitchen cabinetry and bathroom vanities
• New kitchen appliances, including oven and dishwasher
• New tapware throughout kitchen, bathrooms and showers
• Freshly painted throughout
• Acoustic glass in Master bedroom
• Open-plan living and dining area
• 94sqm of internal living space
• Secure car bay and separate storage
• Offered vacant and ready for its next owner
Features and Rates (Estimated):
- Internal: 94sqm | Courtyards: 69sqm | Cars: 15sqm | Store: 2sqm | Total: 180sqm
- Strata: $1,068.16pq (Admin) + $283.54pq(Reserve) | Council: $1,802.70pa| Water: $1,367.47pa
- Ground Floor
- North Orientation
- Built: 2000
- Zoning: Residential (Strata)
- Council: City of Perth
- Total Strata Lots In Complex: 68
- Resort-style swimming pool & fully equipped gymnasium
- School Catchments: Highgate Primary and Bob Hawke College
- Closest Private Schools: Trinity Grammar and Mercedes College
Location
Moments from Perth CBD
Bus stop at your doorsteps
Easy access to major arterial routes
900m to Claisebrook train station
1km to Claisebrook Cove
1.2km to Perth station
1.4km to Hay St Mall
1.9km to Elizabeth Quay
2km to Optus Stadium via Matagarup Bridge
Contact Exclusive Selling Agent Allen Ang on 0403 286 492 to arrange your inspection.