Home's features and inclusions:
Exterior & Living
Modern Aesthetic: A contemporary single-story design with a neutral color palette.
Open-Plan Living: A seamless flow between the living, dining, and kitchen areas.
Flooring: Large-format polished concrete floors throughout the main living spaces for a modern, industrial-chic look.
Windows & Doors: Large, full-height glass sliding doors and windows with dark frames, maximizing natural light and offering easy access to outdoor areas.
Kitchen
Island Bench: A central island with a double sink and space for bar stools.
Appliances: Stainless steel appliances, including a large oven, electric cooktop, range hood, and potentially a dishwasher (based on the sink configuration).
Cabinetry: Sleek white cabinetry combined with light wood-grain open shelving.
Benchtop & Backsplash: Reconstituted stone benchtops with a white subway tile backsplash.
Bedroom & Wardrobes
Flooring: Carpet in the bedrooms for comfort.
Storage: Large, floor-to-ceiling built-in wardrobes with matte grey doors, featuring an exposed central section with shelving and drawers.
Bathroom
Tiling: Full-height tiling on walls with large-format, textured beige-grey tiles.
Shower: An open walk-in shower with a large frameless glass panel.
Vanity: A wall-hung (floating) vanity with a light-wood grain finish and a top-mounted basin.
Fixtures: A ceiling-mounted four-bulb heat lamp/exhaust fan combo.
Garage
Workshop Space: A dedicated workbench area with a pegboard for tool storage.
Additional Storage: Integrated white cupboards and open shelving units with storage tubs.
Additional Items Noted:
A framed mirror in the main room next to the bedroom door.
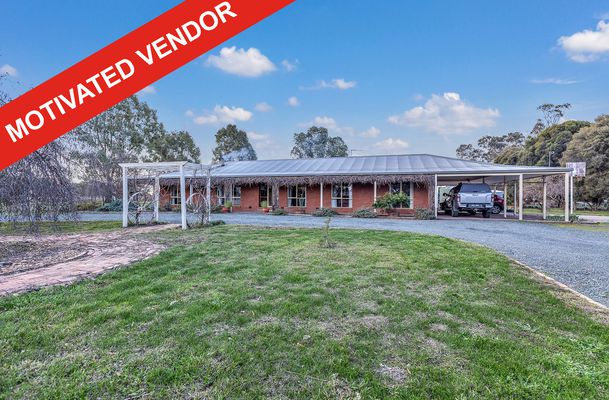
The property includes landscaped front and rear yards with fencing.
Ceiling fans are visible in the living area and on the patio.
Ducted air-conditioning vents are present in the ceilings.
Location Highlights
Shopping & Retail
Centennial Plaza & Sharp Street Strip: The primary retail hub featuring supermarkets (Woolworths and Coles), local boutiques, bakeries, outdoor stores, and cafes.
Local Markets: Regular community markets including the monthly Cooma Rotary Markets and CMR Fresh Produce Markets offering fresh local goods, artisan crafts, and food stalls.
Medical & Healthcare
Cooma Health Service: A major regional healthcare facility located on Bent Street, offering 24-hour emergency care, general surgery, maternity, and community health services.
Why You Will Love this location
You will love this location for its charming rural heritage, vibrant mountain community, and unbeatable positioning as the gateway to year-round outdoor adventures in the Snowy Mountains.
Act Fast – Limited Availability
Opportunities like this don’t last long. With high inquiry levels and strong buyer demand, these packages are expected to move quickly.
Secure now or register your interest today to avoid missing out.
— hello@thepropertyrealtors.com.au
— 1300 821 614
— 150 George Street, Parramatta NSW 2150
Disclaimer:
The Property Realtors provides this information as a general guide only and does not constitute financial, legal, property, or investment advice. All information has been prepared in good faith and is believed to be accurate at the time of publication; however, no warranty or representation is made as to its accuracy, completeness, or reliability. The Property Realtors accepts no liability for any loss or damage (including indirect or consequential loss) arising from reliance on this information. All images, photographs, floor plans, and illustrations are for marketing and illustrative purposes only and may include fixtures, finishes, landscaping, stock photos, artist impressions, or virtual staging that do not reflect the actual property. Any attached floor plan is indicative only and may be subject to change without notice. Property details, pricing, availability, inclusions, specifications, and timelines are subject to change without notice. The Property Realtors does not guarantee that any property advertised is currently available, constructed, or will be constructed as described. Interested parties must rely on their own independent inquiries and should verify all information with relevant third parties, including builders, developers, and authorities. Buyers are strongly encouraged to obtain independent legal, financial, and professional advice before proceeding. The Property Realtors makes no representations or guarantees regarding eligibility, compliance, or approval for NDIS, SDA, or accessibility requirements. Prospective purchasers must independently verify any such requirements, certifications, or approvals. Buyers are encouraged to review current plans, specifications, and conduct physical inspections where possible prior to purchase. The Property Realtors acts solely as a marketing agent and does not warrant the performance or workmanship of any third-party builder or developer.