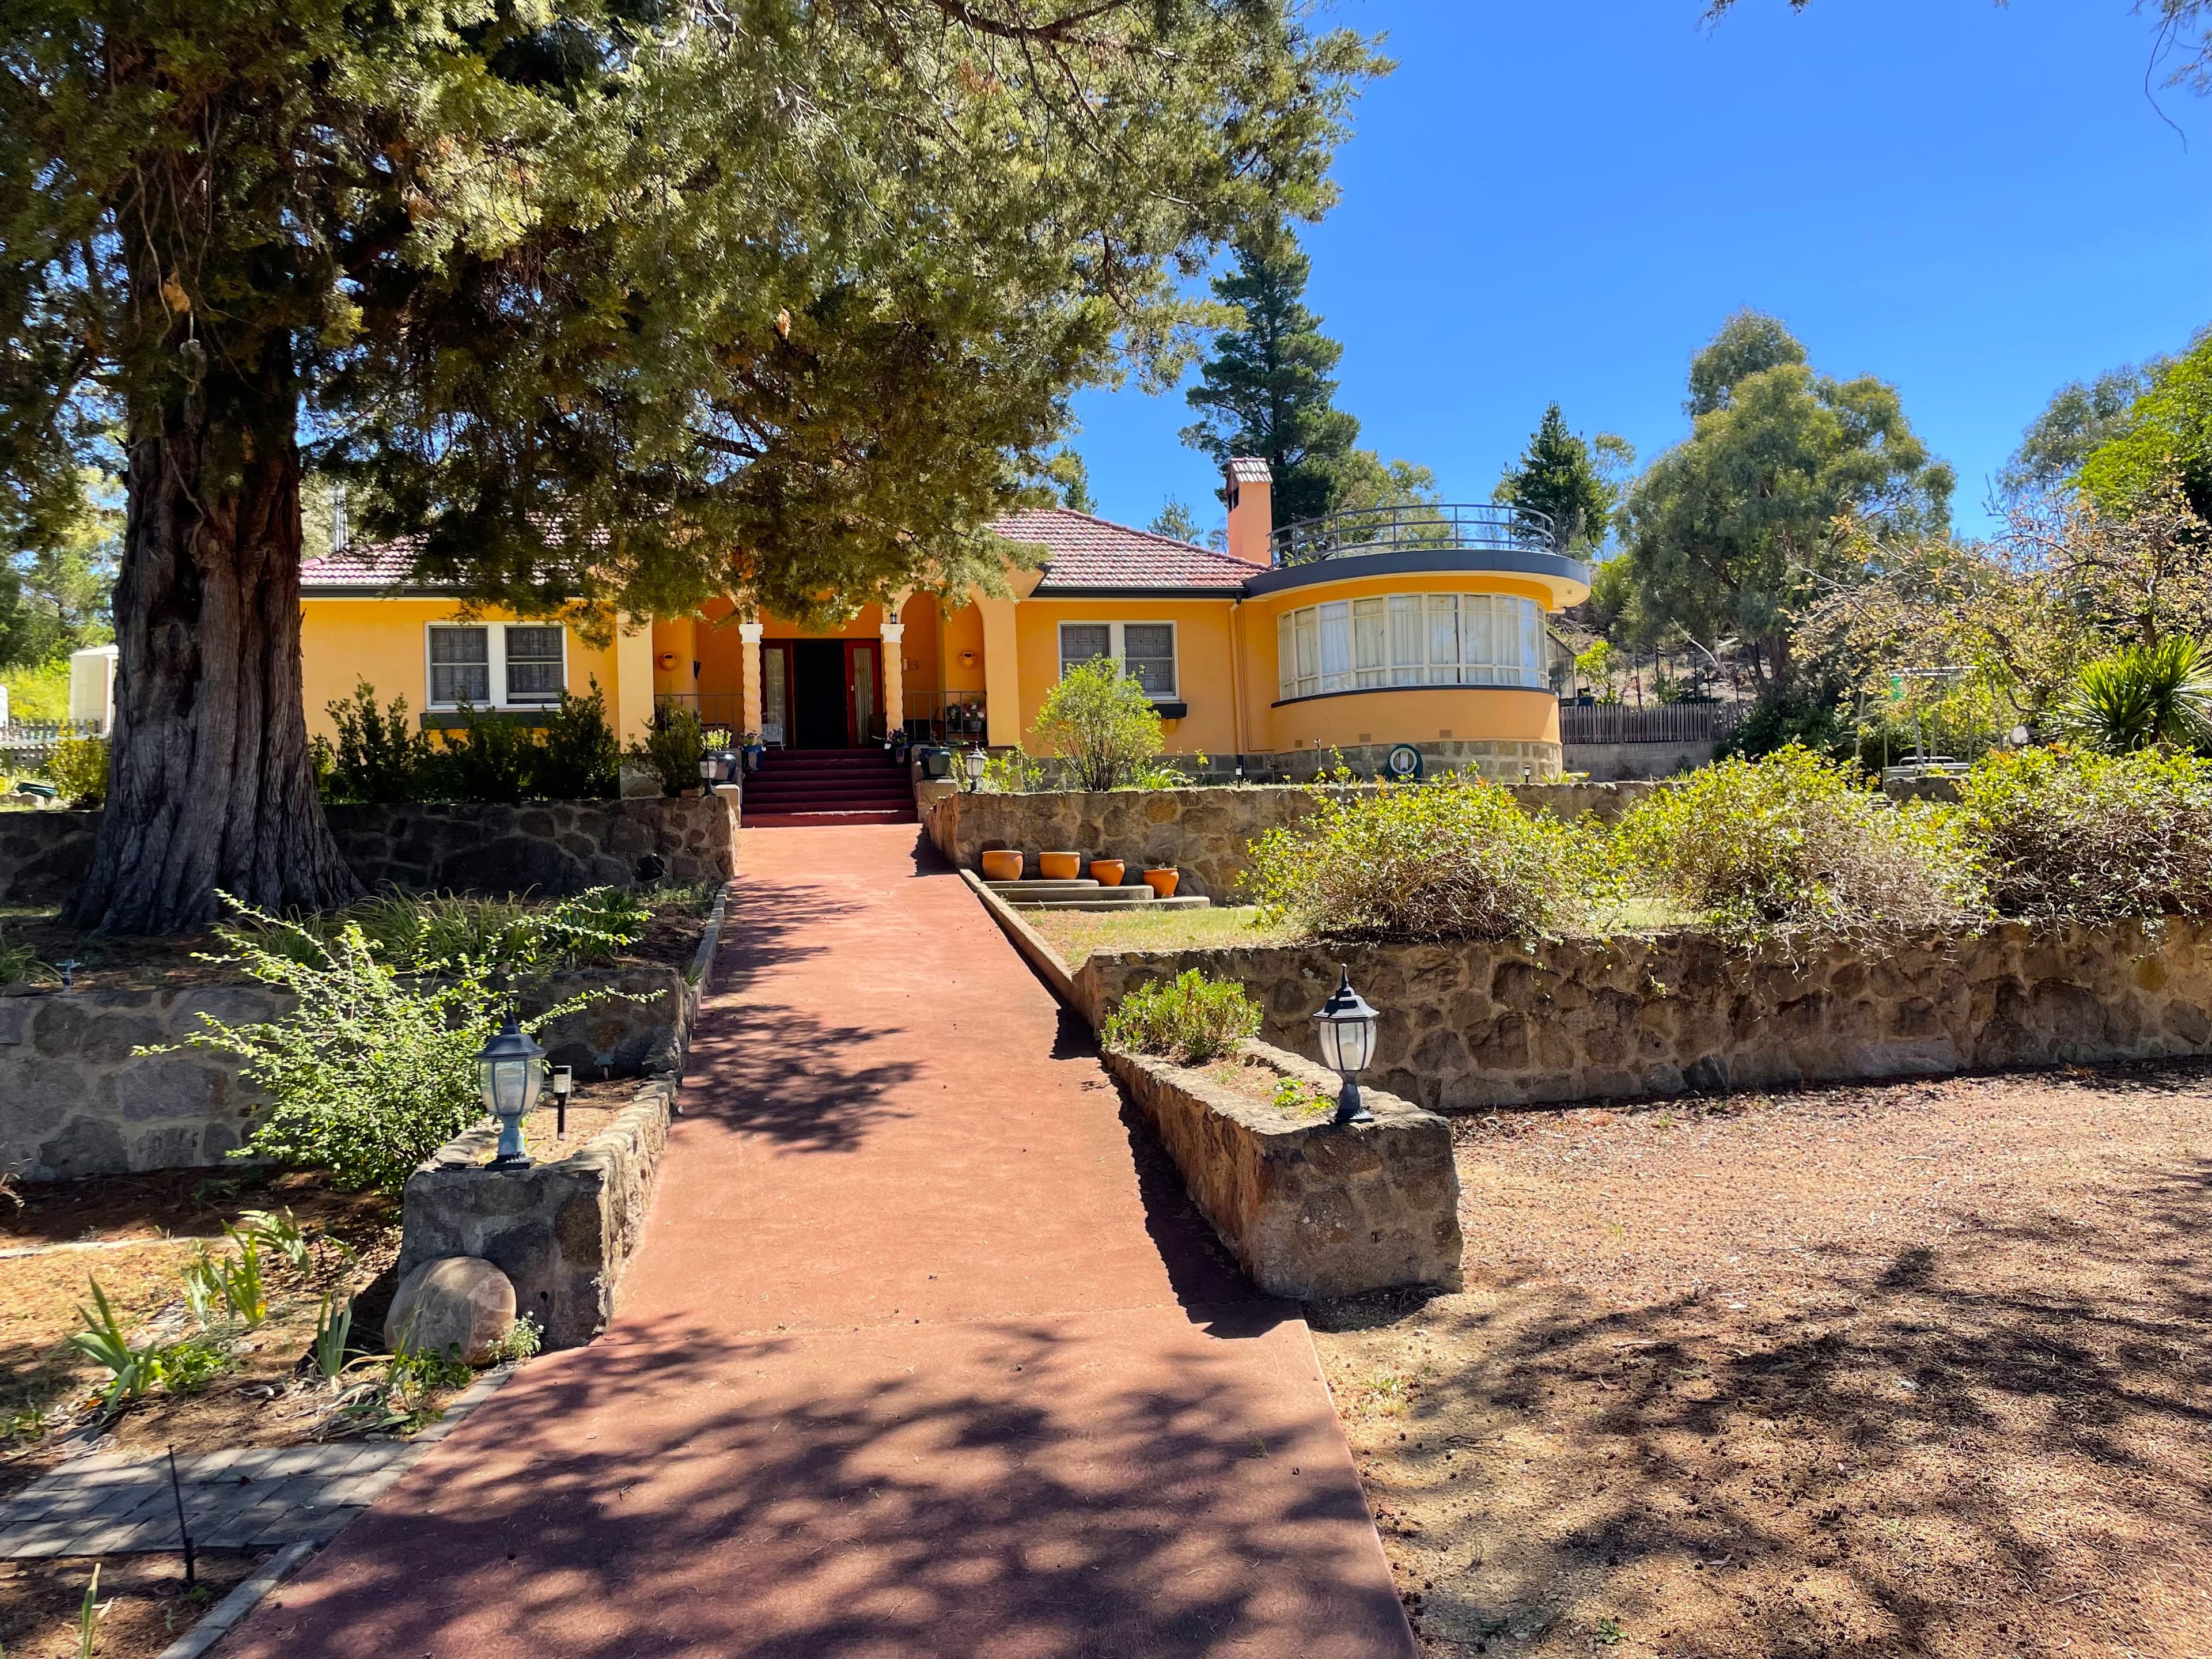
Set on a 4022m2 block with an impressive 67-meter frontage to Montague Street, the grounds are meticulously maintained, providing an exceptional level of privacy.
This architectural masterpiece was designed by Fowell Mansfield Jarvis & Macluran, one of North Sydney's leading design firms, for Lido Fachin and his family. It was built by a team of European master tradesmen during the golden years of the Snowy Mountains Scheme, ensuring an impeccable standard of craftsmanship.
The main residence boasts a versatile floorplan, offering both expansive living areas for entertaining and private spaces for every family member. At the heart of the home, the central fireplace acts as the focal point of the spacious living room.
Don't miss out on this opportunity in securing this outstanding home in a very sought after location.
Four generous bedrooms, three bathrooms (including a spacious ensuite and master suite), and a dedicated study.
The open-plan kitchen is well-equipped, featuring a walk-in pantry and induction cooktop, while the laundry and kitchen areas offer convenient secondary access.
Enjoy the outdoors with a sun-drenched courtyard and an east-facing verandah-perfect for morning coffee or evening relaxation. The property also includes a double garage, workshop, and a wine cellar.