PRIVATE, ELEVATED & PERFECTLY POSITIONED
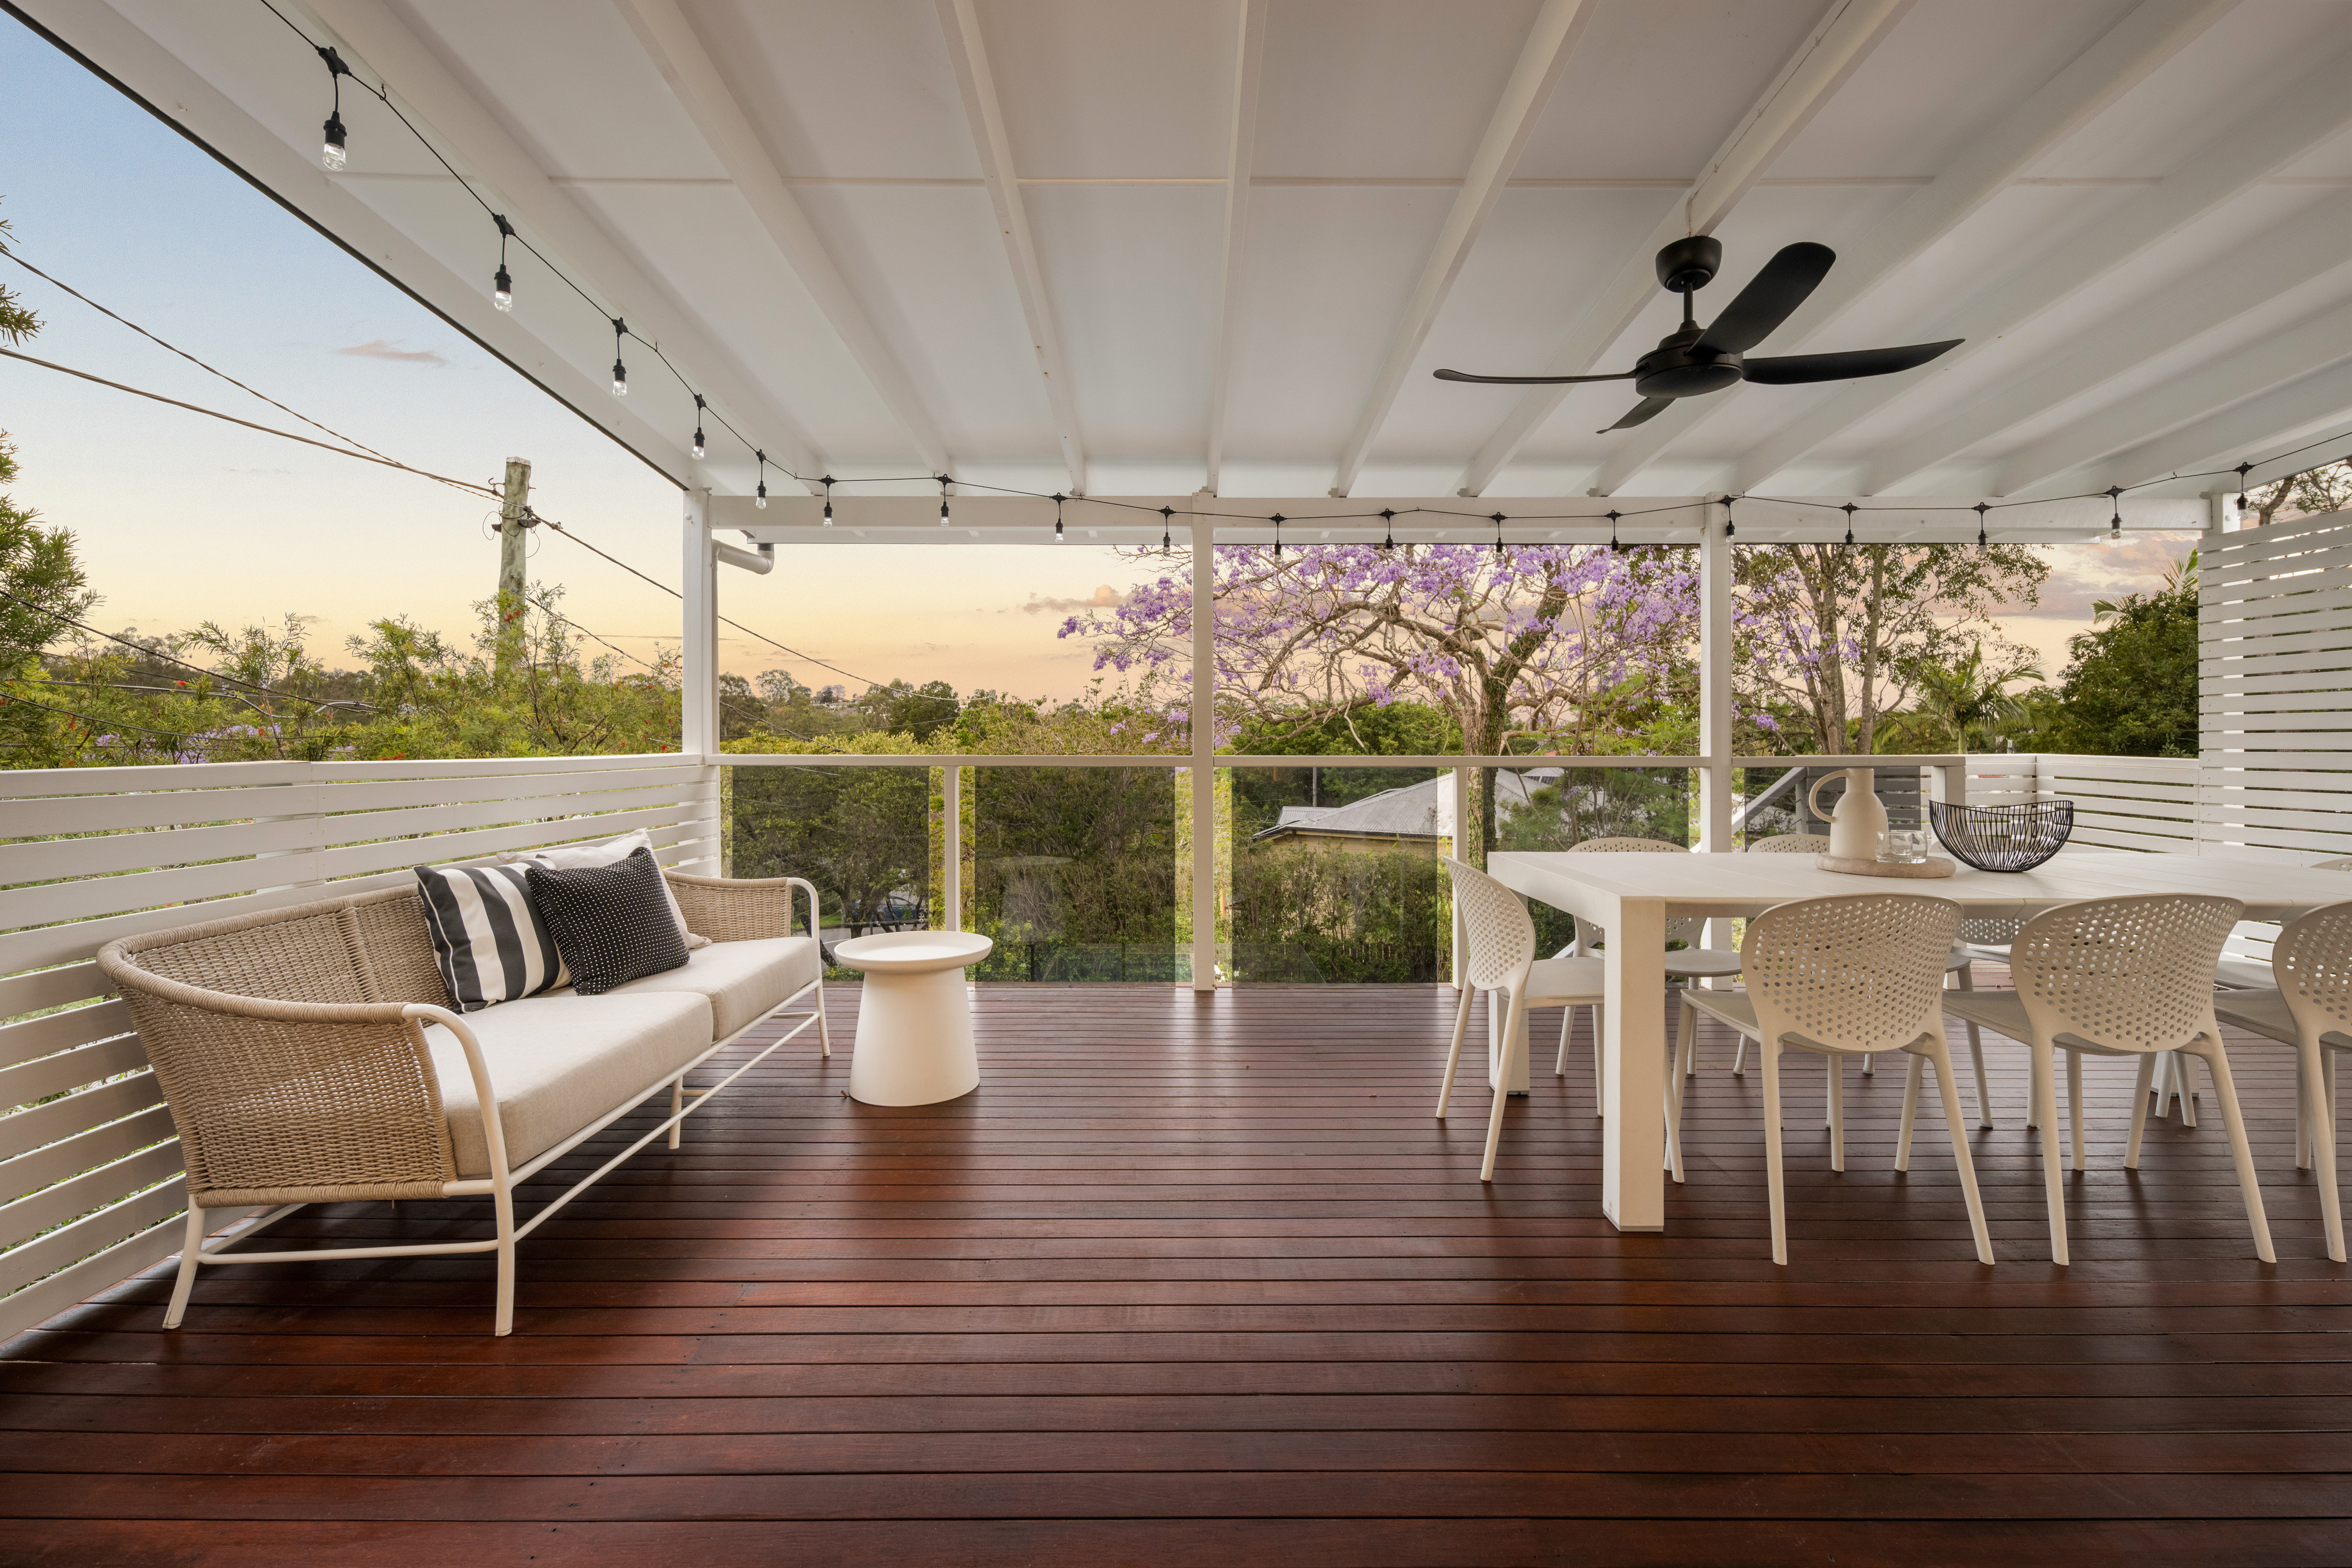
With a warm welcoming ambiance, polished timber floors, ornate plaster detailing and plantation shutters lend character to the home's beautifully appointed spaces. At its heart, a renovated kitchen connects naturally with the dining area and expansive covered deck. Elevated amongst the treetops, the deck captures cooling breezes and a picturesque green outlook, making it a natural extension of the home's living spaces.
Thoughtfully arranged across two levels, the floorplan offers a wonderful balance of connection and independence offering great separation for a modern family. The main bedroom is positioned privately on the upper level with a walk-in robe and ensuite, alongside a second generously sized bedroom. Downstairs, three further bedrooms sit alongside a substantial media room, bathroom and laundry, creating a distinct zone for teenagers, guests or the added option dual living.
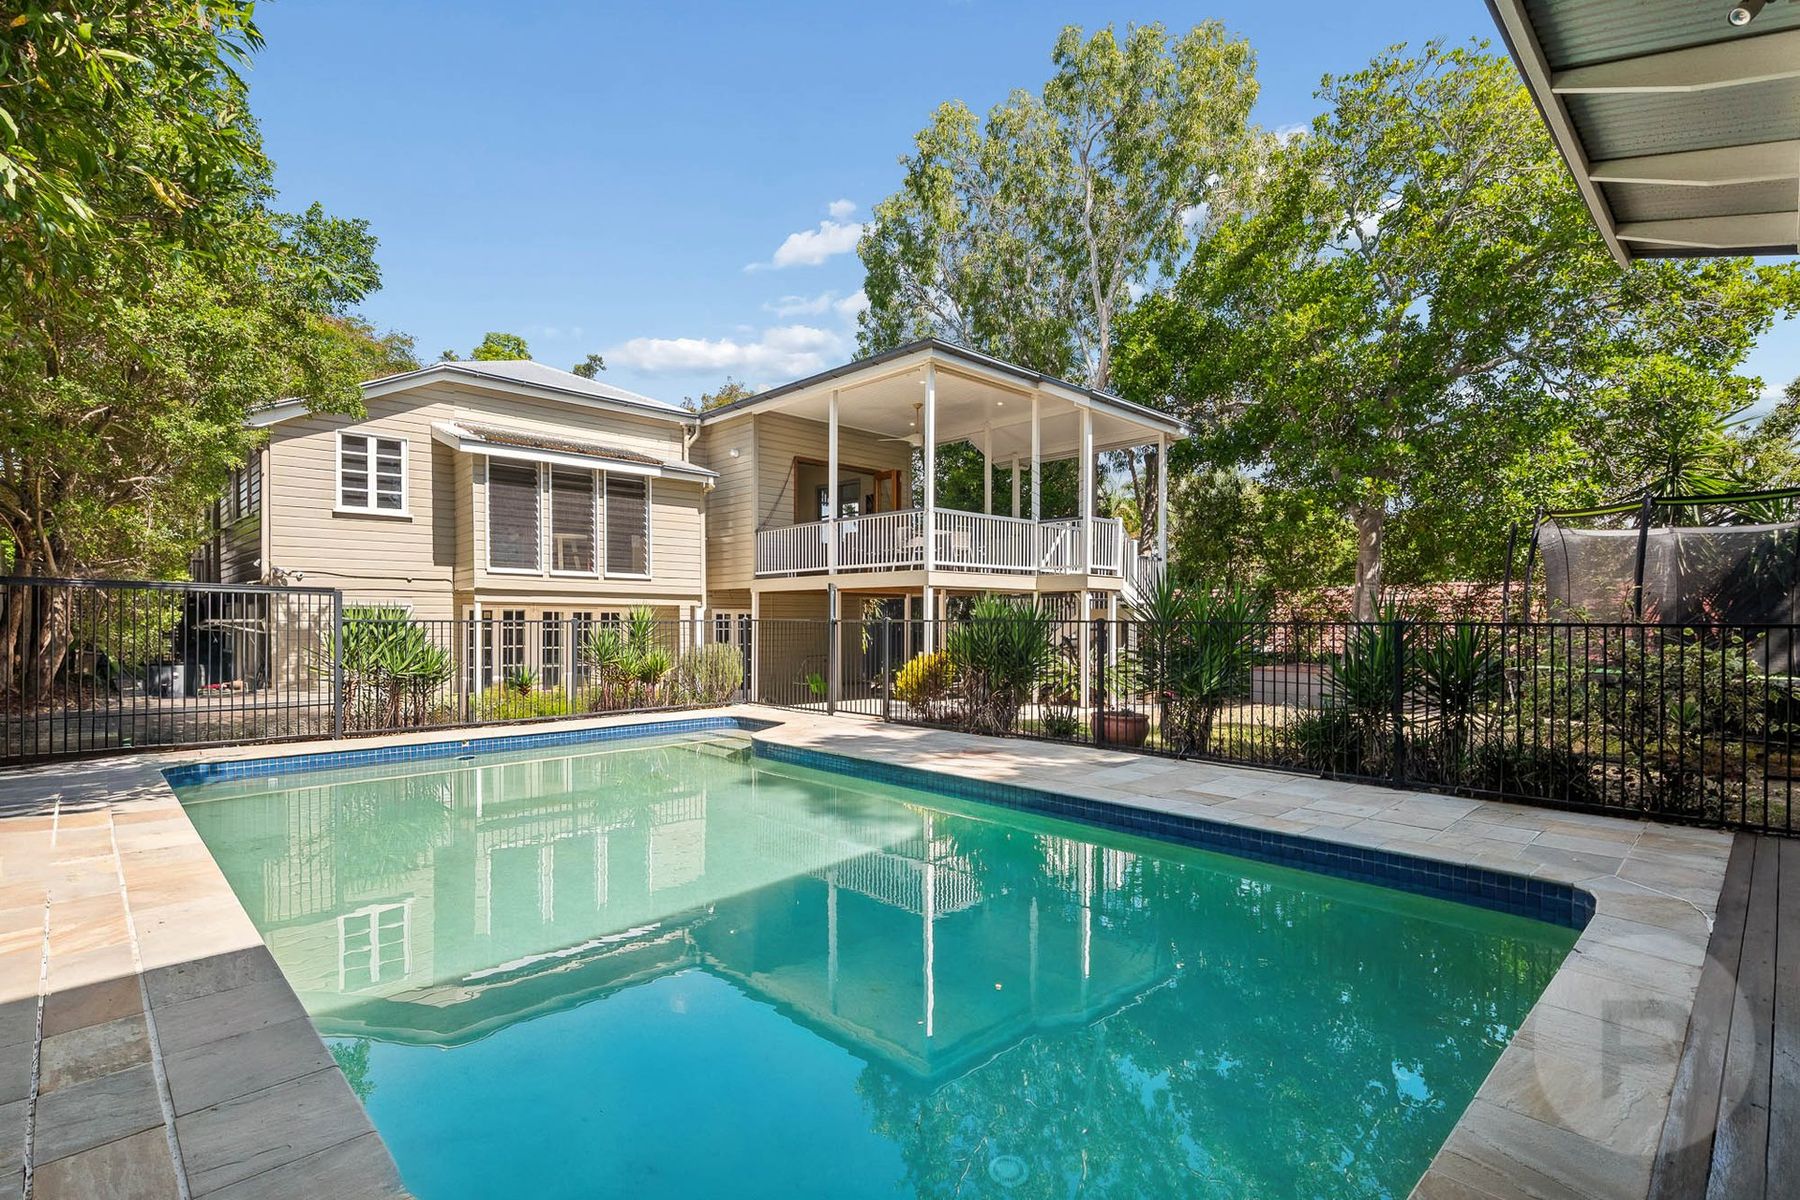
Beyond the interiors, the home continues to unfold across a series of established outdoor spaces. The upper deck captures breezes and a green outlook across the surrounding treetops, while the lower entertaining area connects directly with the heated magnesium pool and landscaped surrounds.
Positioned within Ashgrove’s established parkland precinct, the home offers acres of green space in one direction and the convenience of Ashgrove Central in the other. Just 4km from the Brisbane CBD and within walking distance of Marist College Ashgrove, Mt St Michael’s and St Finbarr’s, the location offers an exceptional setting for family life. Substantial in scale and thoughtfully designed for everyday living, the home provides an abundance of space, excellent separation and inviting outdoor areas, creating a wonderful environment for families to grow and evolve through every stage of life.
Contact Bonnie D’Arcy on 0423 005 563 for more information.