Exceptional Architectural Design by Slate Property.
Welcome to 86 Mareeba Street, Ashgrove — an extraordinary architectural residence setting a new benchmark in contemporary family luxury, masterfully designed and constructed by Slate Property.
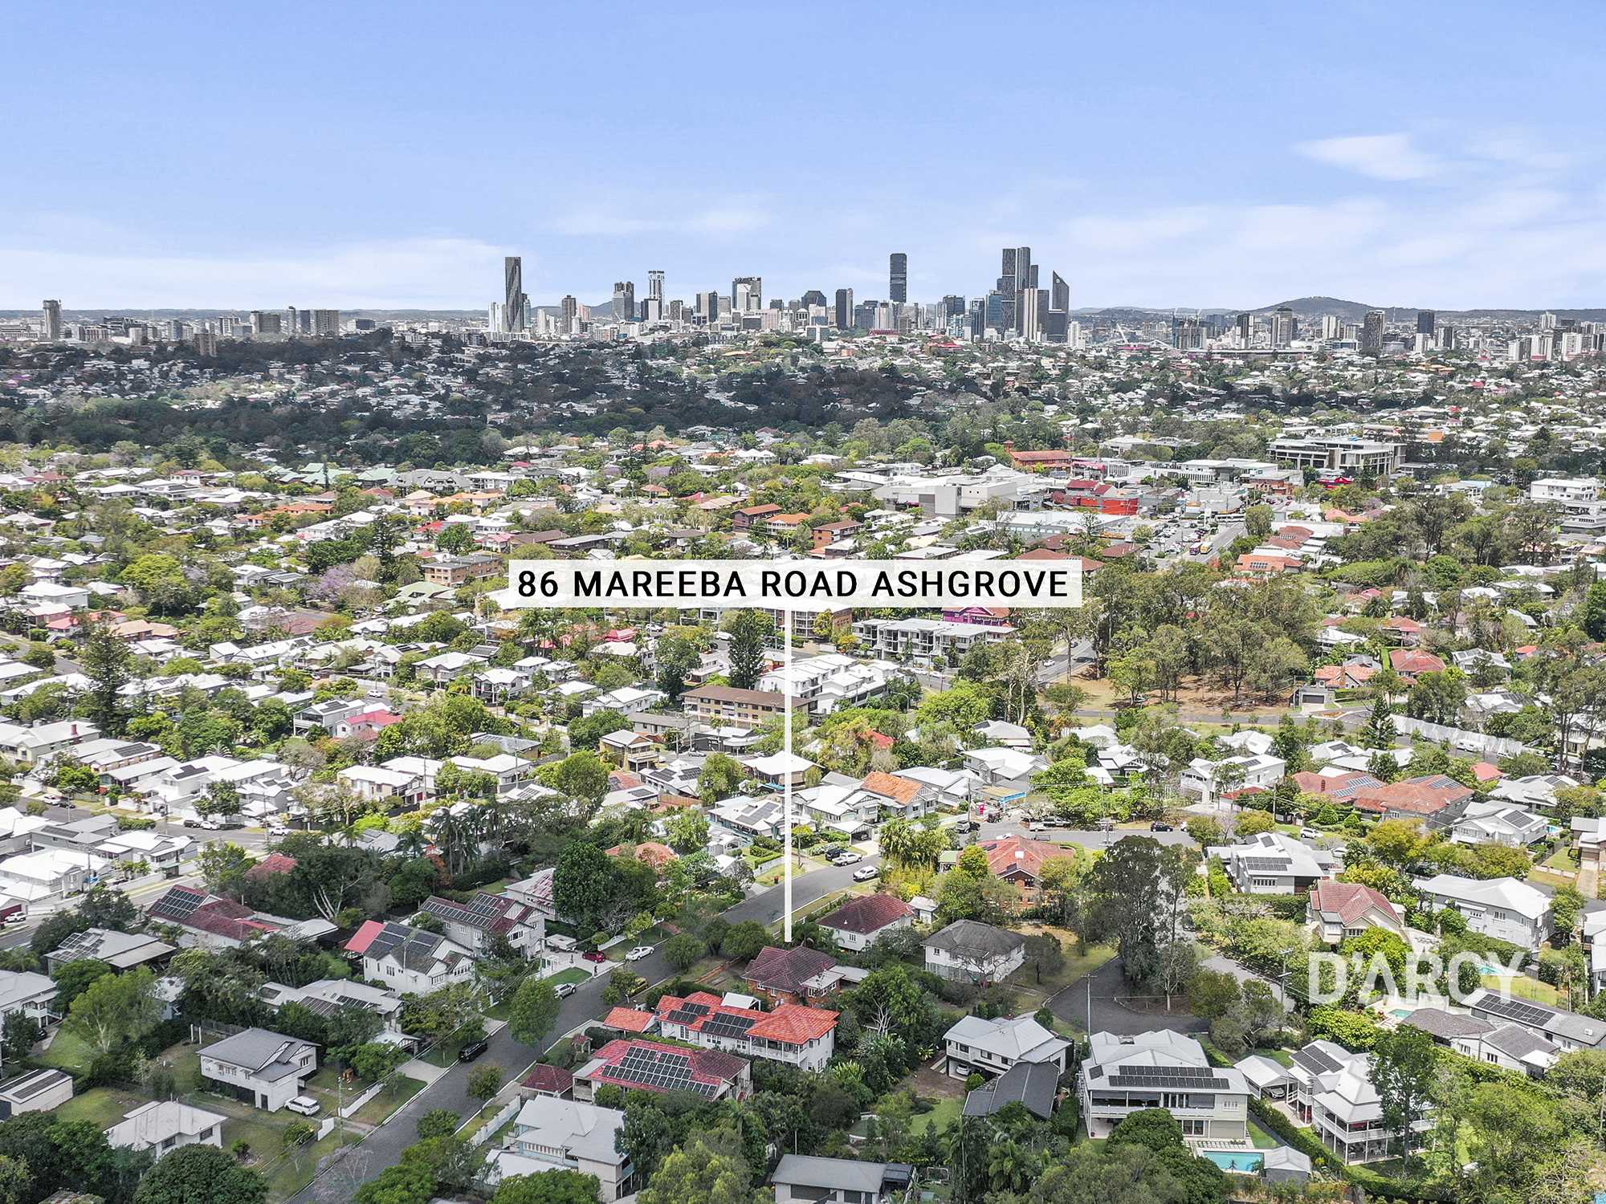
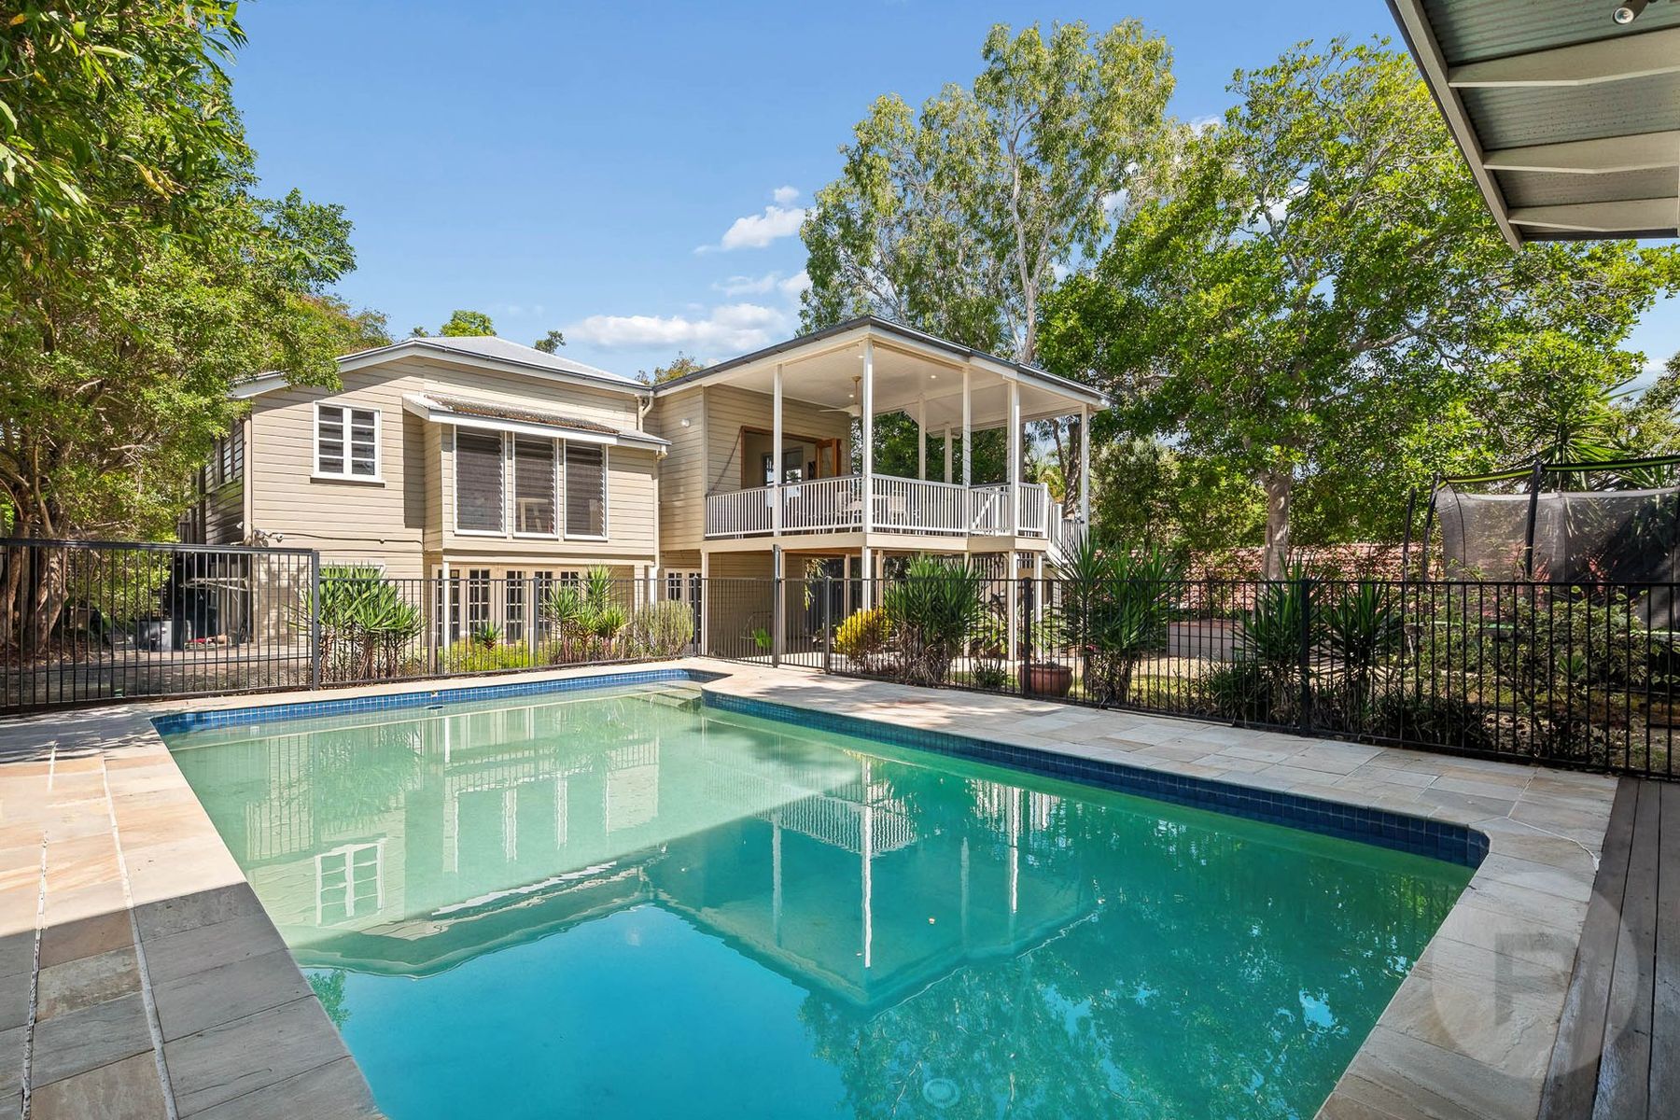
Positioned within one of Brisbane’s most sought-after blue-chip enclaves, this exceptional five-bedroom residence offers over 500m² of under-roof living, effortlessly combining sophisticated design with refined functionality across an expansive, fully landscaped 751m² parcel of land. Thoughtfully designed around a generous courtyard and north-east-facing swimming pool, the home creates a seamless connection between indoor and outdoor spaces while capturing the very essence of open-plan Queensland family living. Commanding immediate street presence, the residence showcases striking architectural lines, curated landscaping and a fully fenced contemporary façade that creates an unforgettable first impression.
Upon entering a soaring void creates an immediate sense of light and space. Carefully positioned windows draw the eye through to the dining, lounge, and alfresco areas, with views extending towards the north-east-facing lawn and deluxe swimming pool. Engineered straight-lay timber flooring flows throughout the expansive kitchen, open-plan lounge, and dining areas, where impressive 3.2m-high ceilings create an extraordinary sense of space, light and architectural grandeur. Complemented by premium finishes and thoughtfully considered design, these soaring ceiling heights elevate the home's main living spaces, delivering an effortless sense of luxury.
At the heart of the home, the entertainer’s kitchen is a statement in both form and function, showcasing stunning oak cabinetry, natural Finestone Travertine Silver Romano stone benchtops and splashback, Abey sink and tapware, premium Miele appliances, an integrated Bosch dishwasher and Fisher & Paykel refrigerator, and an oversized walk-in butler’s pantry with an additional sink and extensive cabinetry. Positioned alongside the dining area, a beautifully appointed wet bar with Vintec wine fridge adds another layer of sophistication, perfectly placed for entertaining.
Expansive stacker doors connect the main living and dining areas to the covered alfresco, complete with a fully equipped outdoor kitchen overlooking the north-east-facing swimming pool. This seamless connection between indoor and outdoor spaces creates the perfect setting for effortless year-round entertaining. Further enhancing the home's resort-inspired appeal is a Revel Solaris 3–4 Person Traditional Sauna and Revel Glasur X All-in-One Outdoor Ice Bath, perfectly suited to those seeking a wellness-focused lifestyle.
Adding exceptional versatility to the ground floor is a private fifth bedroom with walk-through wardrobe and ensuite, creating an ideal retreat for guests, extended family or an au pair. A privately positioned study with dual built-in desk, second media room, powder room and an expansive triple-car garage complete the lower level. Further enhancing the home's practicality is the generous, wide driveway, offering ample additional space to accommodate multiple vehicles with ease.
Upstairs, soaring 2.7m-high ceilings continue the home’s impressive sense of scale, while a spacious third living area provides another dedicated family retreat. The luxurious master suite features an expansive walk-in wardrobe with custom joinery and an impressive ensuite, while three additional generously proportioned bedrooms occupy the remainder of the upper level. A beautifully appointed main bathroom and separate powder room have been thoughtfully designed to cater effortlessly to family living.
Flooded with natural light across both levels, every element of this exceptional residence has been carefully considered, from its architectural proportions and premium finishes to its practical, family-focused design. The result is a home that sets an impressive new standard for contemporary family living in Ashgrove.
The Home Itself Features:
Ground Level:
- Stunning engineered straight-lay timber flooring and impressive 3.2m-high ceilings across the kitchen, dining and lounge areas, enhancing the home's sense of scale, natural light and architectural presence.
- Light-filled open-plan living and dining areas with square-set cornices and beautiful views of the alfresco, swimming pool, lawn and landscaped surrounds.
- Designer kitchen featuring stunning oak cabinetry, natural Finestone Travertine Silver Romano stone benchtops and splashback, Abey sink and tapware, premium Miele appliances, an integrated Bosch dishwasher, Fisher & Paykel refrigerator, undermount rangehood and dual wall-mounted ovens.
- Generous walk-in butler’s pantry with an additional sink, extensive cabinetry and excellent preparation and storage space.
- Beautifully appointed wet bar adjoining the dining area, complete with a Vintec wine fridge, perfectly positioned for entertaining.
- Oversized lounge area with expansive stacker doors opening onto the covered alfresco, complete with an outdoor kitchen featuring a built-in BeefEater BBQ, bar fridge, sink and ample cabinetry, flowing seamlessly to the fully fenced and professionally landscaped gardens.
- Luxurious magnesium in-ground swimming pool with a desirable north-east aspect.
- Revel Solaris 3–4 Person Traditional Sauna and Revel GlasurX All-in-One Outdoor Ice Bath, creating a private wellness retreat.
- Fifth bedroom with premium carpet, walk-through wardrobe and private ensuite, ideal for guests, extended family or au pair accommodation.
- Second lounge or media room connecting to the dedicated, light-filled home office.
- Spacious laundry with extensive cabinetry, hanging space and convenient side access.
- Open mudroom cabinetry, ideal for children’s shoes, school bags and everyday storage.
- Privately positioned powder room, providing additional ground-floor convenience.
- Fully ducted and zoned MyAir air conditioning throughout.
- Expansive triple-car garage with epoxy flooring and additional storage, complemented by a generous, wide driveway offering ample space to accommodate additional vehicles.
- Custom window furnishings, including block-out roller blinds and full-height sheers.
Upper Level:
- Impressive 2.7m-high ceilings throughout, continuing the home’s exceptional sense of space and luxury.
- Light-filled third lounge or rumpus room with engineered timber flooring, providing an additional retreat for growing families.
- 2.4m-high doors and square-set cornices throughout, enhancing the home's contemporary architectural design.
- Luxurious master retreat featuring an expansive walk-in wardrobe with custom joinery and central wardrobe island, complemented by an impressive ensuite with double vanity, floor-to-ceiling tiles, walk-in shower, freestanding bath and separate toilet.
- Three additional spacious bedrooms with premium carpet and ducted air conditioning, including two with walk-in wardrobes and one with a built-in wardrobe.
- Beautifully appointed main bathroom featuring a freestanding bath, separate shower and floor-to-ceiling tiles, complemented by a separate powder room, thoughtfully designed to service the children’s bedrooms.
- Full linen press providing excellent additional storage for family living.
Additional Features / Land Parcel:
- Fully fenced 751m² parcel of land in one of Ashgrove’s most desirable residential pockets.
- Private, resort-inspired setting centred around the home’s expansive outdoor courtyard and north-east-facing swimming pool.
- Professionally landscaped lawns and gardens with a fully integrated irrigation system.
- Premium window furnishings, including block-out roller blinds and full-height sheers throughout.
- Exceptional vehicle accommodation, featuring a spacious triple-car garage and an expansive driveway with room for multiple additional vehicles, ideal for growing families, guests or car enthusiasts.
- Low-maintenance, move-in-ready design with absolutely nothing left to do.
Positioned in the highly sought-after suburb of Ashgrove, approximately 6km north-west of Brisbane's CBD, this exceptional property will appeal to buyers seeking premium inner-city living with outstanding convenience. The area is renowned for its selection of quality schools, including Marist College Ashgrove, Mount St Michael’s College, Mater Dei Catholic Primary School, St Finbarr’s Primary School and Oakleigh State School. The property also enjoys excellent connectivity to Kelvin Grove Road via Banks Street, along with convenient access to Brisbane’s major tunnel networks, including the Clem Jones Tunnel, Legacy Way and Airport Link.
Surrounded by quality homes in one of Ashgrove’s most desirable pockets, this property presents an exceptional opportunity to secure a sophisticated, move-in-ready family residence just moments from the CBD.
For further details on this outstanding opportunity, please contact Ross Armstrong on 0409 299 653 or Matthew Jabs on 0422 294 272.
Disclaimer
This property is being sold by auction or without a price and therefore a price guide cannot be provided. The website may have filtered the property into a price bracket for website functionality purposes.