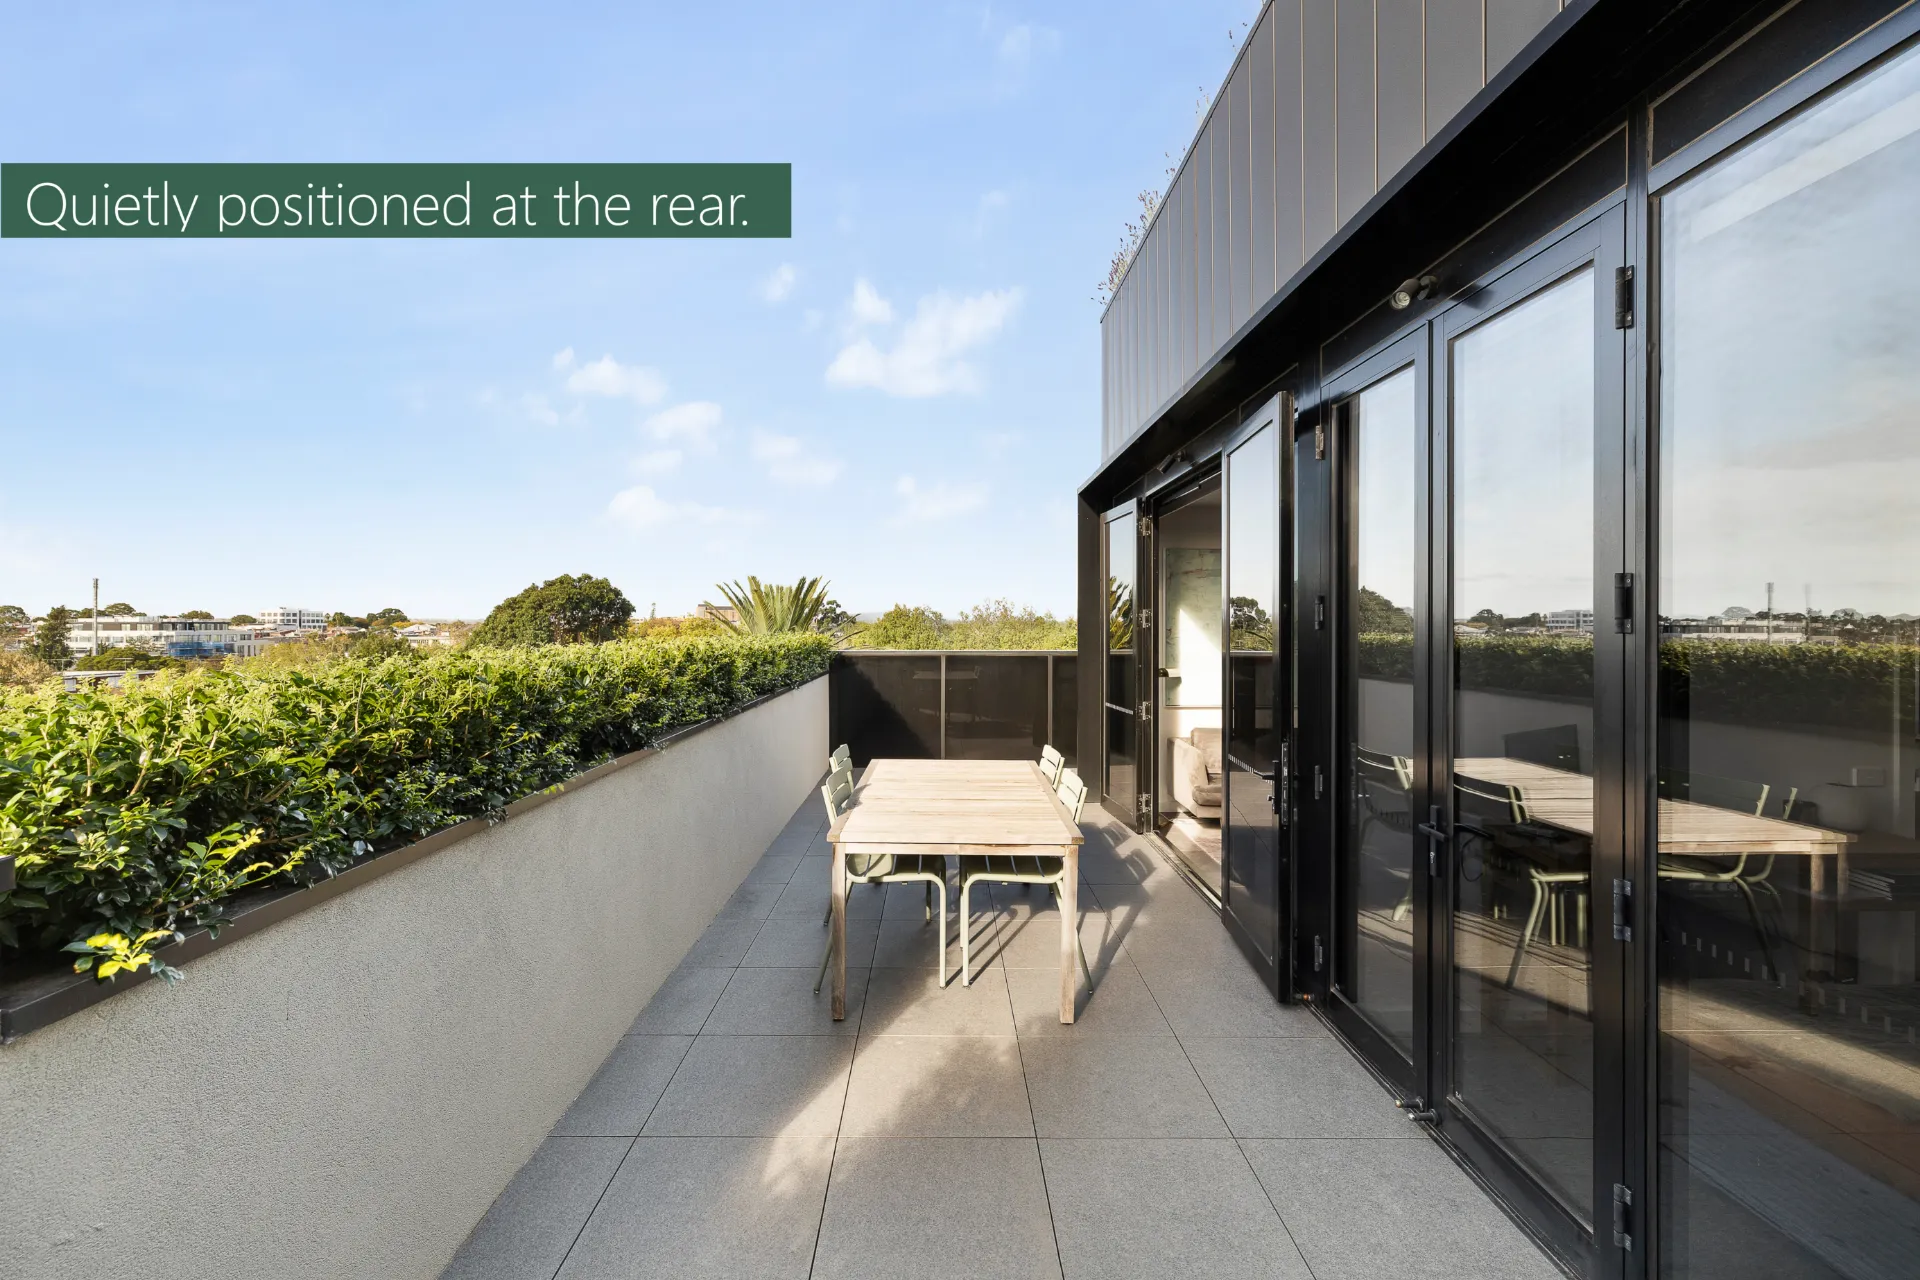
From the top floor, treetops and rooftops frame a two bedroom 1970s apartment with the kind of scale and solidity newer builds rarely match. Parquetry floors, a broad balcony and a fully renovated open plan kitchen give the home plenty of personality, while an on-title carport and walkable Armadale setting make the lifestyle just as appealing.
Parquetry floors bring warmth and character to the expansive living room, where a wide bank of windows frames treetops and rooftops while drawing daylight deep into the interior. A glass door opens to the east facing balcony, creating an inviting outdoor perch for morning coffee, evening drinks or simply taking in the elevated neighbourhood outlook.
The west facing kitchen and meals zone has been completely renovated and opened up to create a more connected space for everyday living and entertaining. Crisp streamlined cabinetry, extensive preparation space and storage are complemented by stainless steel European appliances, including a silent integrated dishwasher, while a broad window brings greenery and sky into view. Bespoke open timber shelving and room for a dining setting add an individual edge to the relaxed open plan design.
Two double bedrooms with built-in robes, including an extra large main bedroom, continue the sense of space, each enjoying excellent natural light and leafy outlooks. A spacious central bathroom incorporates a bath and laundry facilities, with scope to update further over time if desired. Instant gas hot water adds another welcome inclusion.
Armadale Reserve, the much-loved Coin Laundry cafe and Armadale Station are all close by, with High Street's boutiques, cafes and trams also within an easy stroll. Malvern Central, Glenferrie Road and the Chapel Street precinct place an even broader mix of dining, shopping and transport within easy reach.
Top floor positioning, substantial living space, a wide balcony and quiet leafy outlook come together in an Armadale apartment with plenty of personality, an on-title carport and an address that makes everyday life remarkably easy.
Land size and internal floor space are approximate and stated in square metres. Land size is sourced from Propertydata.com internal floor space is measured by Urban Angles, Floor plans and room dimensions are illustrative only. Purchasers should independently verify all measurements.