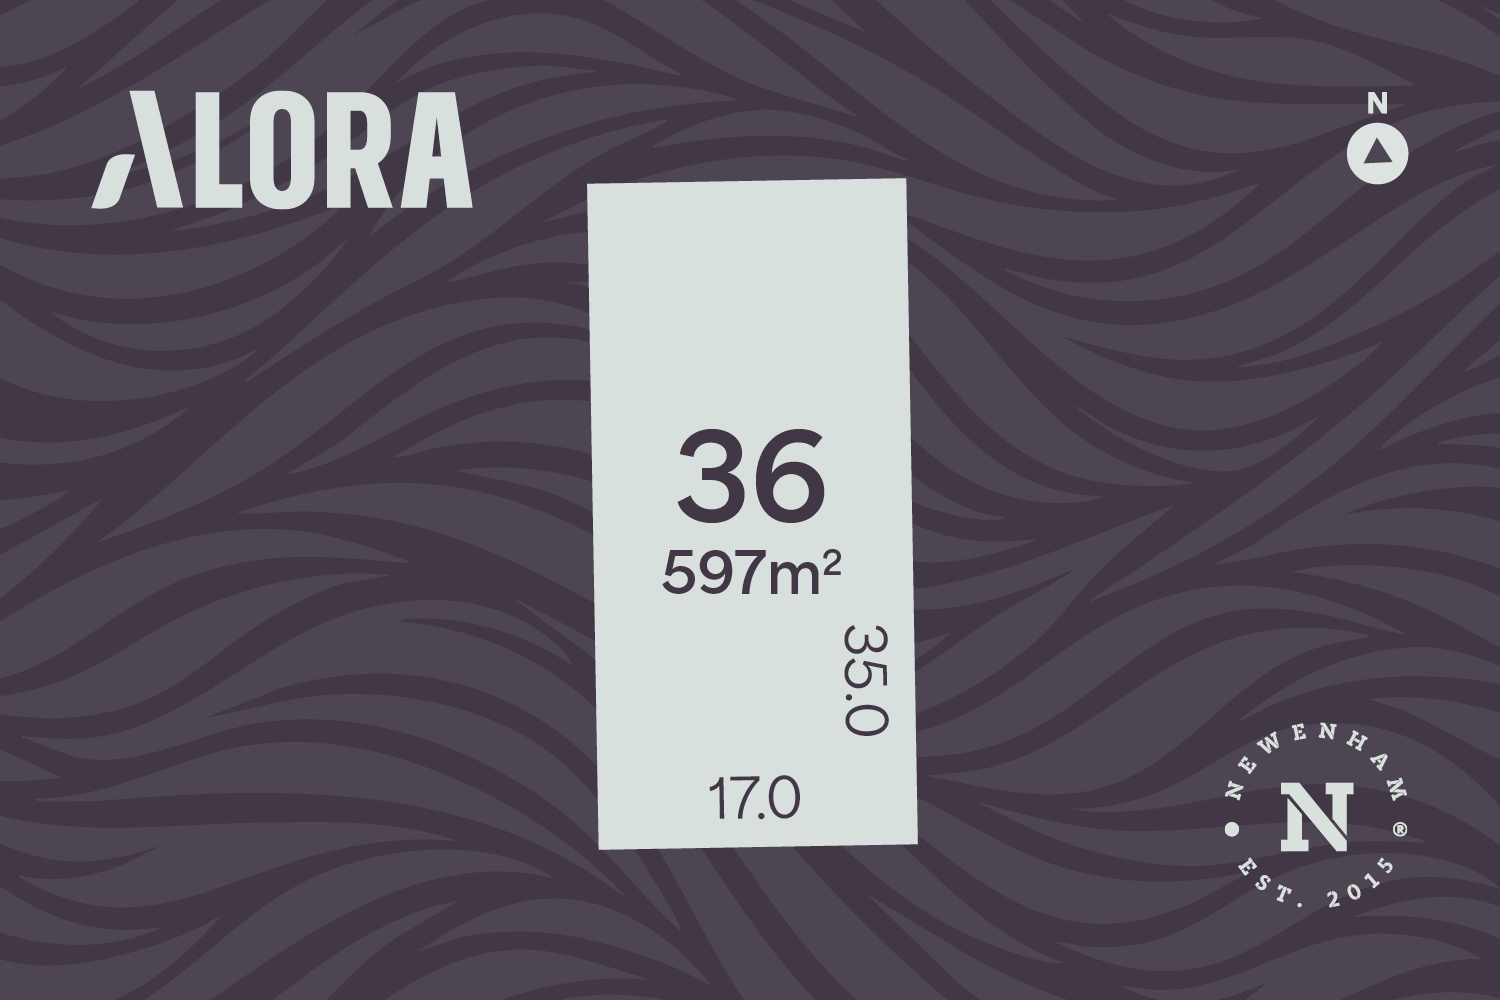
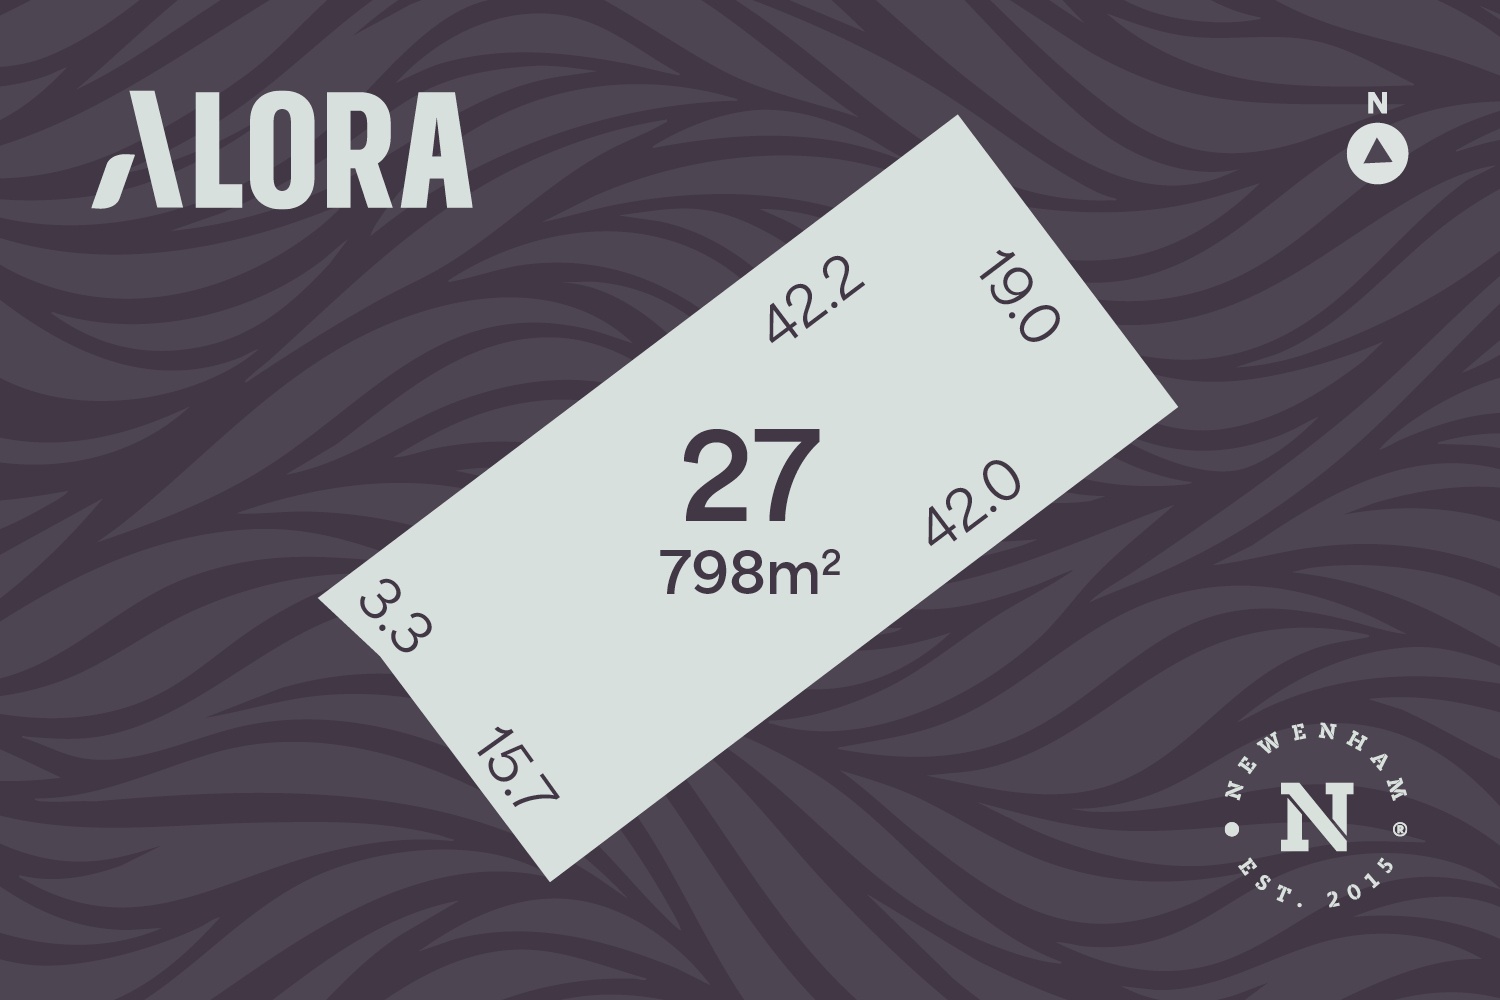
Lot 36 is a Available residential land allotment in Alora Release 2, Newenham, Mount Barker.
Land size: 597 m².
Frontage: 17.07 m.
Source feature: High side of road.
2 separately priced house-and-land package options are published for this same underlying lot:
• House & land option: Lot 36 - Seaview 248 — Builder HPG Homes — $1,287,900 — 4 bed / 2 bath / 2 car — Dwelling size 248 m² — Variant ID 69cd9c7ab23c8e9a4f24a962
The Seaview Split Level 248 at Newenham by HPG Homes
This stunning 4 bedroom split level H&L package features:
- European Stainless Appliances
- Flooring throughout
- Two Living Areas + study
- Two covered outdoor Alfresco areas UMR
- Panel Lift Garage door with remote
- 3000 Ceilings and much more!
* Note: Packages are desig ned with limited imagery available and are subject to appropriate design approvals.
Package brochure: https://assets.newenham.sensoreal.app/misc/Lot_36_Brochure.pdf
• House & land option: Lot 36 - Bradford — Builder Bradford Homes — $1,005,000 — 4 bed / 2 bath / 2 car — Variant ID 6a29fdac1fb0d43820ddcd17
Build your dream in the Adelaide Hills with Bradford Homes.
Set within one of Mount Barker’s most sought-after pockets, this 597sqm allotment with a generous 14.3m frontage offers a rare opportunity to create something truly special. With quality land in the Adelaide Hills becoming increasingly scarce, this is your chance to secure a premium parcel and bring your dream home to life.
Positioned within the award winning Newenham community, the address offers far more than land alone. Framed by rolling hills, open green spaces and thoughtfully planned amenities, Newenham has been designed to foster connection, wellbeing and a genuine sense of belonging.
Inclusions:
- 2.7m high ceilings
- 2.4m high internal & external doors
- Gourmet kitchen with Smeg appliances 900mm stove & cooktop including dishwasher
- 6.6Kw Solar package
- Overhead cupboards to kitchen with canopy and/or built in rangehood
- Solid surface bench tops to Kitchen (up to 6m)
- Instantaneous gas hot water system
- Generous site works and footing allowance.
- Built-in Robes to all bedrooms.
- Automatic panel lift door
- Choice of matte black or chrome tapware
- R2.0 Fibreglass insulation to external walls
- Colourbond steel roof sheeting, fascias and gutters
- R4.1 Fibreglass insulation to main living and garage ceiling
- Soft close drawers to kitchen
- Semi-frameless shower screens
- Floor to Ceiling Tiling to Ensuite and Bathroom
- Timber flooring throughout with carpet to bedrooms
- LED Downlights
- Ducted reverse cycle air conditioning
* Note: Packages are desig ned with limited imagery available and are subject to appropriate design approvals.
Package brochure: https://assets.newenham.sensoreal.app/misc/Lot_36_Bradford_Brochure.pdf