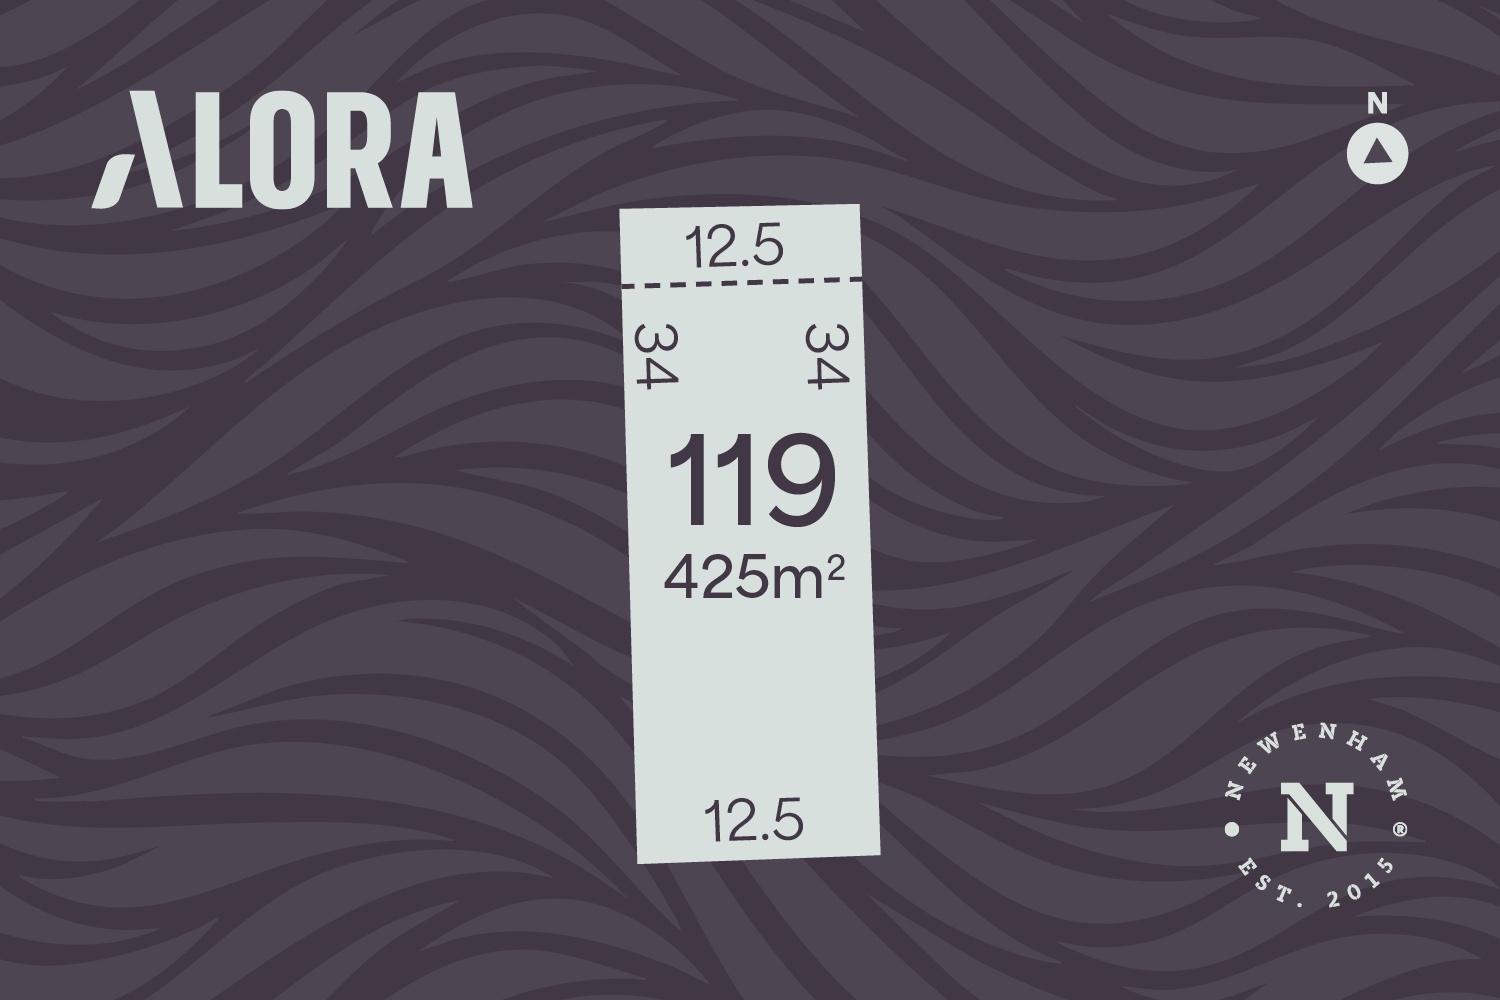
Lot 119 is a Available residential land allotment in Alora Release 4, Newenham, Mount Barker.
Land size: 425 m².
Frontage: 12.5 m.
Source feature: Benched & Retained, Reserve Facing.
4 separately priced house-and-land package options are published for this same underlying lot:
• House & land option: Lot 119 - Lawson 22 — Builder Metricon Homes — $833,700 — 4 bed / 2 bath / 2 car — Variant ID 6a5d891075f7dc6efad316c8
Exceptional four bedroom home by Metricon at Newenham.
The Lawson 22 with Bayshore façade, built to Metricon's industry-leading specifications includes:
- Laminate flooring to entry, kitchen, family and dining
- Carpet to all remaining areas
- Remote-controlled garage door
- Termite protection
- 2700 mm ceiling height (ground-floor single-storey homes)
- Feature render to façade
- Internet/NBN Starter Package – standard installation
- Lifetime structural guarantee
- Colorbond steel roof
- 600 mm stainless-steel appliances
- Window locks and flyscreens throughout
- Internal access from garage into home
- Typical site cost allowance
* Note: Packages are desig ned with limited imagery available and are subject to appropriate design approvals.
Package brochure: https://assets.newenham.sensoreal.app/misc/H_L_Flyer_Lot_119.pdf
• House & land option: Lot 119 - Amira 25 — Builder Metricon Homes — $924,700 — 4 bed / 2 bath / 2 car — Variant ID 6a5d9dc6d2776fb6fdf98d64
Exceptional four bedroom home by Metricon at Newenham.
The Amira 25 with Yale façade, built to Metricon's industry-leading specifications, including:
- Lifetime structural guarantee
- Sectional garage door
- Window locks to all ground-floor windows
- Tiled shower base to bathroom and ensuite
- Floor coverings throughout
- 2700 mm-high ceilings
- 450 mm eaves
- Built-in robes to bedrooms 2, 3 and 4
- Siteworks allowance
- Master suite with large walk-in robe and ensuite
- 600 mm stainless-steel kitchen appliances
- Ducted air-conditioning
- .. and much more!
* Note: Packages are desig ned with limited imagery available and are subject to appropriate design approvals.
Package brochure: https://assets.newenham.sensoreal.app/misc/Amira_JPG.jpg
• House & land option: Lot 119 - Kensington 24 — Builder Weeks Homes — $875,079 — 4 bed / 2 bath / 2 car — Variant ID 6a62ebbad199f93afcc2616a
The Kensington 24 at Newenham by Weeks Homes.
Pricing includes the below items, as part of the Choose Your Stars $55,000 promotion.
• Fully ducted reverse cycle air conditioning
• 2700 high ceilings
• 2400mm high entry door
• 2400mm high panel lift garage door
• Carpets to bedrooms & WIR, timber laminate to the remainder
• 6.6kw Solar + EV car charger
• $15,000 Cash Discount (already deducted from the advertised price)
The pricing also includes:
• Supaloc steel frames
• Base footing allowance
• Kitchen & bathroom joinery
• Fisher & Paykel stainless steel appliances
• R2.0 Insulation to external walls
• R5.0 Insulation to ceilings (including garage)
• Colorbond roof, gutters, & fascias • 25-degree roof pitch
• Instantaneous gas hot water service
• Panel-lift garage door with remote control
• Iconic light switches
• 450mm x 450mm tiles to wet areas
• Built-in robes
* Note: Packages are desig ned with limited imagery available and are subject to appropriate design approvals.
Package brochure: https://assets.newenham.sensoreal.app/misc/Lot_119_Kensington_Brochure.pdf
• House & land option: Lot 119 - Picasso 195 — Builder Gallery Living — $748,900 — 3 bed / 2 bath / 2 car — Variant ID 6a62f40dd199f93afcc261ad
The Picasso 195 at Newenham by Gallery Living
- Benched & retained allotment
- Architecturally designed, energy efficient home
- Minimum 2.7m ceilings throughout and 3.6m high feature ceiling to main living area
- 6.6kW Tier 1 integrated solar system included
- Generous kitchen with 900mm deep waterfall island bench, overhead cupboards, and soft close cabinets
- 900mm kitchen appliances
- Designer ensuite & bathroom with mixer taps, floating vanities and 2.1m high wall tiling.
- Floor coverings included throughout.
- Daikin reverse cycle ducted air conditioning
- Genuine allowances for footings, site works and encumbrance building requirements
- 25-Year Structural Guarantee
* Note: Packages are desig ned with limited imagery available and are subject to appropriate design approvals.
Package brochure: https://assets.newenham.sensoreal.app/misc/Gallery_Lot_119_Picasso_195.pdf