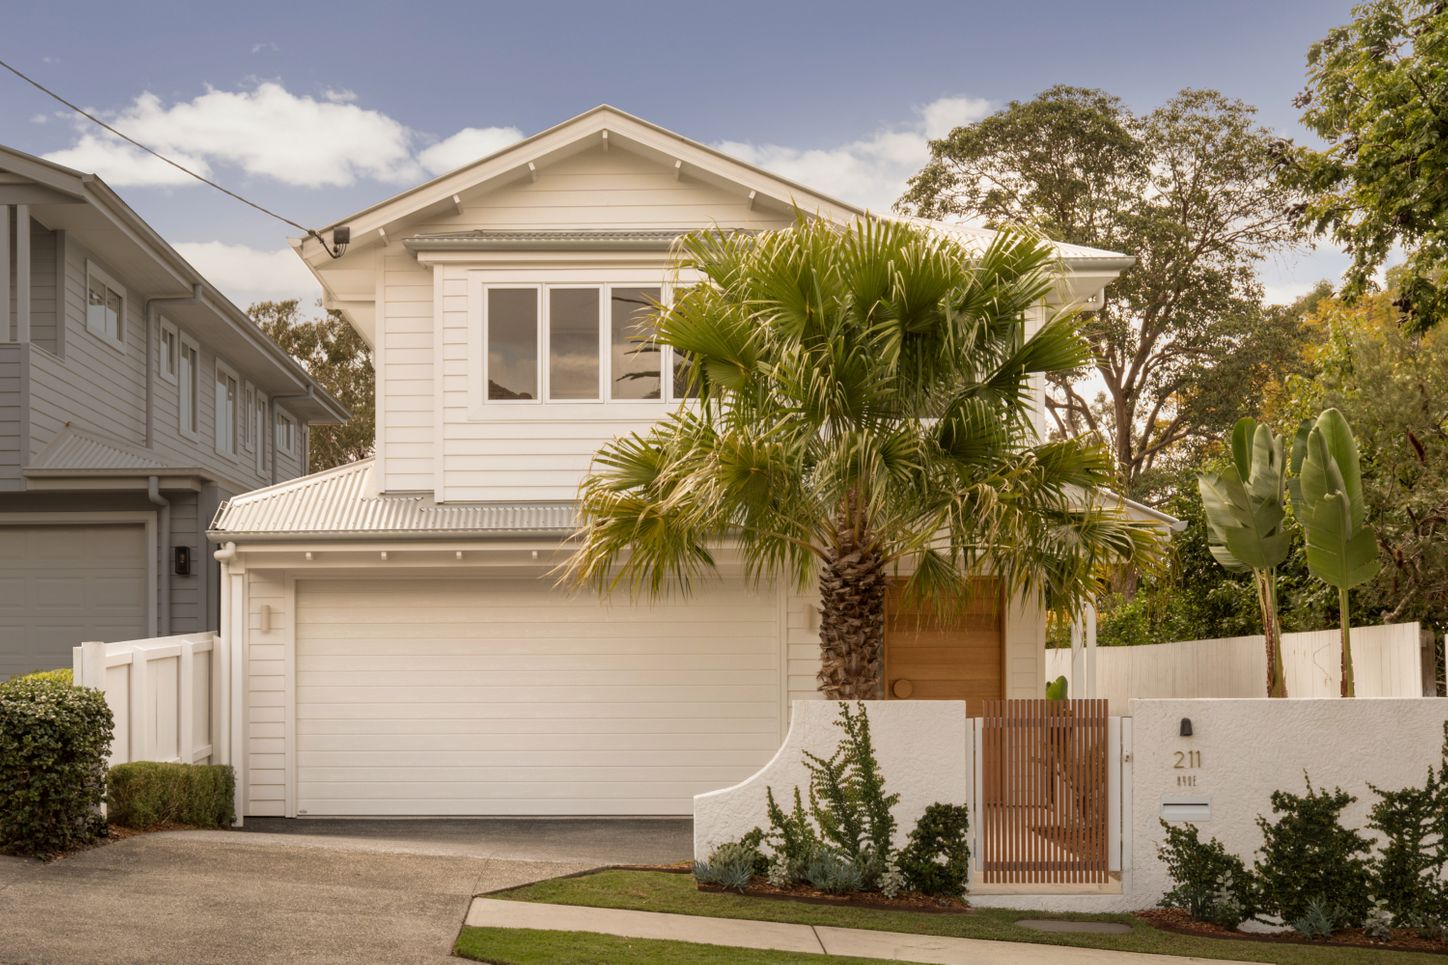
Only three years young, 211 Hyde Road is positioned high on the hill in the heart of Yeronga. Flood-free and move-in ready, this beautifully considered home is equally suited to growing families, upsizers and downsizers seeking a sophisticated yet relaxed lifestyle.
With a prized north-facing rear and exceptional privacy, the home feels remarkably secluded for an inner-city property. Natural materials, an earthy palette, and abundant glazing create a relaxed Palm Springs-inspired aesthetic with a contemporary coastal feel.
Enter through the oversized timber front door into a light-filled foyer, where a statement wine room with an arched window sits alongside the built-in study, one of two dedicated workspaces within the home.
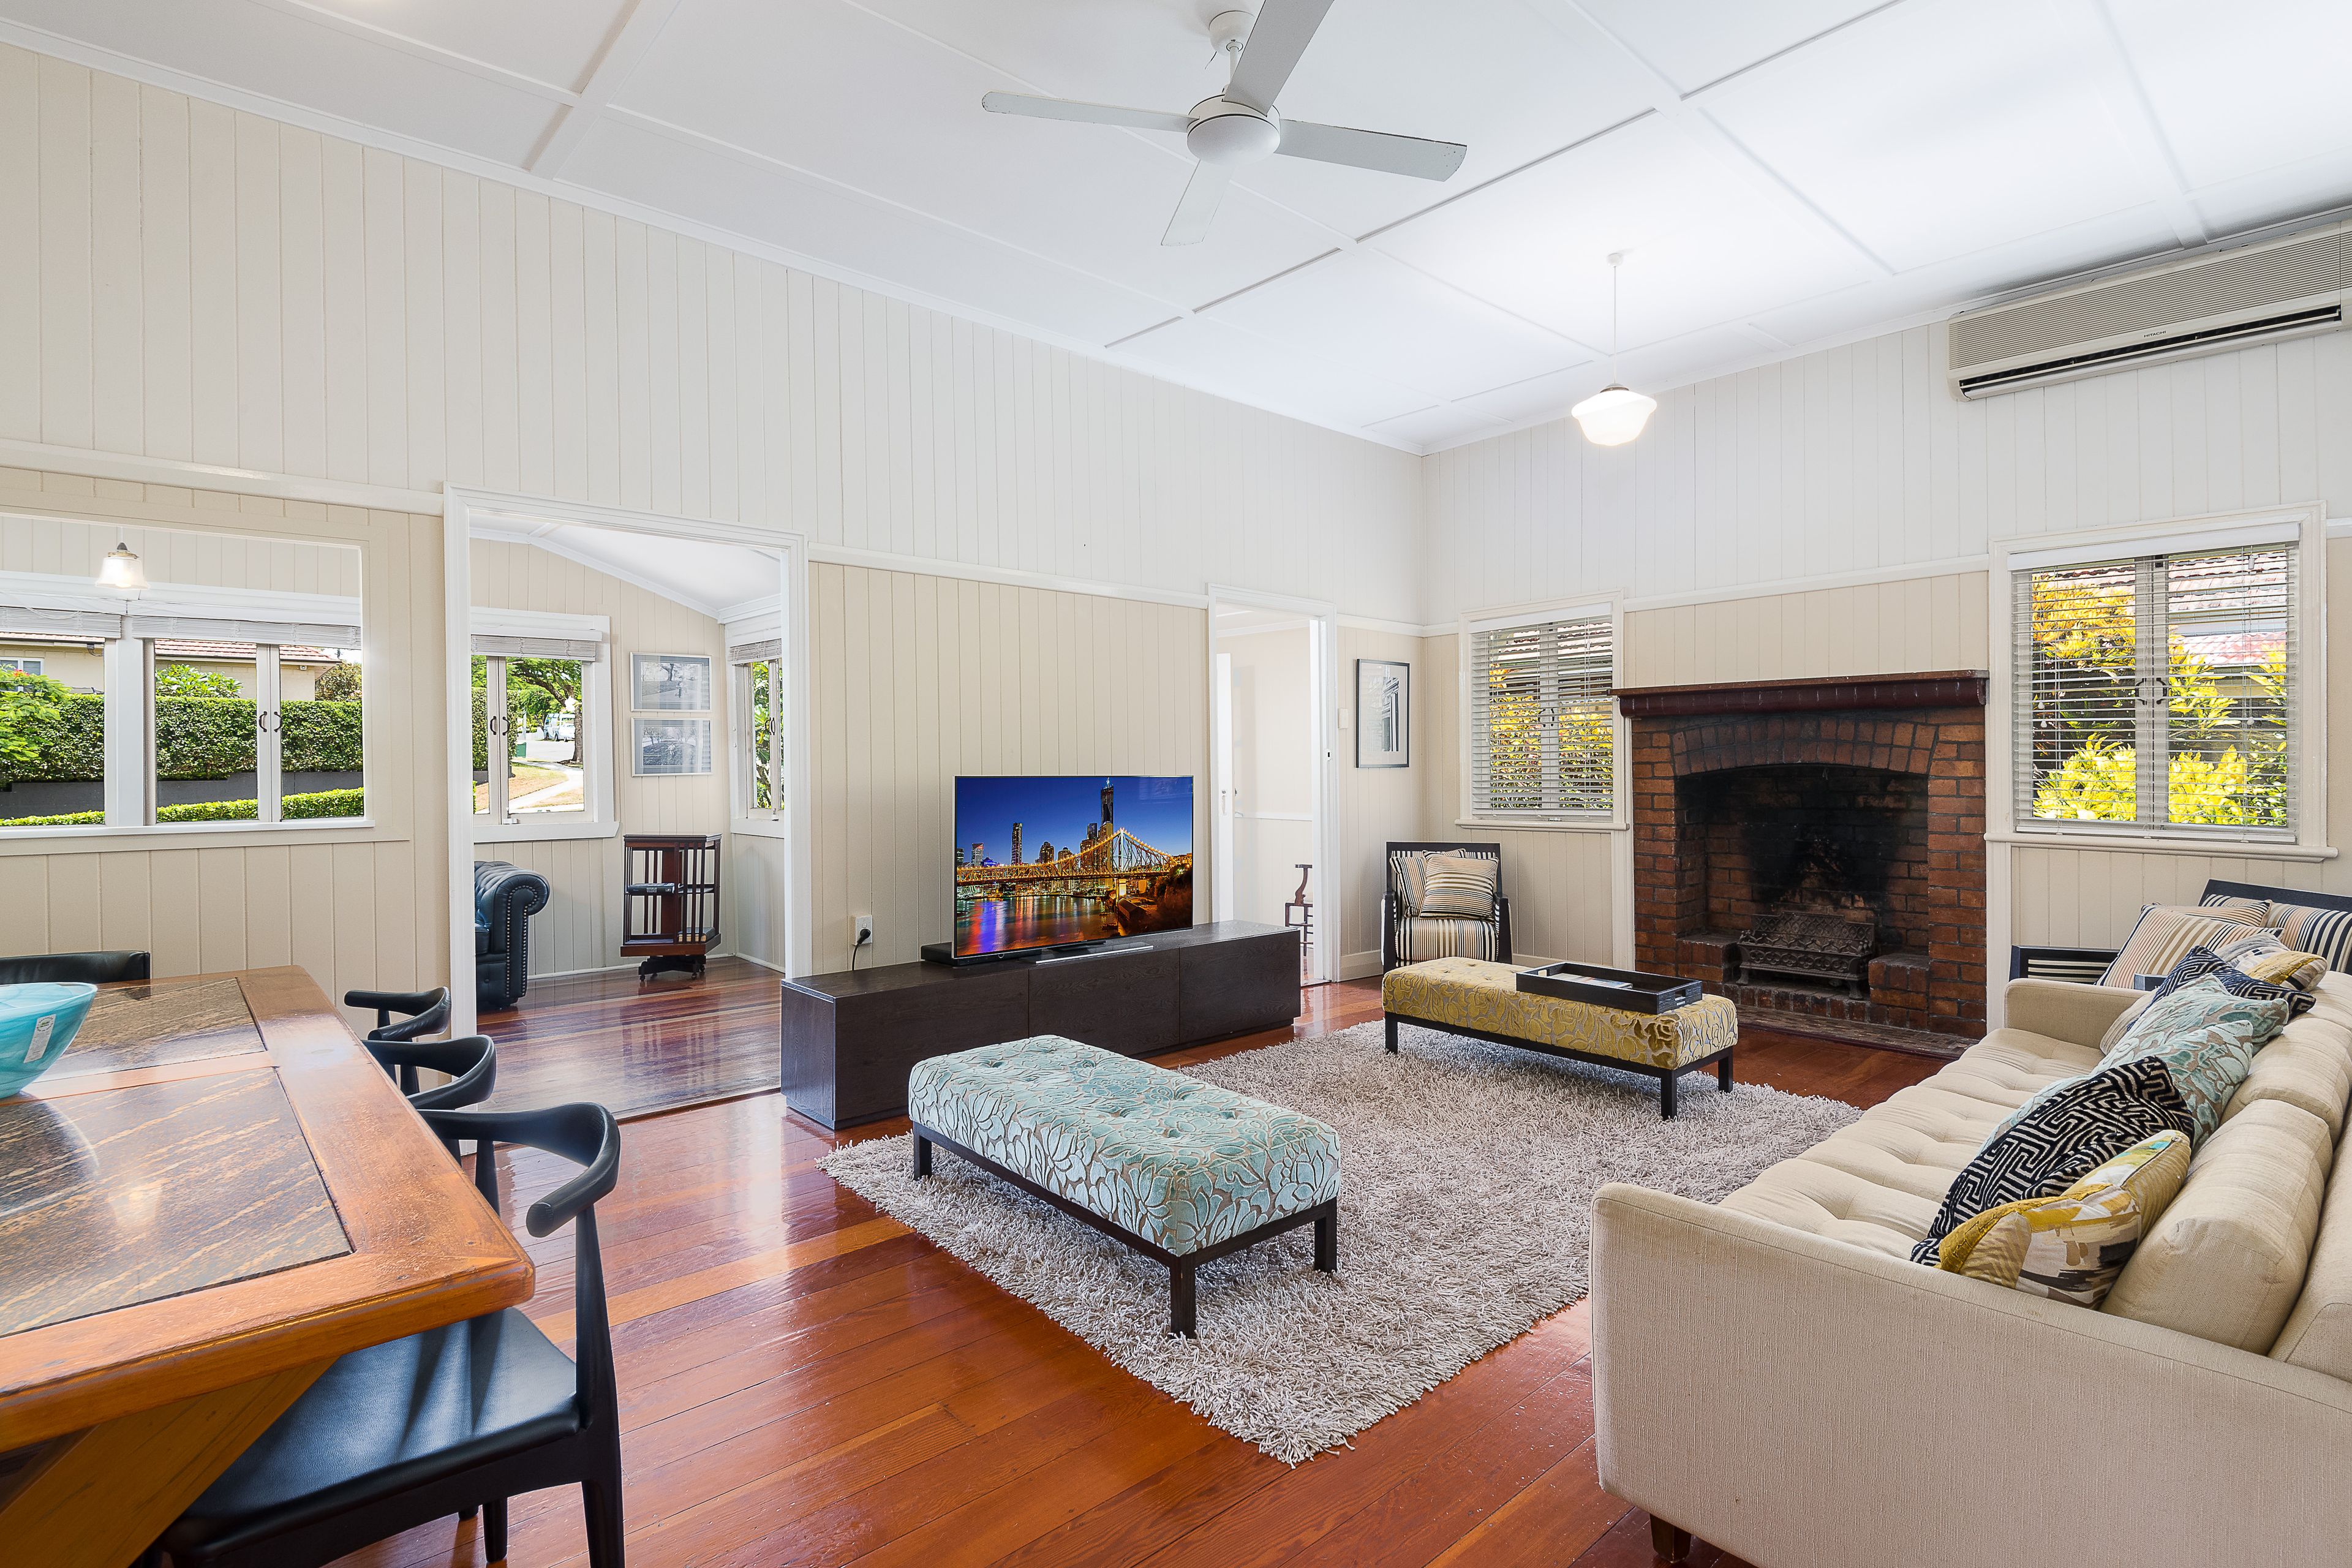
From here, the hallway opens into the heart of the home – an expansive open-plan living and dining area that is light, bright and thoughtfully zoned. The downstairs lounge provides a relaxed space to unwind while remaining connected to family life. The dining area is framed by a grand glass window, creating a seamless connection to the sparkling pool and manicured backyard.
At the centre of it all, the kitchen forms the true hub of the home. Featuring quality Smeg appliances, an integrated dishwasher and microwave, a generous walk-in pantry and expansive island bench, it encourages connection and conversation while allowing the cook to remain part of the action.
The open-plan layout extends naturally outdoors, with meals and entertaining flowing onto the covered alfresco terrace. Overlooking the pool and backyard, it provides the perfect setting to watch the kids swim, kick a ball around, relax by the pool or gather around the firepit – an ideal space for enjoying the Queensland lifestyle.
Upstairs, a second built-in study provides a dedicated workspace, while the private main suite is positioned at the rear of the home, taking full advantage of the private north aspect. It features his-and-her walk-in wardrobes and a beautifully appointed ensuite with an oversized shower and separate toilet.
Three further generous bedrooms are positioned along the hallway, each with built-in wardrobes. A versatile upstairs living area sits at the front of the home and could easily be converted into a fifth bedroom if required. The main bathroom features a separate bath and shower, with a separate toilet conveniently positioned nearby.