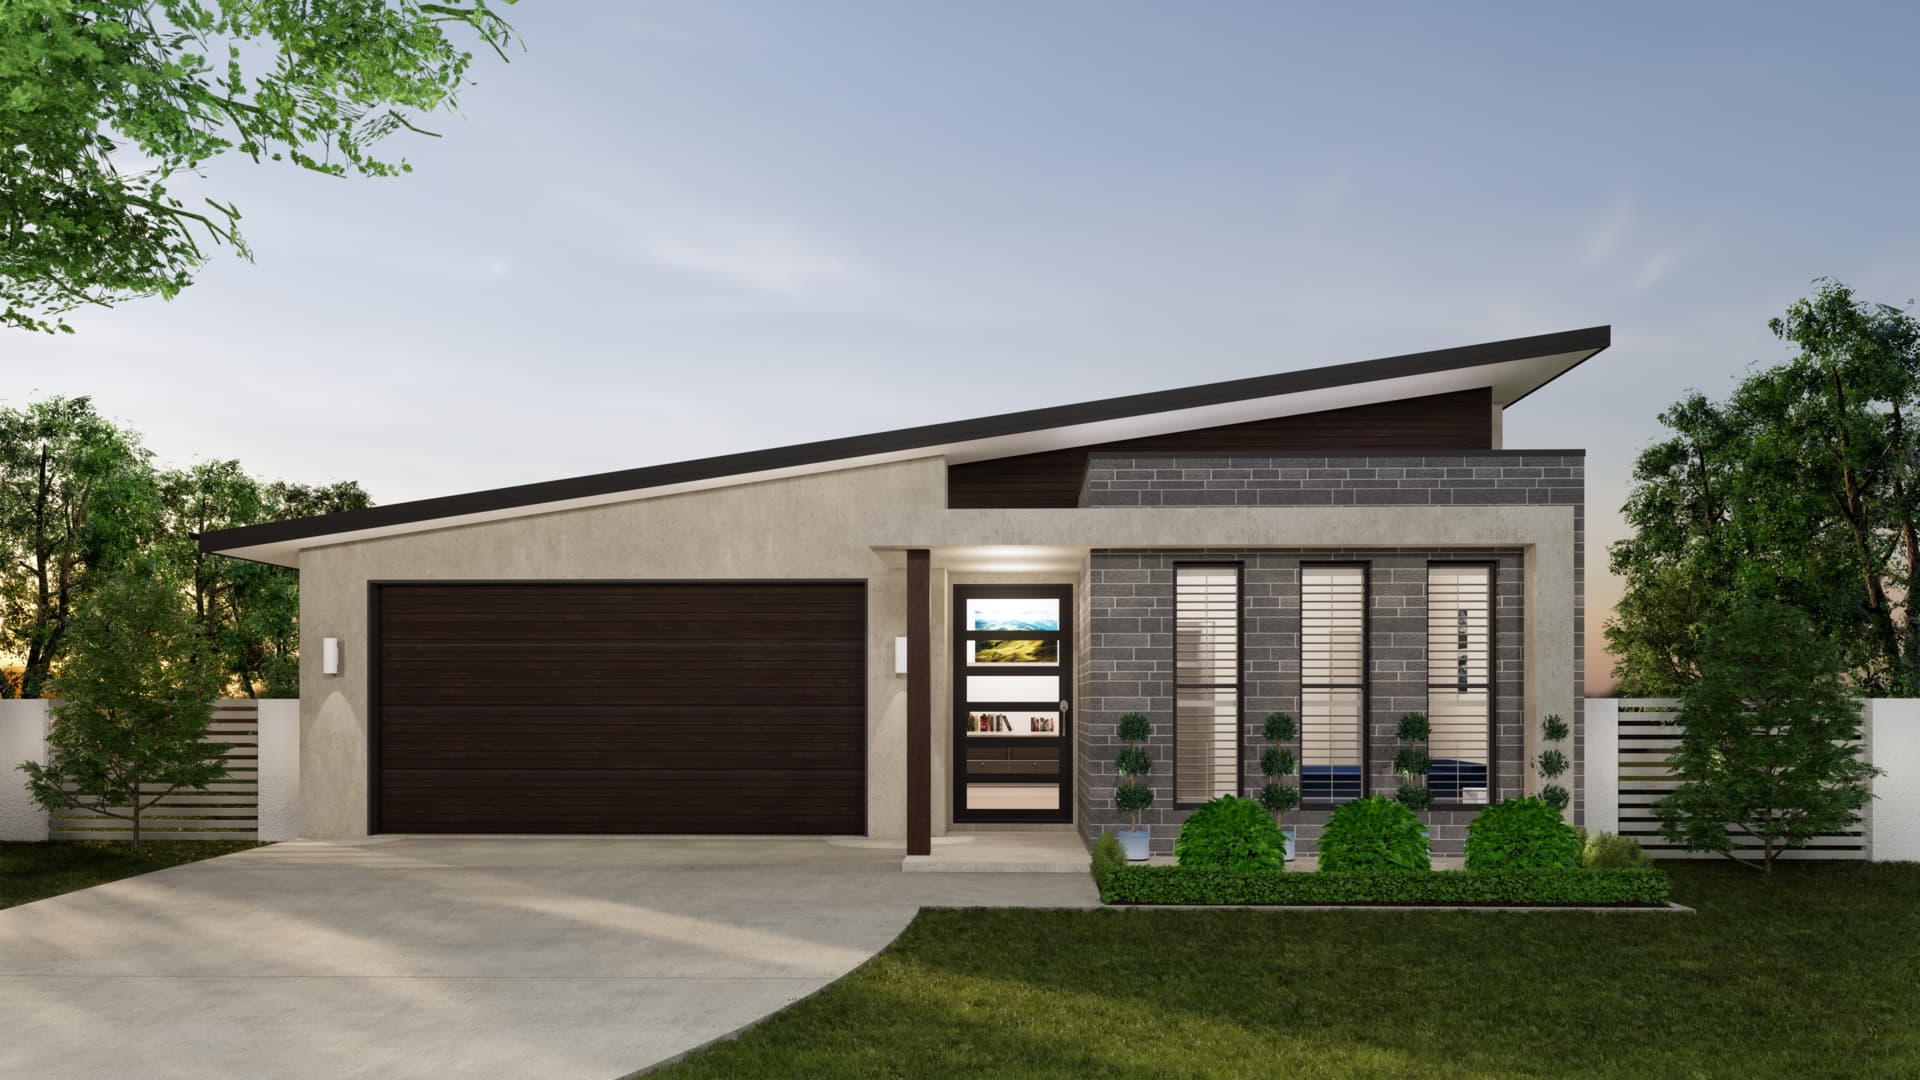
Visually stunning, this brand new architect-designed residence successfully balances executive living with energy efficient design principles. A heavy emphasis has been placed on lifestyle with indoor and outdoor entertaining including a timber deck, light-filled living and separate lounge room. Add to this the stylish open plan kitchen and dining with large walk-in pantry and high set clerestory windows flood the area with sunlight. The quality of finish throughout is superb and the outlook over the golf course sublime. – Large master suite with walk in robe, ensuite and balcony – Segregated secondary bedrooms with custom built in desks – Study nook off the kitchen – Designer bathrooms plus a powder room – Reverse cycle air conditioning to keep you comfortable all year – 4,000 litre rain water tank – 1,008sqm block backing golf course – Direct access to the golf course via the gate in the backyard – Ample parking for a boat, trailer or caravan along side of house – Walk to local parkland – Within close proximity to the town centre and Yass schools