** To Register for any scheduled inspections, please click on the following link **
https://snug.com/apply/harcourtsrefined
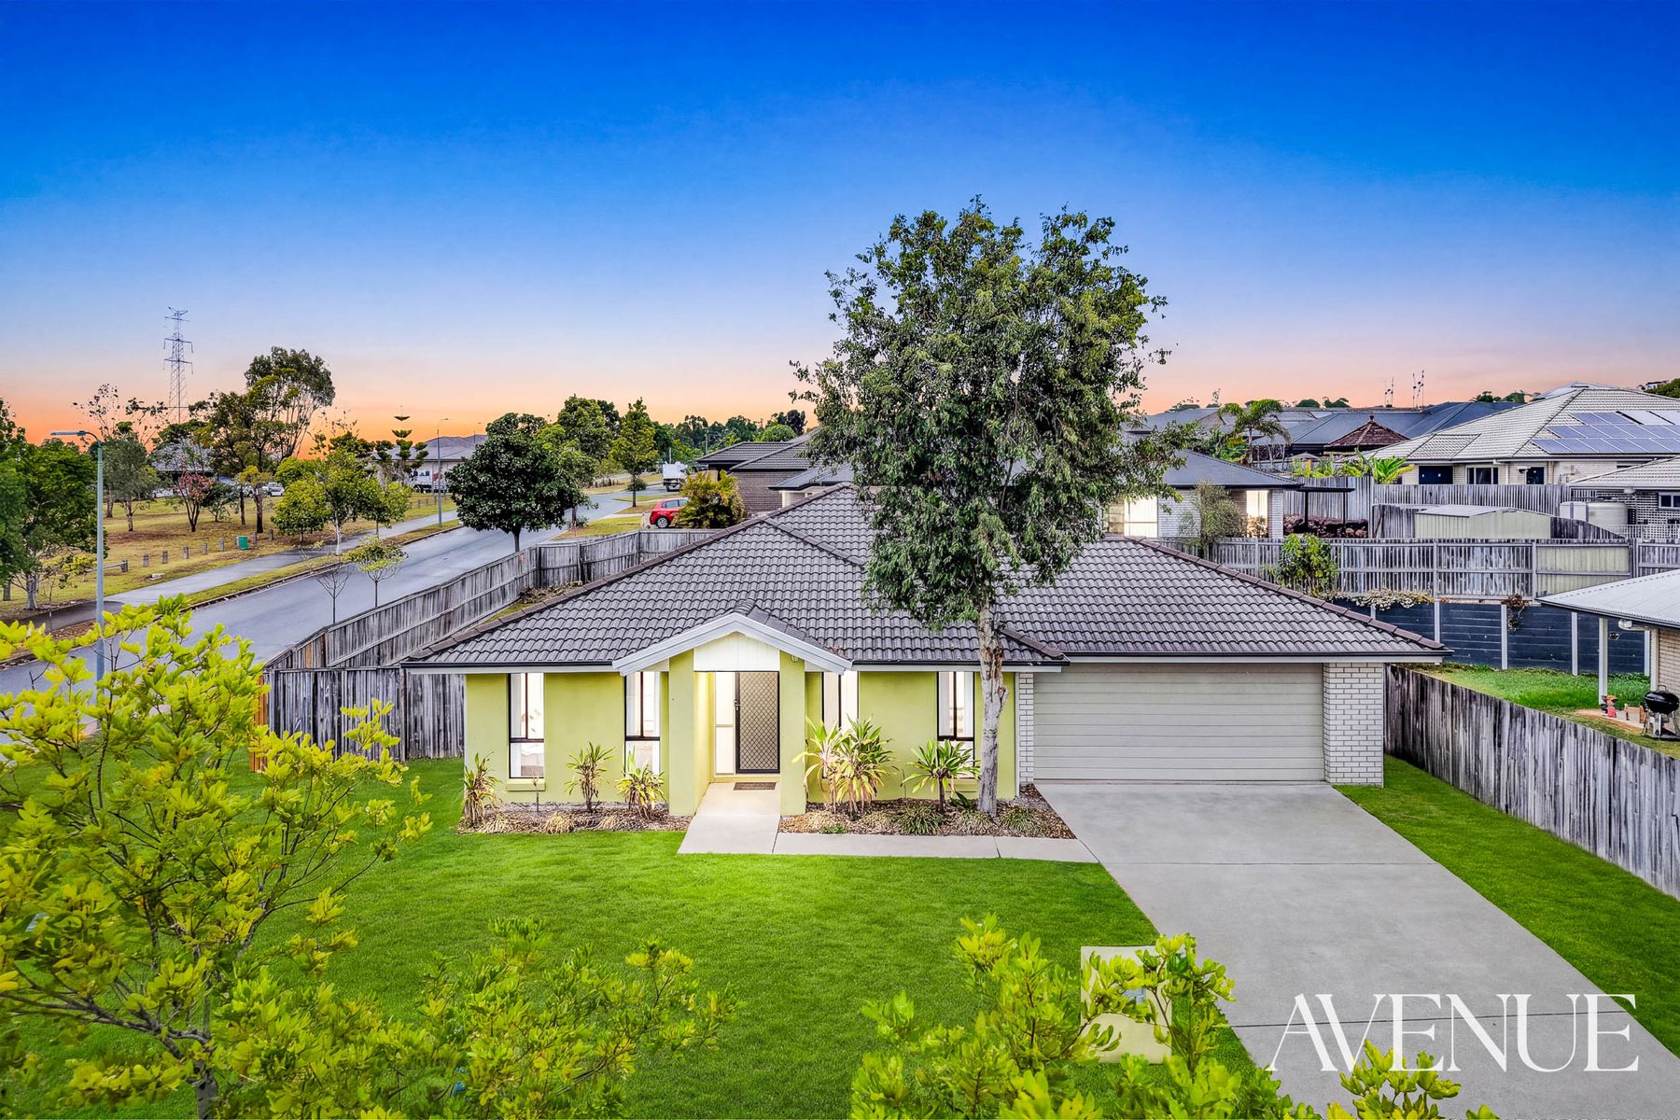
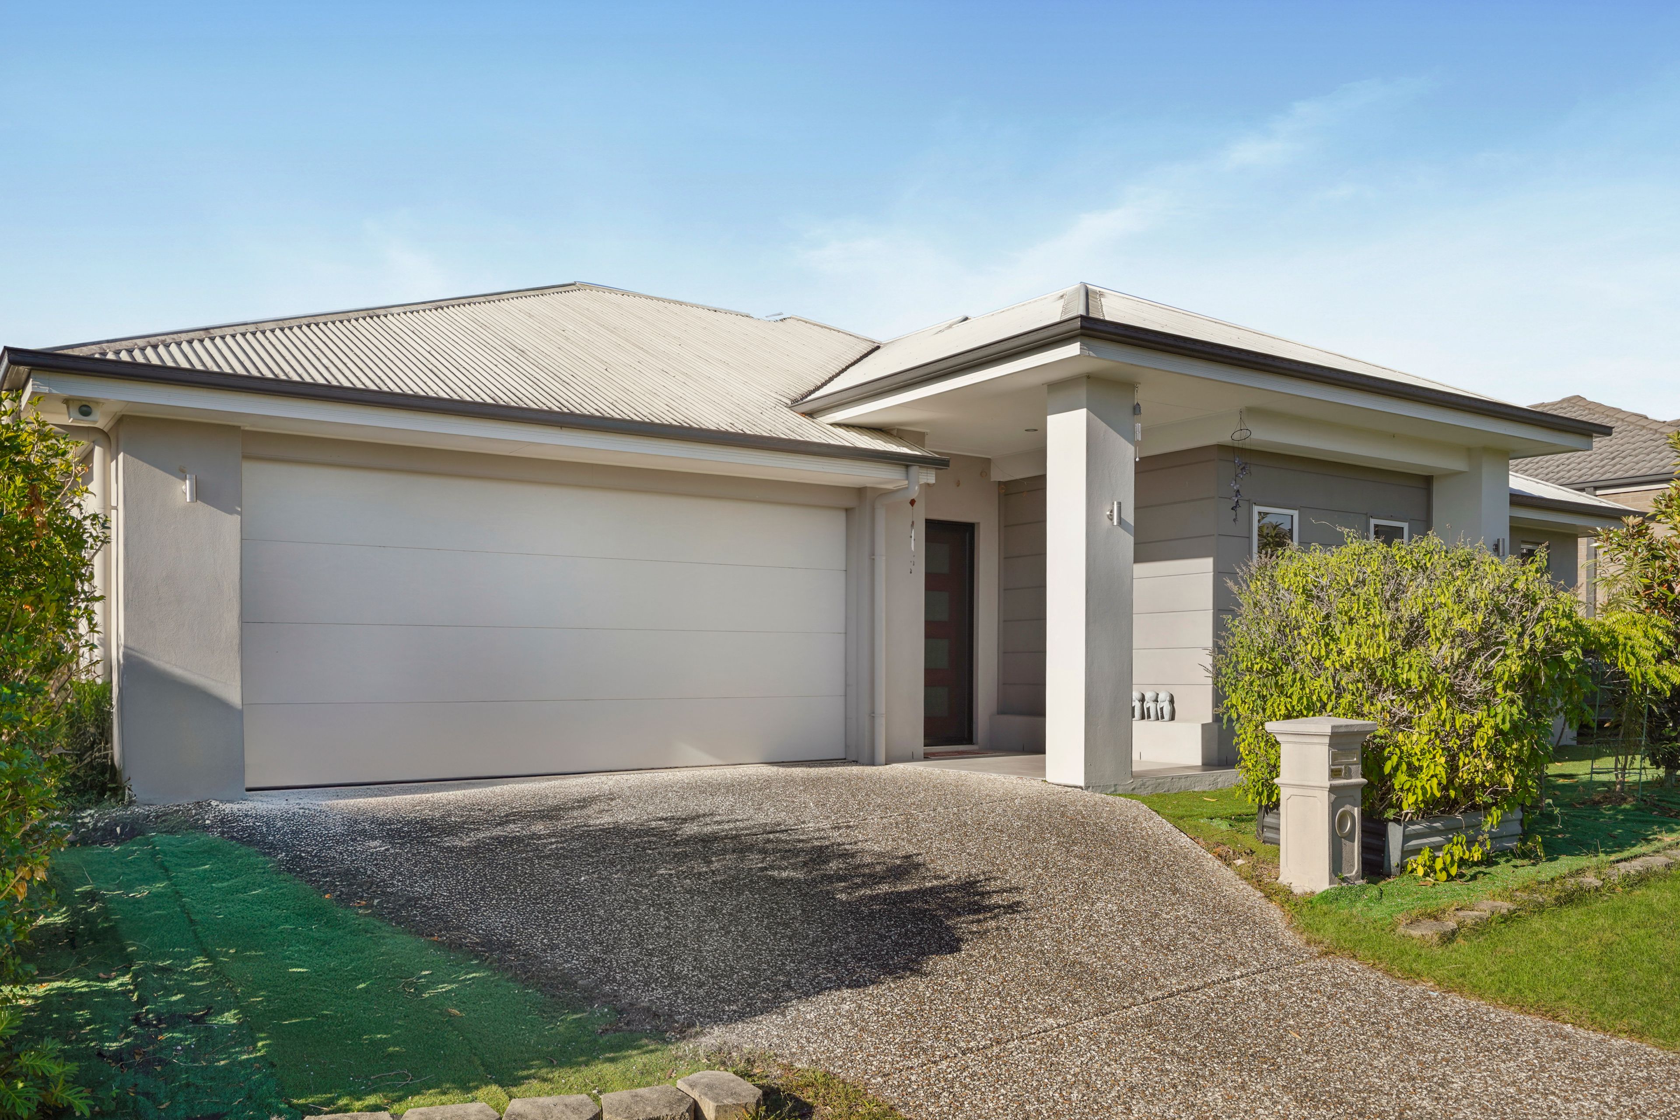
Welcome to 8 Follett Street, Yarrabilba, a beautifully designed home offering space, comfort and versatility for the whole family. With four generous bedrooms, three separate living areas and a fantastic outdoor entertaining space, this property has everything you need for relaxed family living.
The heart of the home is the spacious open-plan living and dining area, seamlessly connecting to the covered outdoor entertaining area through impressive triple-door access. Whether you're entertaining guests, enjoying a weekend barbecue or simply relaxing with the family, this space offers the perfect indoor-outdoor lifestyle.
The modern kitchen is well-appointed with a gas cooktop, dishwasher, walk-in pantry and plenty of storage, along with a large fridge space and convenient microwave nook. For families needing extra room, you'll love the additional media room and separate games/rumpus/activity room, providing plenty of options for movie nights, children's play areas or a dedicated retreat.
The master bedroom is a wonderful private haven, complete with a walk-in robe, ensuite featuring double vanities and direct access to the outdoor patio. The remaining three bedrooms are all fitted with built-in wardrobes, while ducted air conditioning throughout ensures year-round comfort.
Outside, you'll find a fully fenced yard with side access and a covered entertaining area, providing plenty of room to enjoy the Queensland lifestyle. With the added benefits of solar power, a powder room, internal laundry and double remote lock-up garage, this home delivers space, functionality and convenience in one fantastic package.
Conveniently positioned in the growing Yarrabilba community, you'll enjoy easy access to local parks, playgrounds, walking tracks, schools, childcare facilities, shopping centres and everyday amenities, making this an ideal location for families.
Property Features:
• Four spacious bedrooms
• Master bedroom featuring walk-in robe, ensuite with double vanities and access to patio
• Remaining three bedrooms featuring built-in wardrobes
• Ducted air conditioning throughout
• Three separate living areas
• Spacious open-plan living and dining area
• Separate media room
• Additional games/rumpus/activity room
• Modern kitchen featuring gas cooktop, dishwasher and walk-in pantry
• Large fridge space and convenient microwave nook
• Triple-door access from living/dining area to covered outdoor entertaining area
• Covered outdoor entertaining area
• Powder room
• Solar power
• Window furnishings throughout
• Internal laundry
• Fully fenced yard with side access
• Double lock-up remote garage
• Pets considered upon application
•
• •
• To apply for this property please visit https://app.snug.com/apply/harcourtsrefined
• •
• •
Disclaimer: We have in preparing this information used our best endeavours to ensure that the information contained herein is true and accurate but accept no responsibility and disclaim all liability in respect of any errors, omissions, inaccuracies or misstatements that may occur. Prospective tenants should make their own enquiries to verify information relating to this property and suitability. Some images have been altered using artificial intelligence technology to enhance visual presentation. Changes may include, but are not limited to, the addition or removal of furniture, adjustments to lighting, colour, or finishes. Prospective viewers should rely on physical inspection for an accurate representation of the property.
Added 09 November, 2026
Property ID: #R4533836