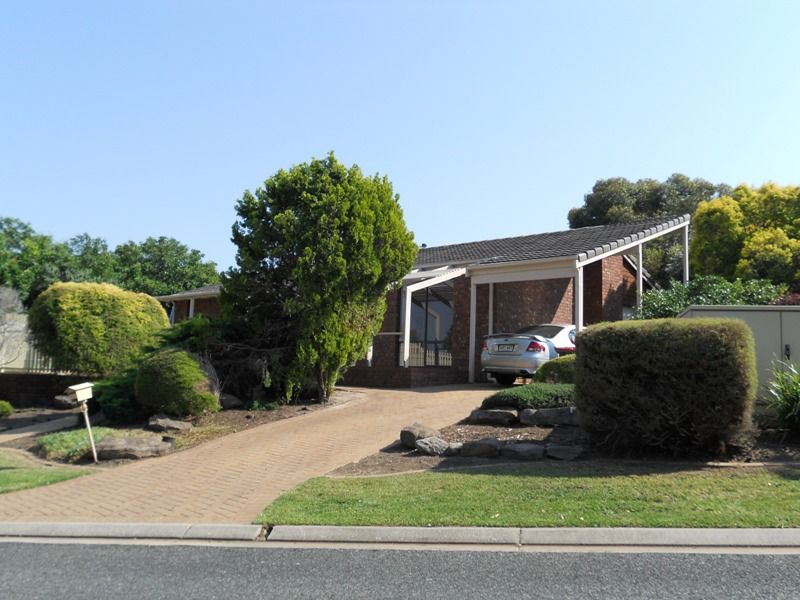
Property is Tenanted for $1420 Per Fortnight until Feb 2027
There is a natural confidence to a home that opens with soaring volume, warm materiality and a layout designed to bring people together. Set on a corner allotment in Wynn Vale and built in 1989, this three-bedroom, two-bathroom residence offers a warm family setting with multiple living zones, distinctive architectural detail and impressive room to entertain.
Timber flooring draws you through the entry and into the sunken front lounge, where the home immediately reveals its sense of character. Further in, the family and meals area opens beneath pitched ceilings that rise to approximately 4 metres at their highest point, with exposed natural timber rafters and a striking brick backdrop giving the space both texture and scale. A separate dining and study zone adds welcome flexibility for families who value room to gather, work or retreat.
At the centre of it all, the kitchen is designed to serve both the everyday and the social moments. Framed by generous bench space, a breakfast bar and easy connection to the surrounding living areas, it functions as the natural anchor of the home while maintaining a practical relationship with the outdoor entertaining zones beyond.
The accommodation is arranged with family comfort in mind. The main bedroom includes a walk-in robe and private ensuite, while bedrooms two and three each offer built-in storage. Throughout the home, the blend of light finishes, rich materials and updated wet areas creates an inviting atmosphere that feels both established and easy to live in.
Outside, the corner position continues to prove its value. A covered entertaining area extends directly from the interior, while a second and larger outdoor zone provides the kind of scale that makes gatherings feel effortless. With established gardens, dual verandahs and a strong connection between inside and out, 1 Prince Of Wales Court delivers a family lifestyle with warmth, flexibility and enduring appeal.
The home is currently zoned for Keithcot Farm Primary School and Golden Grove High School, though zoning should always be confirmed with the SA school finder at the time of sale.
Additional features include:
• Carrier split system air conditioning to the family room, dining and all bedrooms
• Ducted evaporative cooling
• Pyrox heater to the dining and study
• Electrolux 600mm gas cooktop
• Fisher & Paykel dishwasher
• Stone benchtops to both bathrooms
• Ceiling-height tiling to both bathrooms and the laundry
• Solar panel system
• Single carport with automatic roller door
Disclaimer: Please note that all the information that has been provided for this property has been obtained from sources we believe to be accurate. We cannot guarantee the information is accurate, however, and we accept no liability for any errors or omissions - including, but not limited to the property's land size, floor plans & dimensions, build size, building age, condition, or any other particulars. Interested parties should always make their own inquiries and obtain their own legal and financial advice.