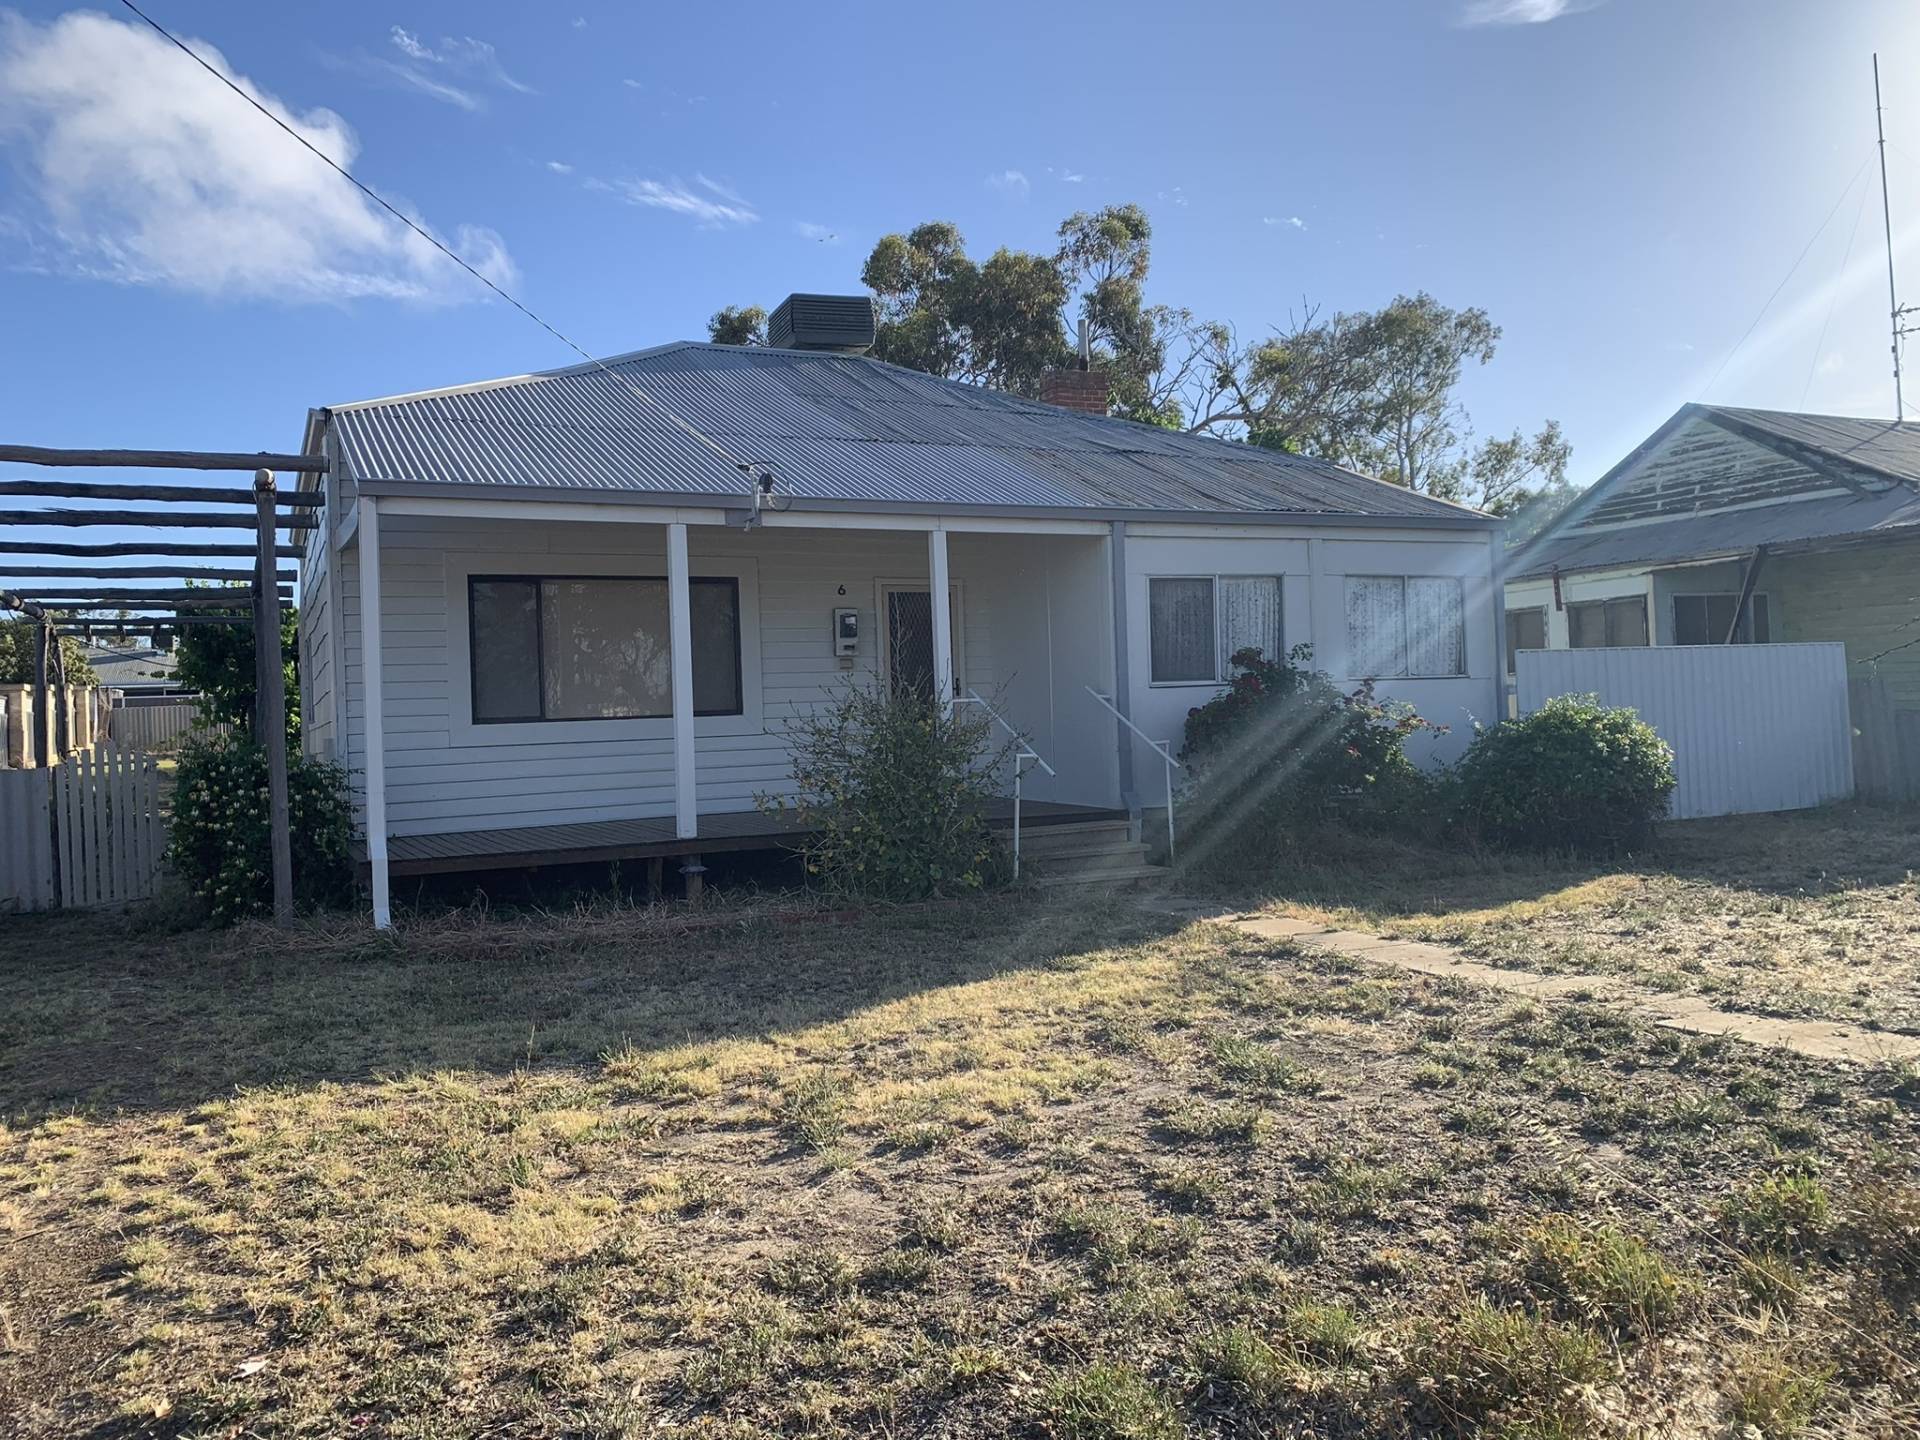
Jarrah framed, fibro/weatherboard clad with an iron roof. Land area of 1,012m2.
4 x 1 Master bedroom is carpeted with a walk-in robe and ceiling fan, bed 2 has carpet floorcovering, bed 3 has carpet floor covering plus ceiling fan, bed 4 has new floorcoverings.
Bathroom has a vanity step in shower and WC.
Kitchen has a tiled floor, gas stove, meters wood stove, ample bench space, ceiling fan.
Lounge has a tile fire with electric fan, mantle piece, 5” polished jarrah floorboards with French doors, character dado walls featured.
Dining room and passage has polished 5 “boards, French doors leading to the rear of the house.
Large laundry with tiled floor.
The house has ducted air con throughout, 80 litre electric HWS.
Freshly painted, 12-foot ceilings throughout, aluminium windows throughout.
Security doors front and back.
Front verandah and rear patio.
The property is well fenced with limestone neeta screen and fibro.
9m x 6m open front garage/workshop.
Rear access.
Wyalkatchem is a warm friendly and welcoming community.
Wyalkatchem has Hospital, Doctors, High School, and general shopping needs are available.
For any further information please call Eric on 0429 886 107 to arrange an appointment to view.