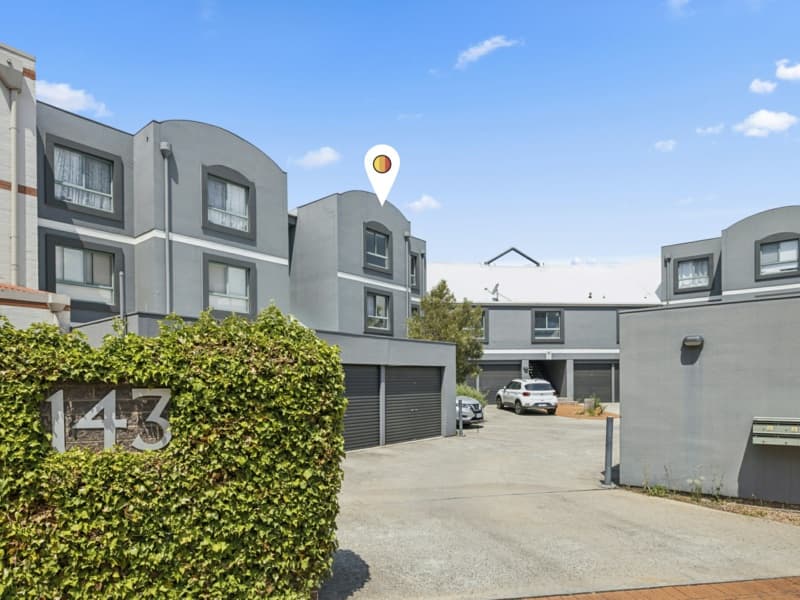
Why You Want To Live Here. Nestled within the tranquil precinct of Wright, ACT, 64/566 Cotter Road beckons families and downsizers alike to embrace a life of modern comfort and convenience. This delightful two-bedroom, two-bathroom apartment situated on the fourth floor offers a seamless blend of luxury and practicality, making it an unmissable opportunity for discerning buyers. The heart of this home is a light-filled, open-plan living and dining space that flows into a modern kitchen, graced with 40mm stone benchtops, including a stunning waterfall edge and soft-close drawers. Cook up a storm with the quality SMEG appliances and savour the additional perks of a walk-in pantry/laundry complete with stone benchtops, tiled splashback, sink with a Hoover washer/dryer, bar fridge, and ample storage solutions. Rest and rejuvenation are guaranteed with two generously sized bedrooms featuring large built-in robes; the master bedroom is further enhanced with chic pendant lights and a private ensuite. Both bathrooms exude elegance, with floor-to-ceiling tiles, shaving cabinets, heated floors, and heated towel rails for that touch of indulgence. The apartment’s meticulous design includes a study nook with bespoke joinery, ducted reverse cycle heating and cooling for year-round comfort, and LED lights with dimmers in the bedrooms to set the perfect ambiance. Step outside onto the spacious private balcony for a breath of fresh air, or relish the peace of mind provided by double glazed windows with quality window coverings, a smart door lock, and intercom access. Practicality is not forgotten, with two secure car spaces and a storage cage included. The location is second to none, with excellent schools, leisure facilities, and shopping destinations such as the Canberra Centre all within a short drive. Make 64/566 Cotter Road your sanctuary and experience a blend of style and convenience that’s hard to surpass. The Features You Want To Know. + Located on 4th floor with panoramic view + Spacious two-bedroom and two-bathroom apartment + Light-filled open-plan living/dining + Modern kitchen with 40mm stone benchtops, waterfall edge and soft close drawers + Walk-in pantry / laundry with stone benchtops, tiled splash back, sink with Hoover washer/dryer, bar fridge and ample storage + Quality SMEG appliances including gas cooktop, range hood, oven and dishwasher + Bedrooms with large built-in robes + Master bedroom features pendant lights and ensuite + Both bathrooms with floor to ceiling tiles and shaving cabinets + Heated floors and heated towel rails in both bathrooms + Study nook with custom, desk joinery and LED strip light + Ducted reverse cycle heating and cooling + LED lights throughout with dimmers for bedrooms + Spacious private balcony + Double glazed windows with quality window coverings + Smart door lock and intercom access + Two secured car spaces plus a storage cage The Location. + Within a 2 minutes’ drive to Charles Weston School + Within a 5 minutes’ drive to Stromlo Leisure Centre + Within a 6 minutes’ drive to Evelyn Scott School + Within a 6 minutes’ drive to Cooleman Court + Within a 14 minutes’ drive to Canberra Centre The Stats You Need to Know! + Living: 78m2 (approx.) + Balcony: 10m2 (approx.) + Total: 88m2 (approx.) + Year Built: 2021 + EER: 6.0 + Rates: $470 p.q. (approx) + Land Tax: $560 p.q. (approx Investors only) + Body Corporate: $1,369 p.q. (approx. both administration and sinking fund included)