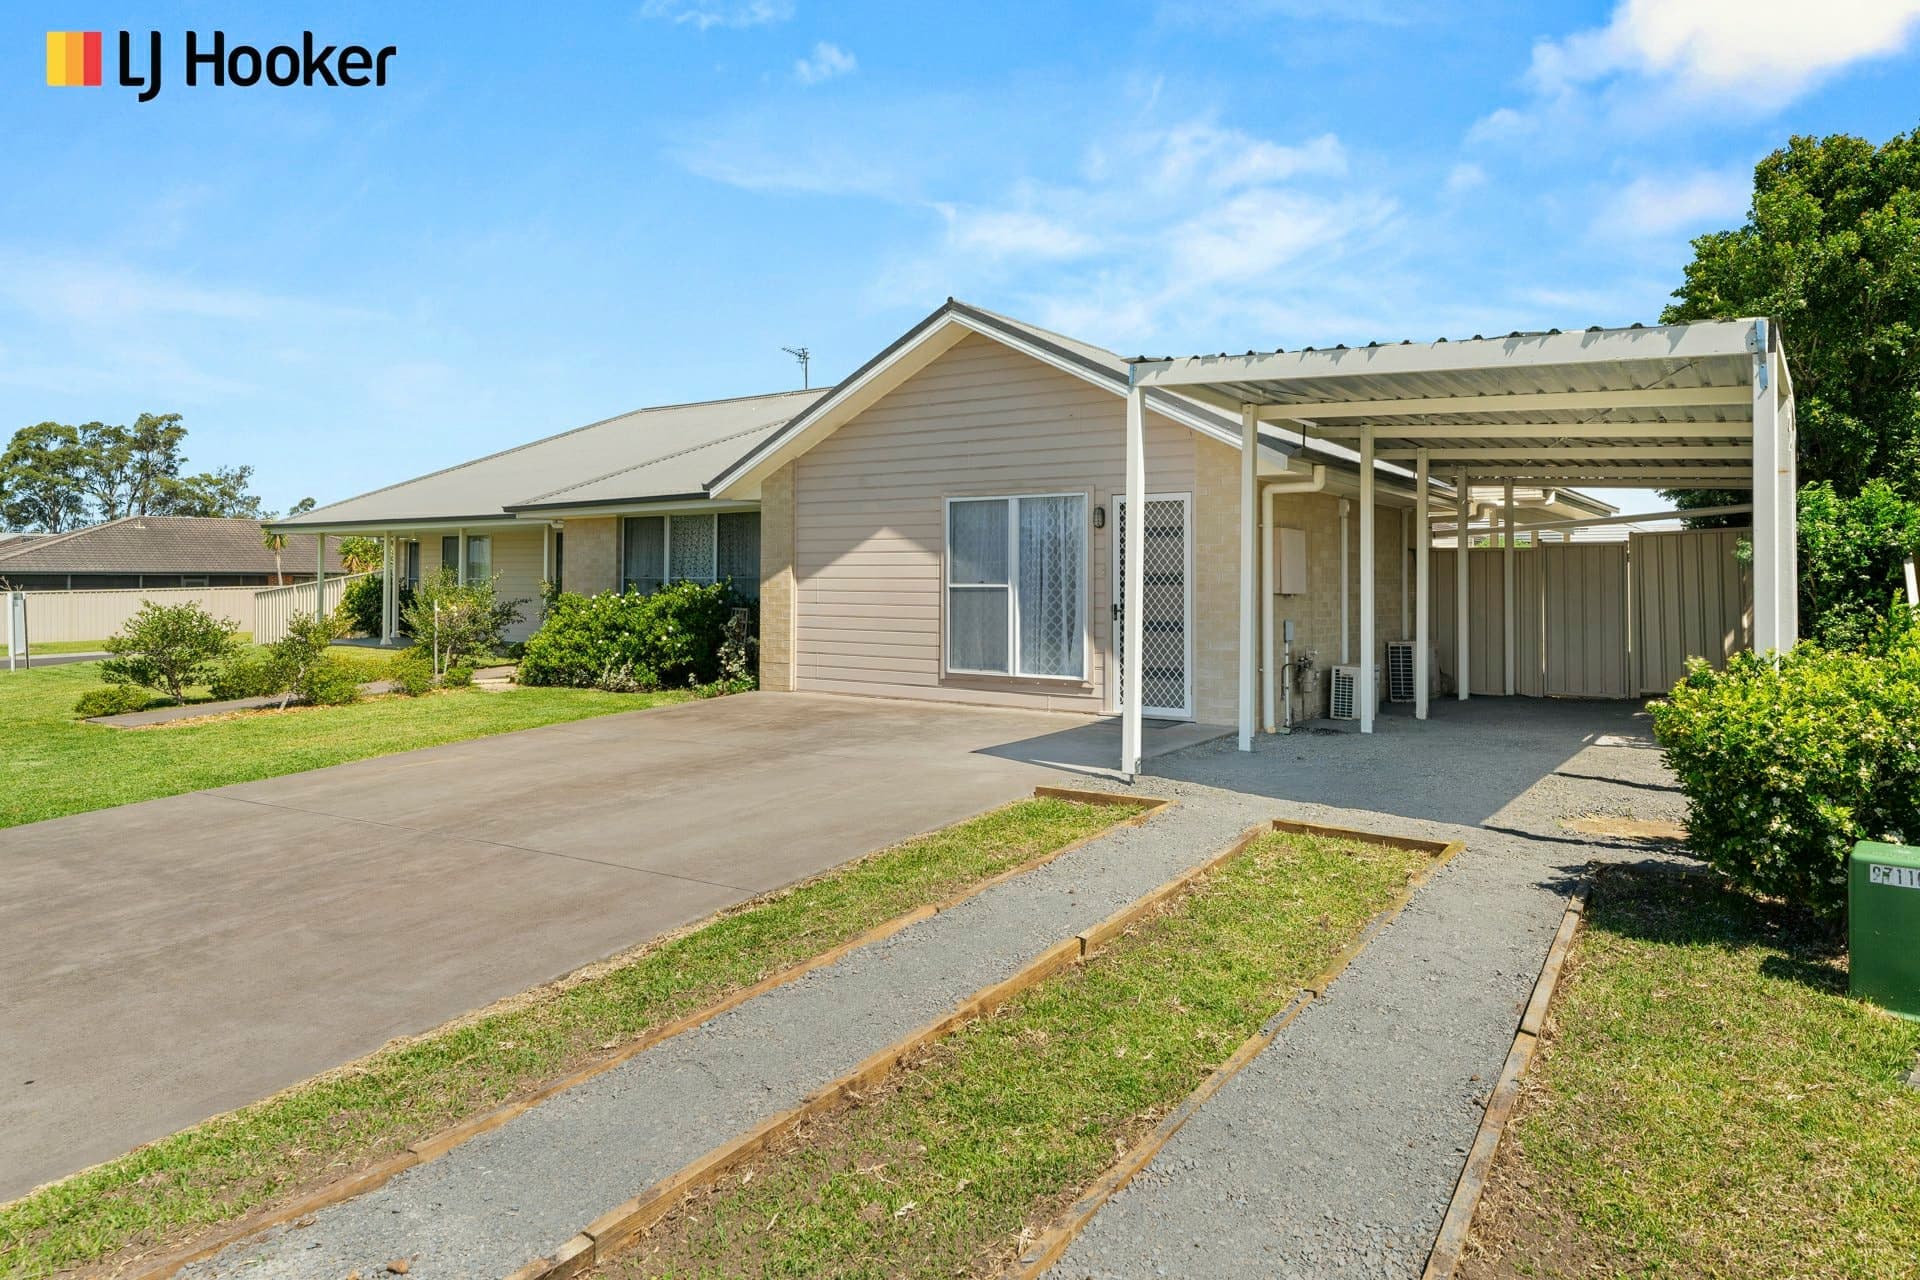
This family friendly floorplan is a highlight of this beautiful home and with the light filled open plan living, kitchen and dining spaces. The inside living spaces open onto a deck area and spacious lawn, this is the perfect family entertainer.
- With a wide frontage, this beautifully finished home sits on a 629sqm block.
- Three generous bedrooms all with large BIRs plus large masterbedroom
- Large master BR with ensuite, shower niche and double vanity.
- Separate family bathroom featuring a deep bath and tiled shower with special non slip tile coating
- Entertaining is easy with the open plan living zone flowing out to the alfresco
- Neat study large enough for the 5th bedroom
- Ample kitchen storage with large pantry
- Stainless steel appliances including, rangehood gas top cooker
- Carpeted theatre room/formal dining off the living/dining area providing a place to relax
- Large laundry with excellent storage and direct access to garden
- Remote double lock-up garage offers secure parking and features internal & garden access
- Neutral modern colour palette throughout
- Ducted heating and cooling, providing all year comfort
- Neat established back garden with luscious lawn and garden shed
- Life will be bliss with the walking trails and park a short stroll from your front door
- Desirable proximity to Nowra town centre, providing you with all of your essentials
- The nearby medical centre and under construction new shopping centre is conveniently close
- Only 8 mins to the CBD & 15 mins to the coast and Beaches
- This fresh family home is at the heart of it all!
Subscribe to get the latest insider tips, market updates and access to the hottest deals as they come on the market.