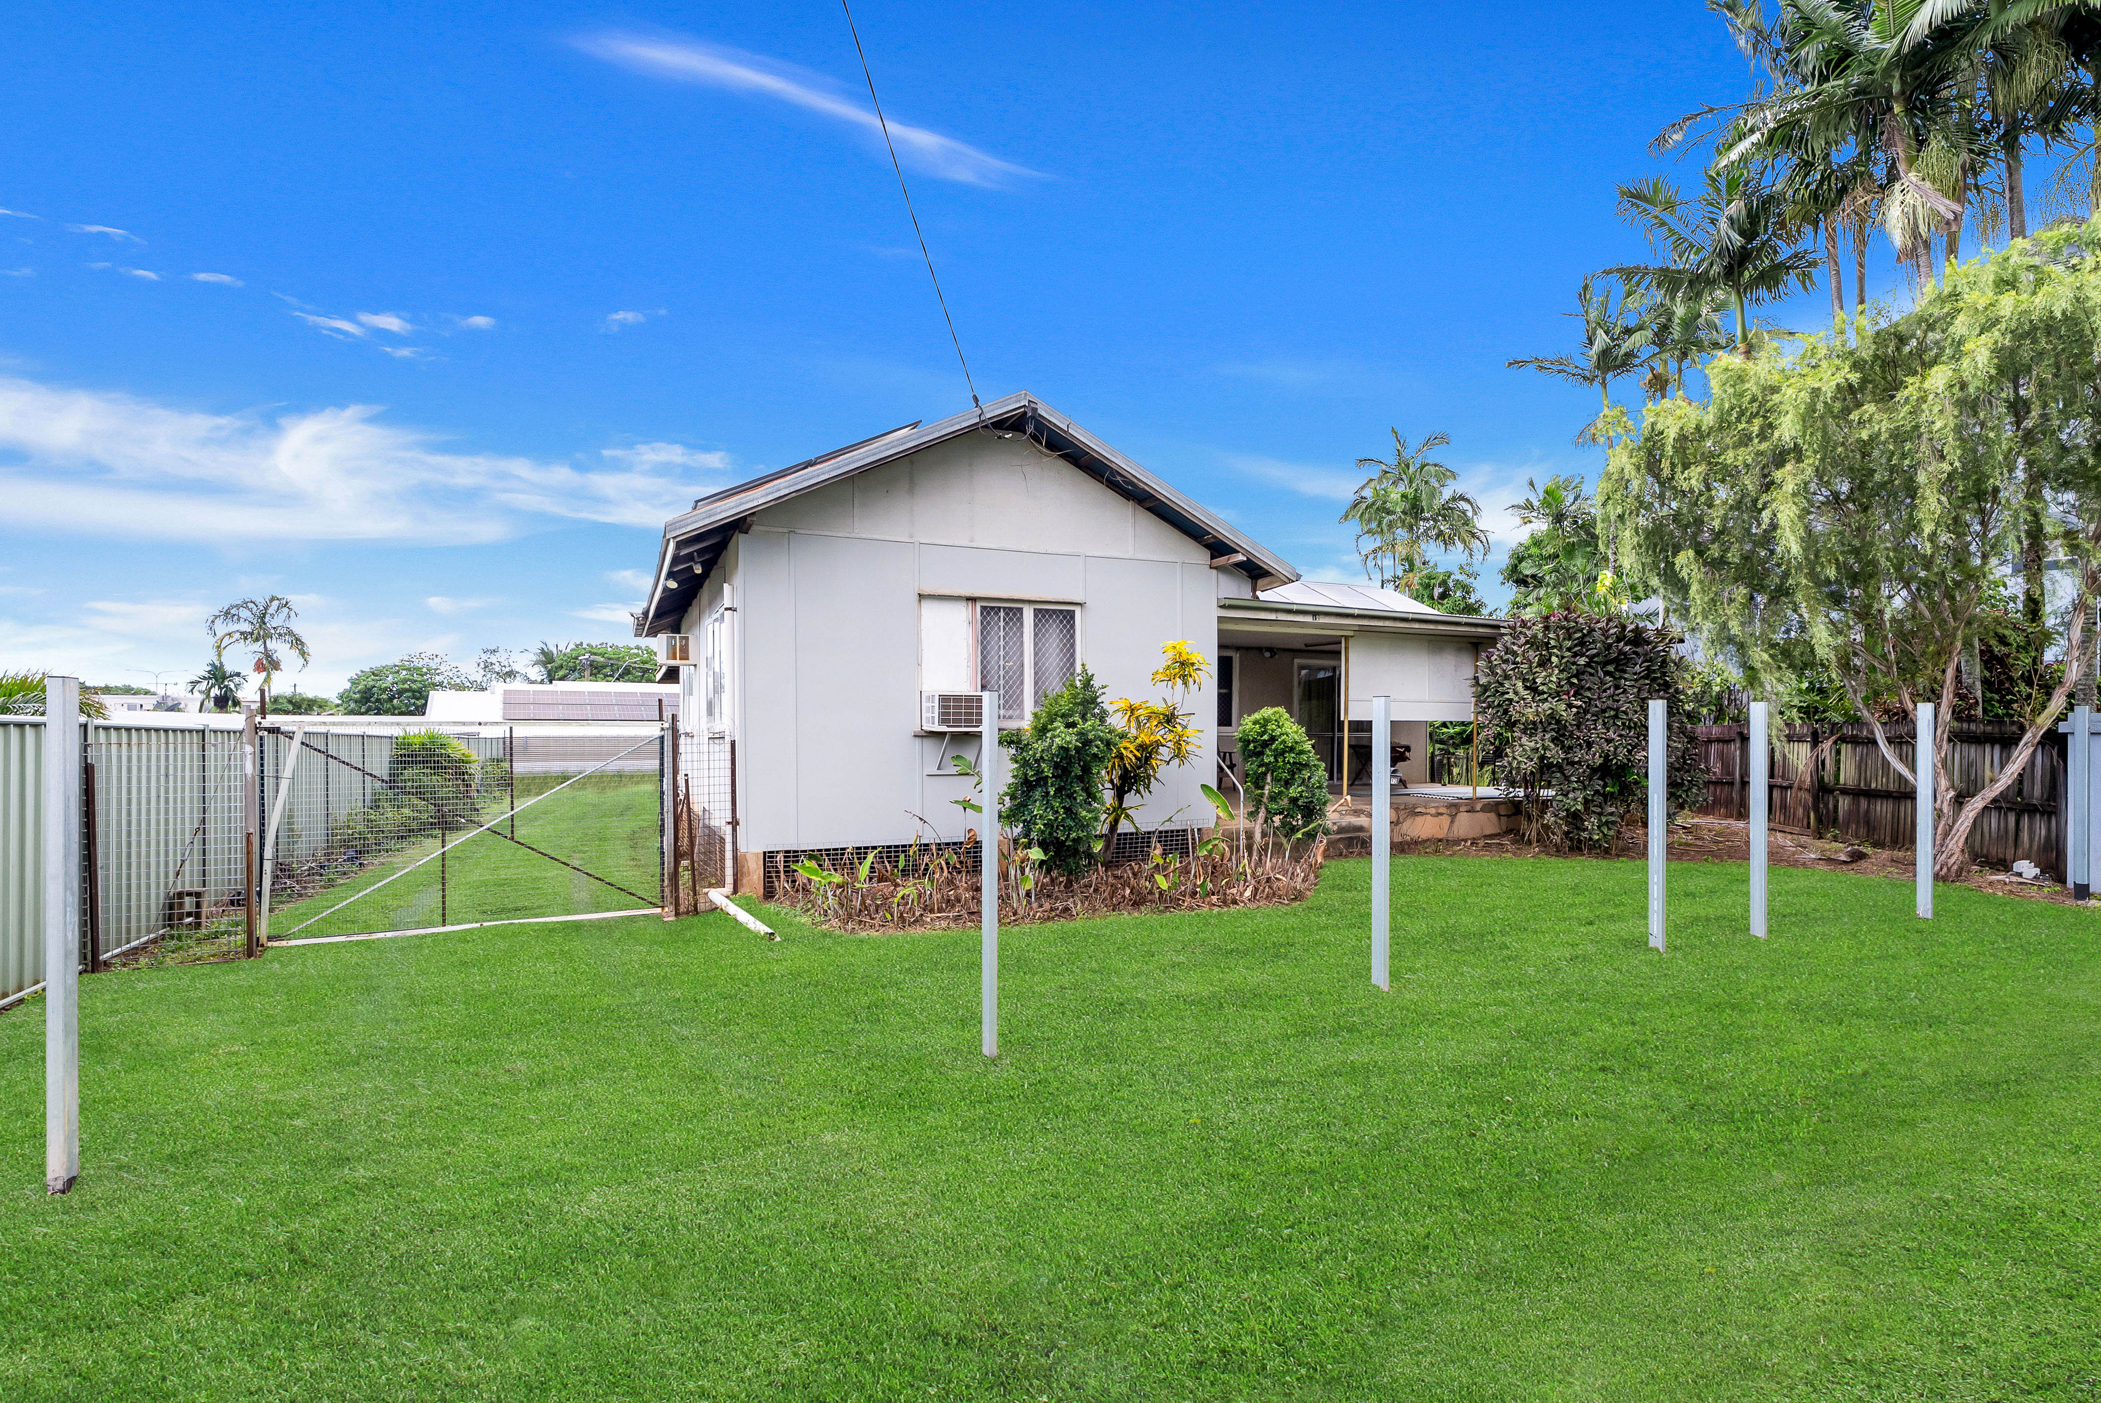
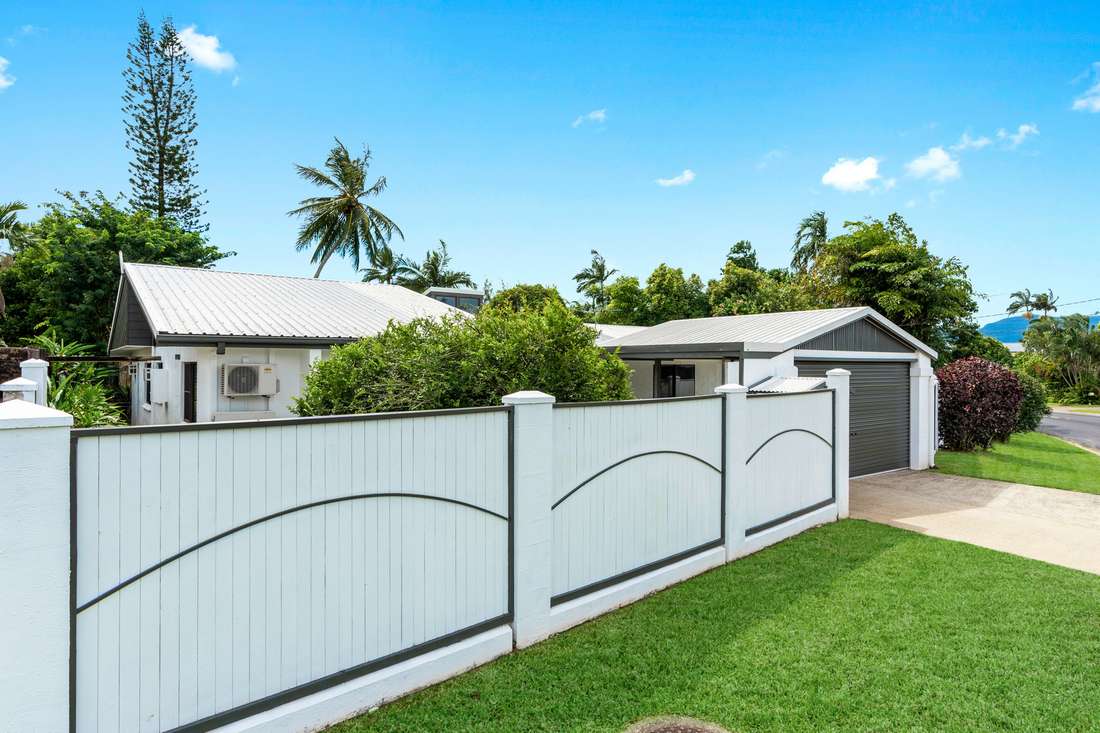
Possessing a generous room count, undercover parking for 2 vehicles, multiple living areas, powered workshop/garage/future granny flat with plumbing, 2 garden sheds and a secure yard perfect for children and pets to safely play, the list of inclusions is extensive. The flexible floorplan is perfect for families of all shapes and sizes, providing for separated living internally with possibilities for a large and extended family, a guest retreat or potential for additional income. Features include: - Secure louvered entrance foyer with area for informal lounging and reading nook - Central kitchen with great bench and storage space, combination electric and gas cooktop, electric oven, space for dishwasher, coffee nook and breakfast bar, access to the rear patio with a view to the back yard framed by Rigg Street Reserve behind - Combined living and dining with split system air-conditioning, built-in entertainment unit, all illuminated from above by two louvered skylights - On 1 side are 3 good sized bedrooms, 2 with built in wardrobes, all with air-conditioning, the rear room has direct access to the back yard - The bathroom on this side has a separate shower and bath - The other side of the property provides 2 further bedrooms with an additional walk-through office, built in cupboards and shelving, the rear room has an ensuite, the front room is air-conditioned - A separate 33.6sqm workshop, garage or new living area completes the floorplan, with electrical complete, provisions for air-conditioning and plumbing are also in place, this area has potential for a plethora of uses limited only by one's imagination… and council approvals. This area also opens onto its own patio to the rear where you will find 2 garden sheds - Separate laundry is positioned off the rear patio - Double undercover 6.6 x 5.9 metre carport behind a remote control garage door, to the side of this the front fence has been designed to provide vehicle access to the workshop, separate pedestrian gated access - Council Rates $3,300 per annum (approx.) - Currently vacant and available for immediate possession Located in and a 500m walk to Woree State and High School catchments, there are also a number of private schools nearby. Only 2.3km to Earlville Shopping Town, 4.3km to Mount Sheridan Plaza, the Cains CBD and Esplanade precinct are approximately 6.5km away This property is only available to the buyer who acts NOW. Call David Hall on 0491 332 700 to inspect today.