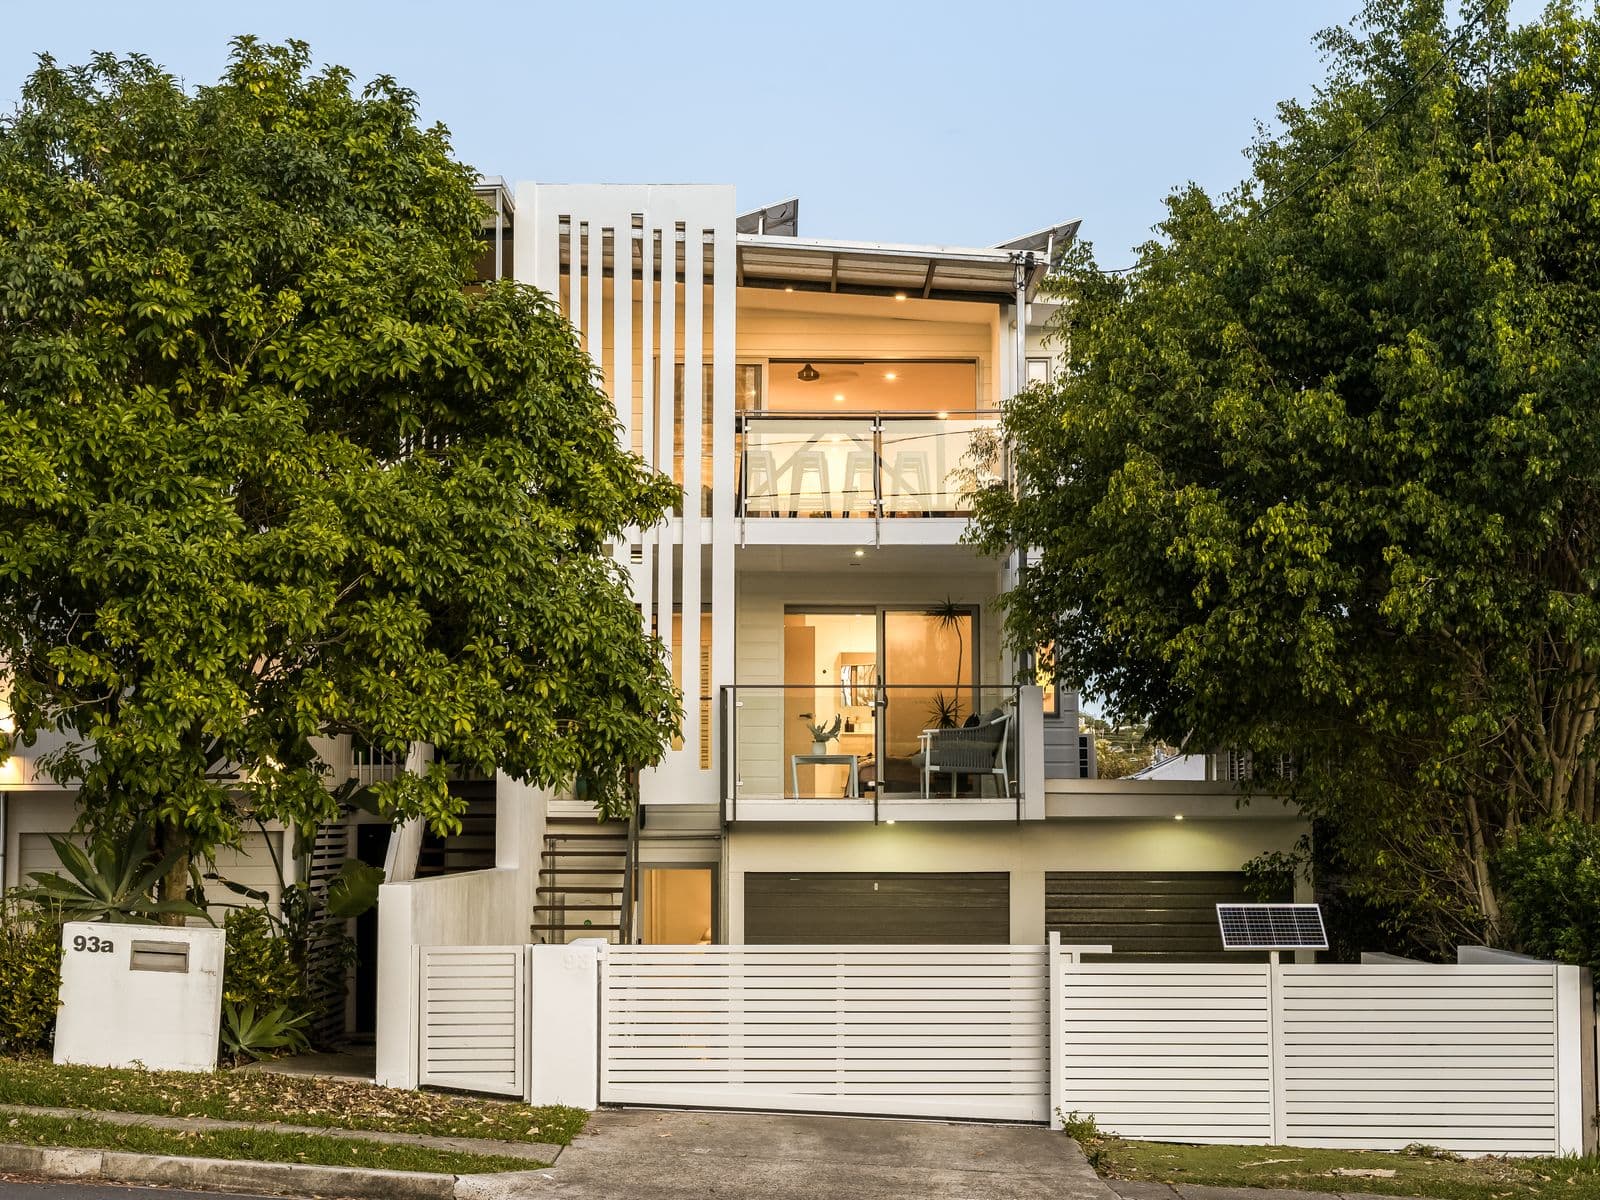
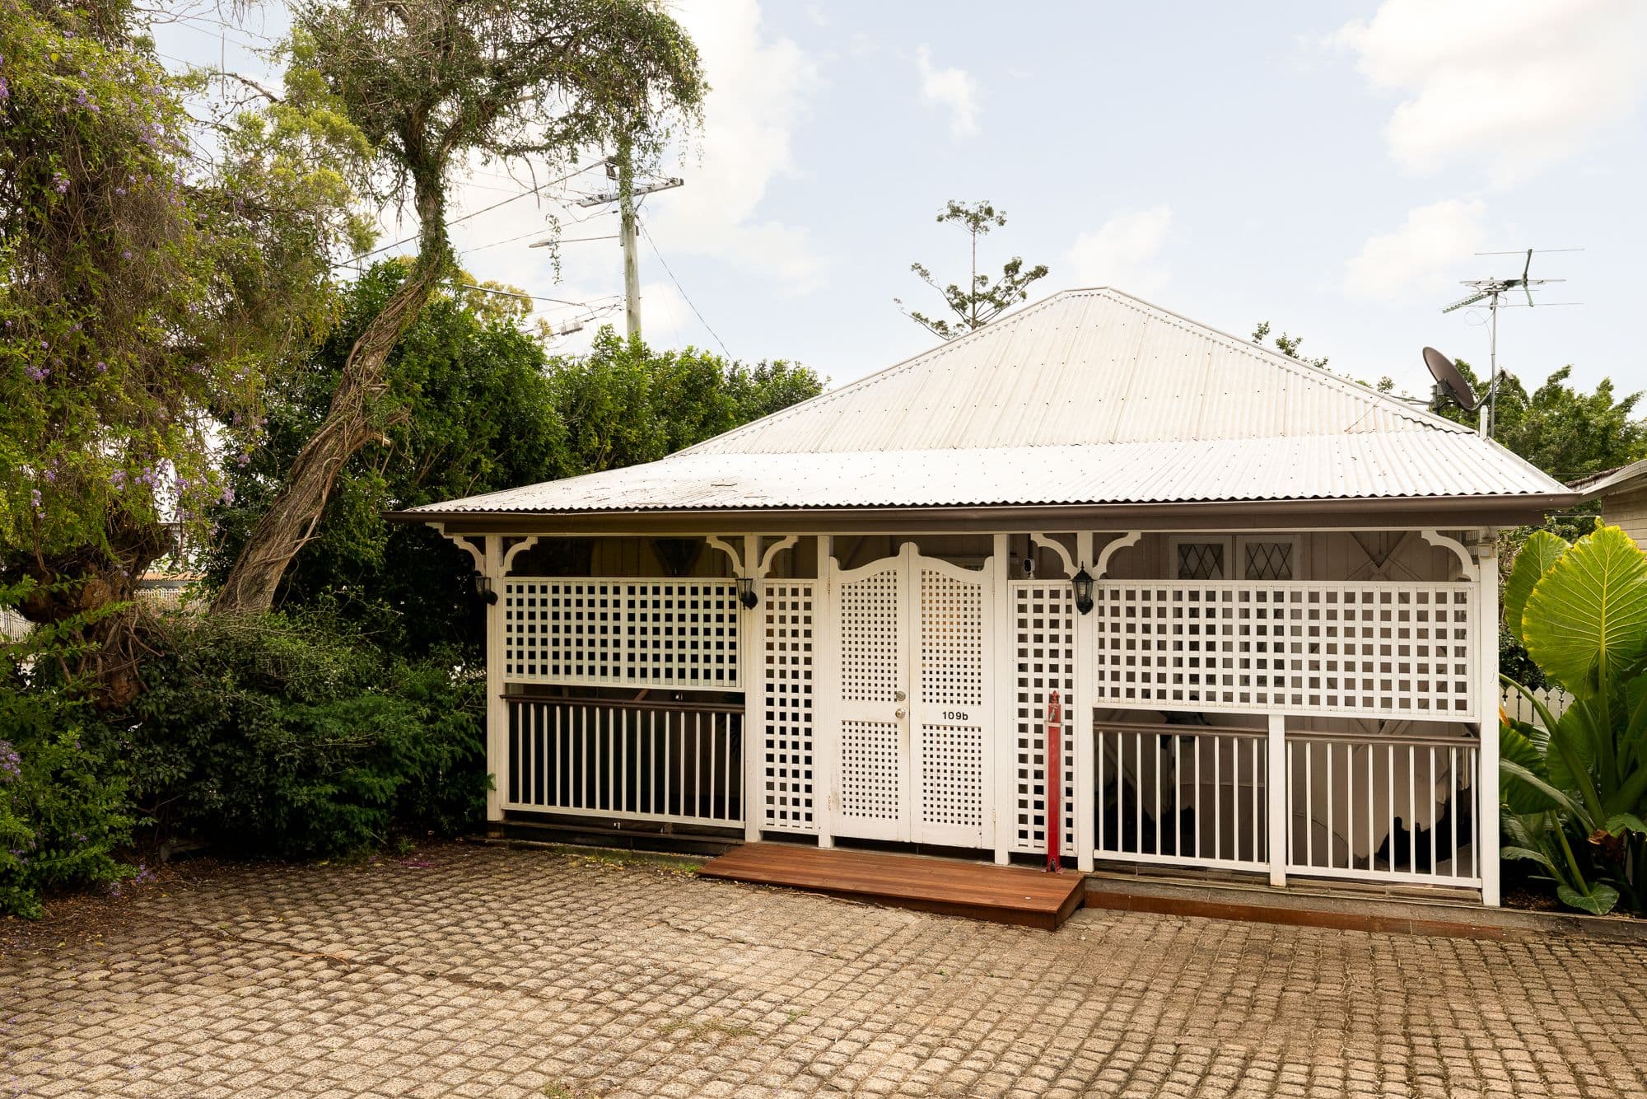
CHARACTER, STYLE AND A DUAL LIVING LAYOUT
Renovated in 2019 and beautifully presented with a gabled roof, casement windows, leadlight glass, VJ walls, timber floors and high ceilings, the interiors are complemented by stunning bi-fold doors and pendant lights.
- Upstairs entry into the light-filled sunroom featuring a Juliet balcony
- Open living and dining area adjoining the spectacular entertainer’s kitchen
- Stone island bench, stainless steel appliances and sleek cabinetry
- Host guests on the elevated rear deck with leafy outlooks and backyard views
- Three upstairs bedrooms, a study, master ensuite and a second bathroom
- Ground floor living area and a kitchenette with polished concrete floors and private entry
- Fourth bedroom with a built-in robe, plus a modern bathroom/laundry
- Access to a huge undercover patio, perfect for entertaining or for kids to play
- Tandem garage plus secure off-street parking on the gated driveway
- Ducted air-conditioning upstairs and split air-conditioning downstairs
Presenting exceptional lifestyle convenience, families are only 200m from Wooloowin State School, 700m from Kedron State High and 550m from Market Central, featuring supermarkets, cafes, bakeries and more. Close to bus stops, Wooloowin station, parks and Kedron Brook Bikeway, you will enjoy the ease of access to transport and recreation space. Just 4 minutes from the highly anticipated Albion Exchange and 15 minutes from the airport and CBD – all of life’s amenities are close at hand.
Contact Simon Parer on 0419 644 804 for more information.