Victorian Elegance Reinvented With Inspiring Interiors, Lush Gardens And Bespoke Finishes
The inspired reinvention of this elegant early 1900s residence unites the old with the new via a dramatic double-height pavilion extension that embraces the outdoors. Conceived by NDRSN, the 7.5m fronted home is tucked away at the end of one of Woollahra's most exclusive cul-de-sacs between Queen Street village and Cooper Park. Crowned with a breathtaking parent's retreat with views over the parklands beyond, the home's beautiful proportions, soaring ceilings and high-end finishes create a mood of laidback luxury with a seamless flow to a private garden. Walk to Woollahra Public School, Edgecliff station and Double Bay village.
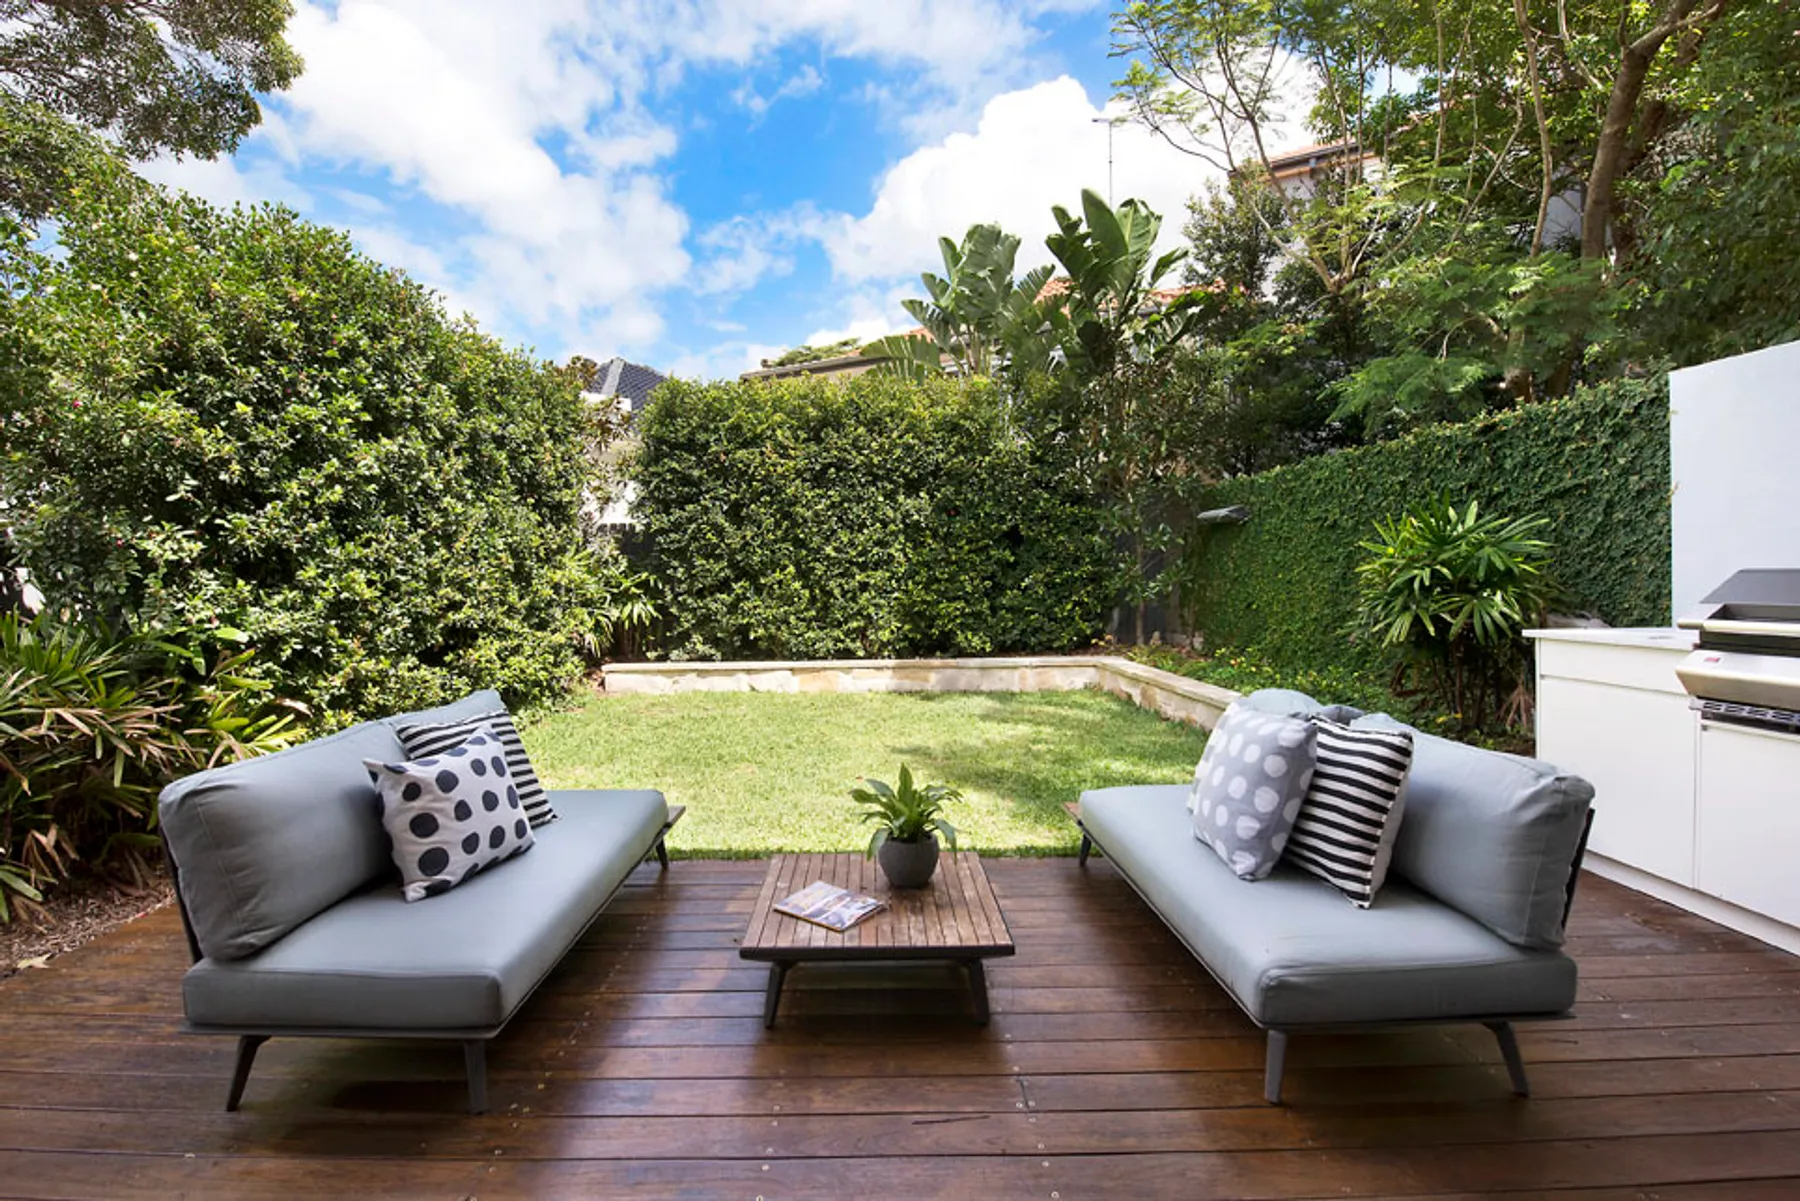
* High side of a coveted cul-de-sac * Prestigious consular belt address * Travertine forecourt, wide entry hall * Engineered European Oak flooring * 4 double beds with built-in robes * 3 on one level with plush grey carpet * Master suite with cathedral ceilings * Bespoke joinery and dressing area * Adjoining study, ideal as a nursery * Ducted airconditioning * Huge living with cathedral ceilings * Light and airy, clerestory windows * Custom designed island kitchen * Stone benchtops, Miele appliances * Spacious dining area flows outdoors * Wall to wall stackable glass doors * Deep deck with Ziegler & Brown bbq * Lush landscaped child-friendly garden * Parisi-appointed marble bathrooms * American walnut and marble joinery * Extensive storage, designer lighting * Multi-zoned air, full height pivot door * 20m2 (approx.) basement storage and wine cellar * Integrated intercom * Back to base alarm system * Fully Irrigated gardens * Motorised blinds throughout and windows to the 8.5m cathedral living space. * Foxtel and data connections throughout bed and living spaces. * Integrated indoor/outdoor sound * Woollahra Public School catchment * 300m to Cooper Park, pathway access * Walk to Woollahra village and Double Bay