Feeling larger than its footprint might suggest, this crisp two-bedroom home is a lesson in how to live easily and efficiently, all packaged up in an emerging pocket of historic Woodville West.
Surrounded by other contemporary builds, this no-fuss base meets the brief for first homebuyers and downsizers alike on the hunt for something move-in-read and restful, but not removed, within 20 minutes from the CBD.
What you get in return is a home that knows its lane and stays in it, pulling you like a magnet to its light-filled open-plan family room and covered alfresco patio beyond.
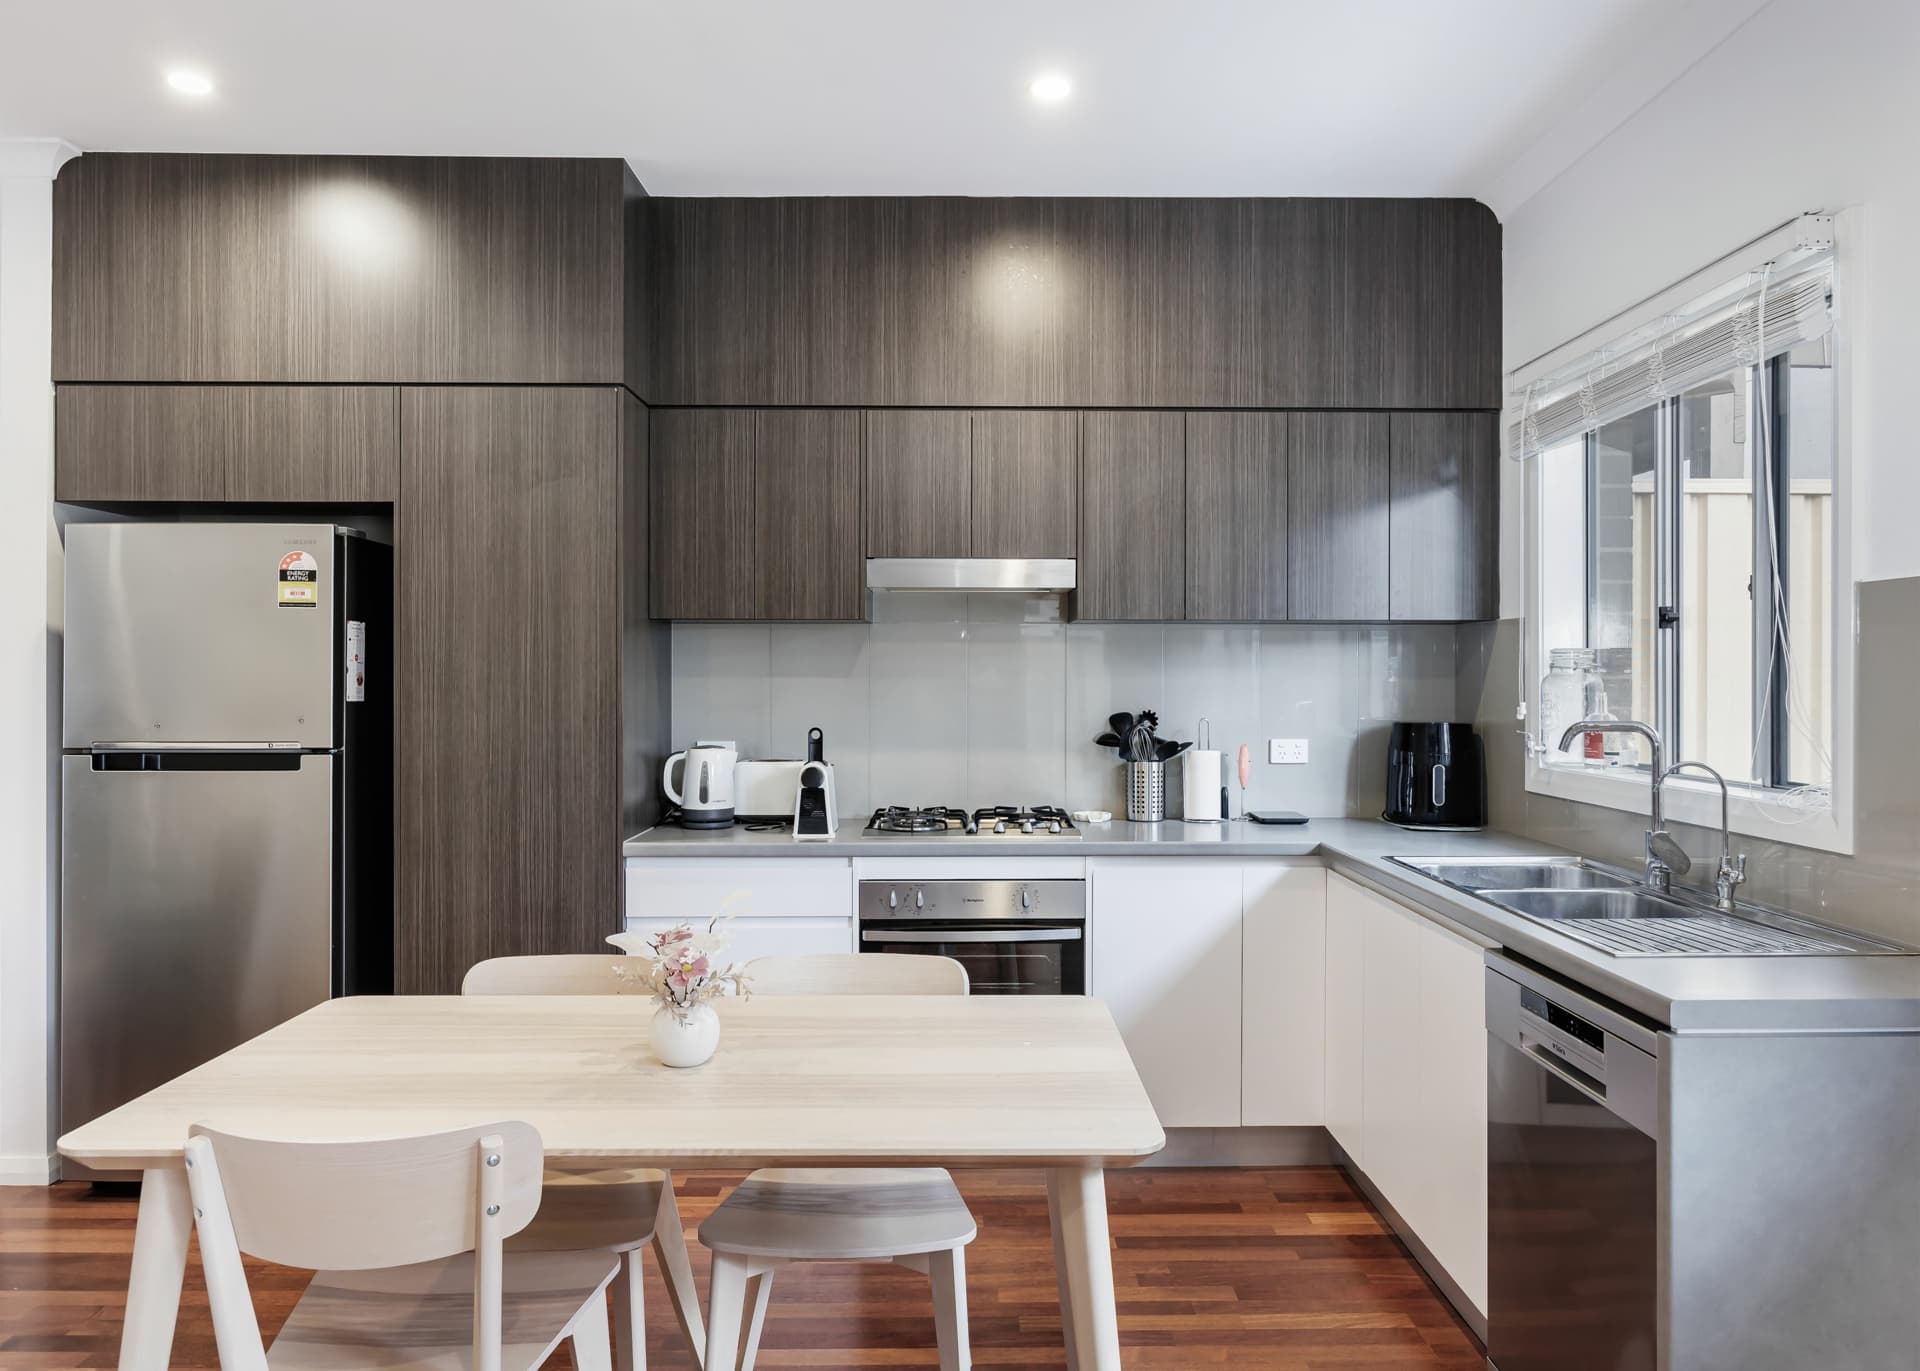
The kitchen is a study in contrast, layering matte charcoal cabinetry against pale stone-look benchtops, splashback window and stainless-steel appliances.
The breakfast bar picks up the slack when you aren't using the designated dining space of this ducted-comforted home with high ceilings, LED down lights and a lock-up garage.
With an ensuite and walk-in robe, the lane-facing main bedroom adds a layer of luxury to the morning routine of a home with separate laundry and low-maintenance gardens.
Less time gardening, more time making the most of a suburb that's steadily rewriting itself, where you can start the day at St Clair's walking trails and retail hub, swing past Welland for the weekly shop, jump on the train for work or a night in town, and finish it with an evening swim at Semaphore. All yours on whim. Woodville West it is then.
Features to note:
• Deceptively spacious, yet wonderfully easy
• Front-positioned master suite with walk-in robe and ensuite
• Second bedroom with built-in robe, set privately alongside the main bathroom
• Open-plan living and dining zone at the rear, designed to stretch the footprint and maximise light
• Gas cooktop and dishwasher
• Stylish timber-look floors
• Private courtyard with minimal upkeep
• Dedicated laundry with external access and built-in storage
• Ducted reverse cycle air conditioning
• Secure single garage with internal home access and additional parking in front
• Contemporary build surrounded by similar modern homes in a cohesive streetscape
Location:
• Moments to St Clair Village for supermarkets, cafes, gym and everyday essentials
• Close to Woodville Road's retail strip
• Easy access to Woodville Railway Station for a direct CBD commute in under 20 minutes
• Short drive to Semaphore Beach, jetty and esplanade dining precinct
• Nearby access to West Lakes shopping, dining and recreation
• Close to Woodville Primary School and Woodville High School
• Surrounded by a mix of established homes and newer builds in a pocket on the rise
• Convenient access to Port Road and major arterial routes for city and coastal travel
Method of Sale:
• For sale by Public Auction which will take place on-site at the property on Sunday 26th April at 4:00PM. The Form 1 document may be inspected at our office three business days prior to auction and at the place of auction 30 minutes before the auction commences.
Price Guide:
• The property is available for purchase through a public auction. In compliance with the vendors' instructions (and current legislation), a specific price guide will not be provided. However, recent sales data can be requested via email and will also be available at open inspections.
Purchaser Portal:
• Our purchaser portal gives you access to all key property documentation, including the Form 1 (Vendor Statement), Form R3 (Buyer Information Notice), and the templated Contract of Sale. Once registered, you'll also be able to complete and submit an offer using our digital offer form. Access the purchaser portal by following the link provided below:
• https://bit.ly/12Grangeville
For more information:
• Please contact the selling agents directly: Both Ali and Thomas proudly represent Crawford Doran Pty Ltd and welcome any enquiry on this exciting property listing.
Disclaimer:
• While we have made every effort to ensure the accuracy and completeness of the information presented in our marketing materials, we cannot guarantee the accuracy of information provided by our vendors. Accordingly, Crawford Doran Pty Ltd disclaims any statements, representations, or warranties regarding the accuracy of this information and assumes no legal liability in this regard. We encourage interested parties to conduct their own due diligence when considering the purchase of any property. Please note that all photographs, maps, and images are for marketing purposes only, and should be used only as a guide.