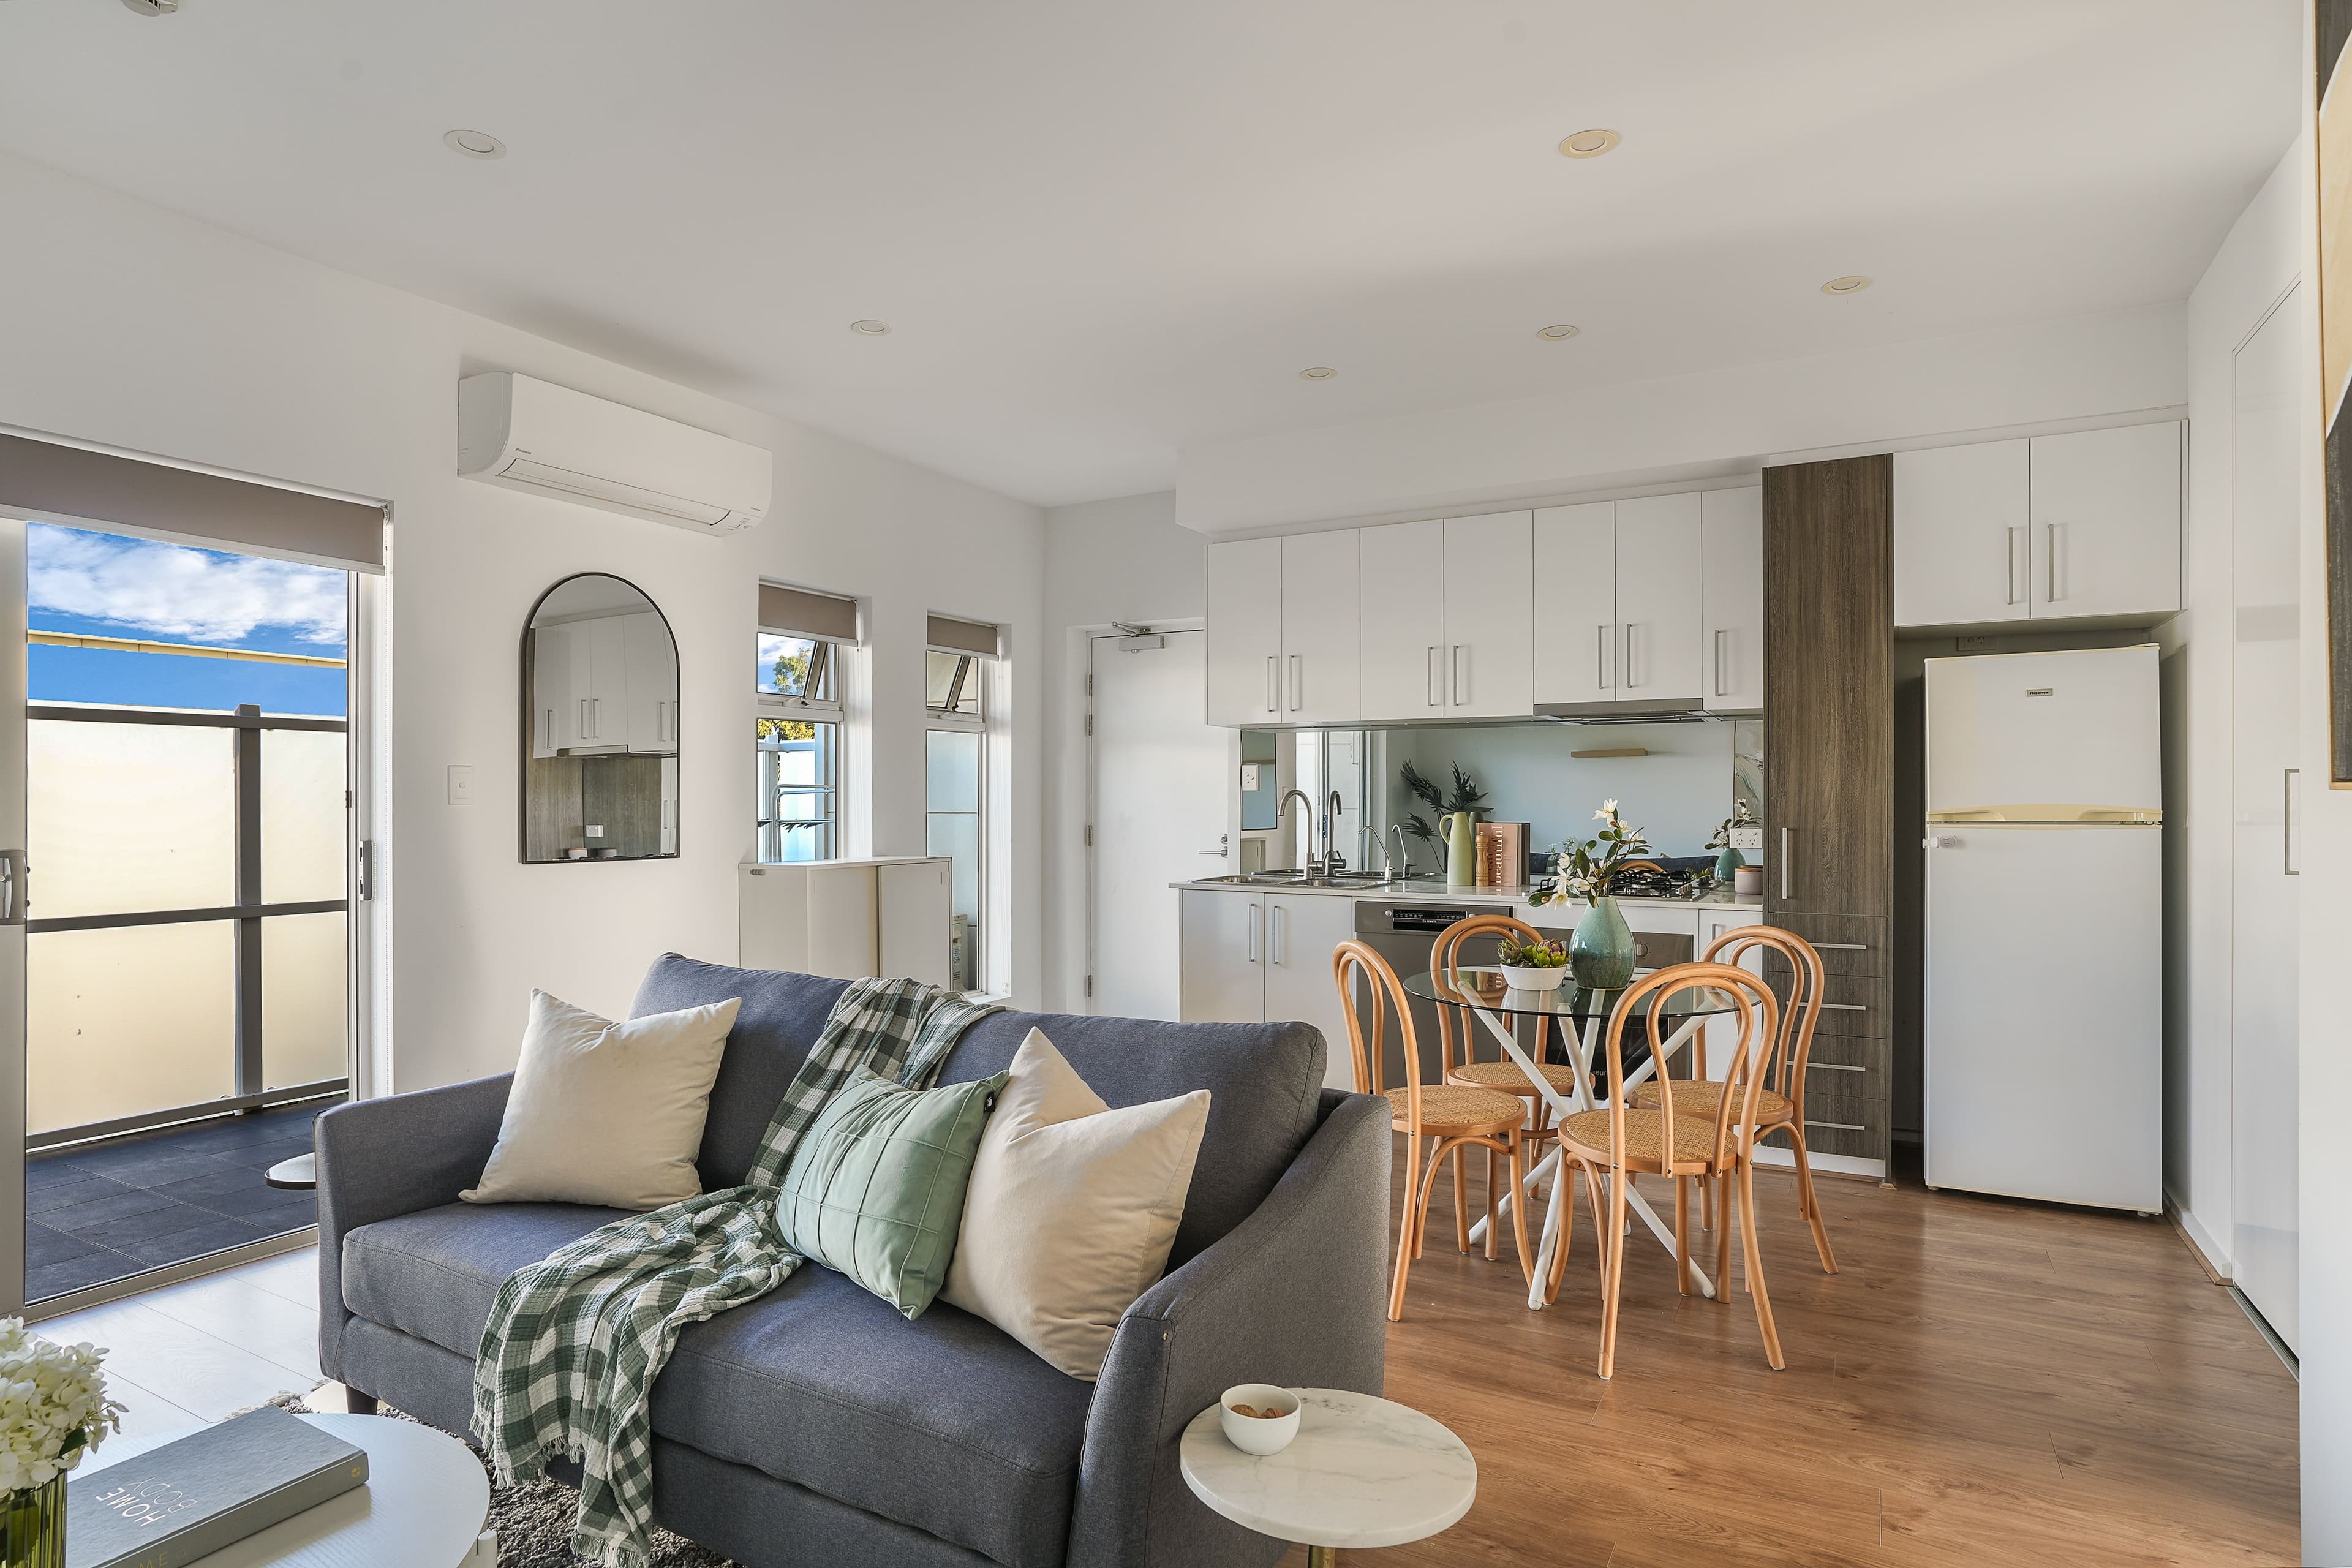
Located at the rear of this low-maintenance complex, this stylish townhouse offers abundant natural light and privacy. The open-plan living area downstairs features floating floors and leads to a paved courtyard. The modern kitchen comes equipped with stainless steel appliances, a dishwasher, and ample cupboard space. Upstairs, you'll find two well-sized bedrooms, including a master with a walk-in robe and a private balcony. Additionally, there is a versatile room that can serve as a study, an extra living area, or be transformed into a third bedroom. The main bathroom is generously sized with a full bath and separate shower.
- Positioned at the rear of the group ensuring a peaceful and private setting
- Open-plan living and dining area with stylish floating floors, perfect for modern living
- Modern kitchen with stainless steel appliances, designed for both style and functionality
- Master bedroom with walk-in robe and private balcony, perfect for your morning coffee or evening unwind
- Bedroom two features a built-in robe offering ample storage
- Generous size main bathroom complete with a relaxing bath and separate shower
- Convenient downstairs toilet and separate laundry
- Paved courtyard with garage access and rainwater tank ideal for outdoor entertaining and sustainability
- Ducted reverse cycle air conditioning and alarm system ensuring comfort and security year-round.
- Close to QEH, Arndale Shopping Centre, and public transport providing easy access to essentials and conveniences
- Secure entry with automatic gates, plus a garage and additional carport for extra parking or storage
Other Information:
Title: Community Title
Council: City of Charles Sturt
Zoning: Suburban Business
Build: c2011
Internal: 116sqm
Council rates: $1,204.00 per annum
SA Water: $153.70 per quarter
Emergency Services Levy: $120.30 per annum
Community Manager: Adcorp Body Corporate
Community Rates: $217.25 per quarter
Rental Assessment: $540 per week
All information has been obtained from sources deemed to be accurate, however, it cannot be guaranteed and neither the agent, agency or vendor accepts any liability for errors, omissions or oversights. Any reference to rates/outgoings, school zoning, planning consent, land/building sizes, build year, and solar panels are all approximate. It is recommended any interested parties conduct their own due diligence. RLA325330.