MARZ HARKOTSIKAS
This stunning character home combines the warmth and charm of yesteryear with the practicality of 2012 family living.
The home has undergone extensive renovations to cater for today's modern lifestyle and features an impressive high grade solid brick extension under the main roof that combines beautifully with the original features.
With its stunning high decorative ceilings, ornate cornices and original polished Jarrah floor boards, this captivating home offers superb flexibility and boasts rooms of great proportions. It provides the perfect blend of formal and informal living with a flowing adaptable floor plan.
There are 4 Large bedrooms or optional 3 bedrooms plus home office, substantial separate formal lounge and an impressive formal dining room.
The 2 Large bathrooms have been renovated and blend beautifully with the original features.
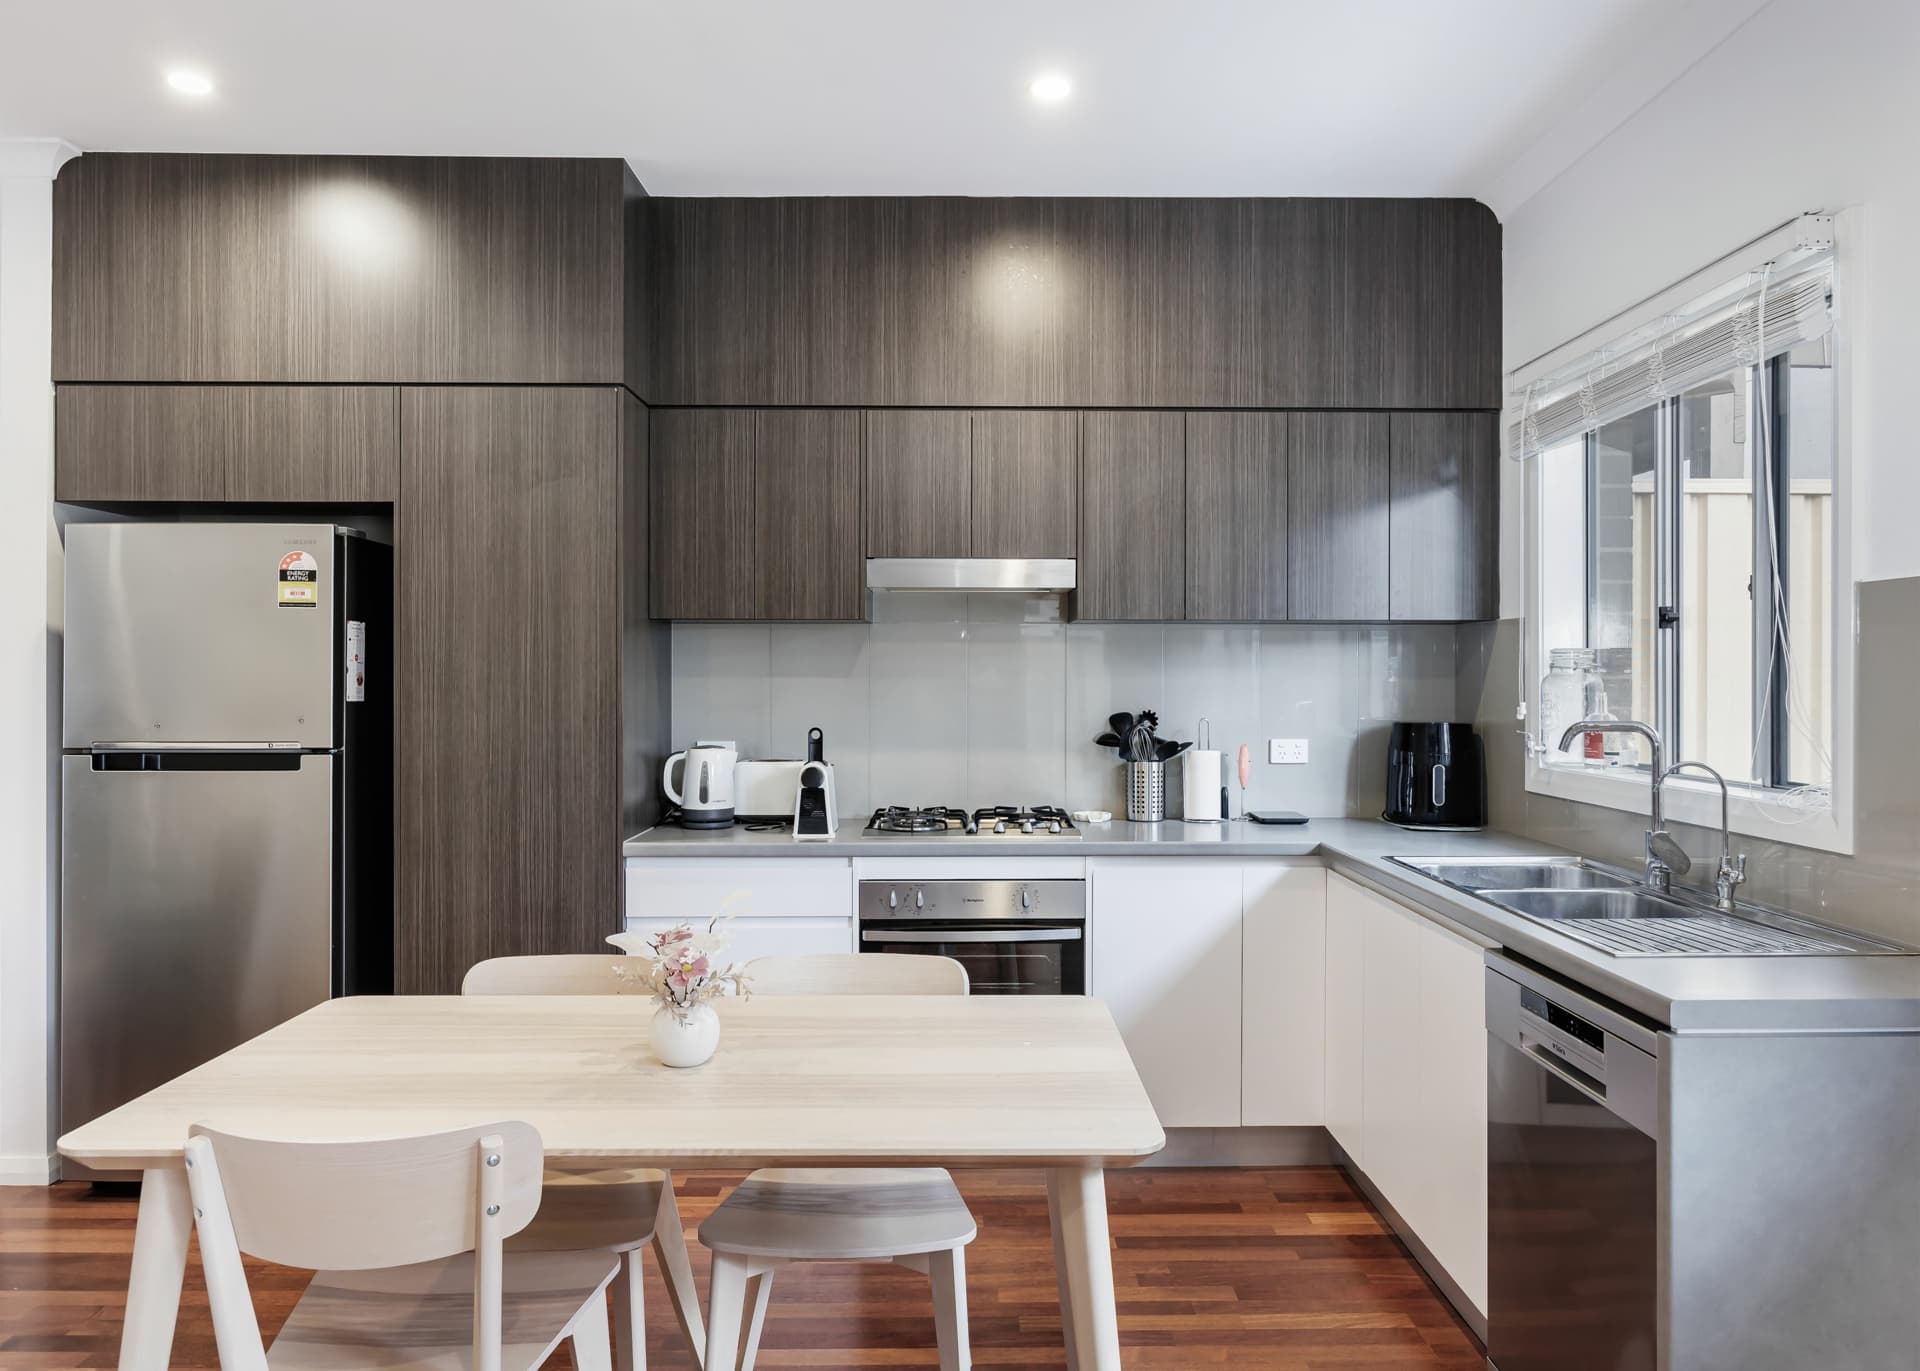
The stunning custom built solid Blackwood kitchen features extensive work benches, high quality cabinetry and overlooks the sun filled open plan family/dining area that intergrates seamlessly with the fabulous outdoor alfresco living area.
The superb fully paved and flood lit alfresco entertaining pavilion has an enviable northerly aspect providing views over the beautiful rear garden. The professionally designed garden with Wistow slate gardens beds provides plenty of shade, tranquility and privacy. The large lawn and separate play area provides ample room for the kids and their friends to play safely and conveniently at home.
Keeping garden maintenance to a minimum, the large allotment of approximately 825 m2 comes complete with automatic irrigation system.
The lengthy carport, with a high auto roller door provides parking for 3 vehicles with direct access through to the double garage/workshop with 3 phase power and storage for boat, trailers etc.
Conveniently located between the city and the sea, this home is also close to schools, transport, shopping facilities and sporting arenas.
This is a fantastic quality home that needs nothing more.
Summary Key Features:
* Large allotment of approx. 825 m2 with north/south aspect
* High quality solid brick extension under main roof
* Re-wired and Re-plumbed
* 4 Large bedrooms, 2 Large Bathrooms
* Huge family/dining area with porcelain tiles
* Separate formal lounge and dining rooms
* Daiken inverter ducted air conditioner with 9 outlets and 6 zones
* Decorative ceilings
* Large alfresco paved area under main roof for all year entertaining
* Huge double garage with 3 phase power
* Large laundry with plenty of storage and separate rainwater plumbing
* Remote controlled roller door
* High private fencing
* Automatic irrigation system
* Quiet "no through" street
* Terracotta roof
* Close to transport, QEH, shops and schools.