*Price Guide -The property is being offered by way of public auction. No price guide will be given under the vendors instruction, however recent sales data will be provided upon request via email and at the open inspections*
In a rich, diverse and rising suburb on the cusp of St. Clair, Woodville High, and Whitefriars School, is a home and block bound to catch the investor or developer's eye for its rare stretch of potential...
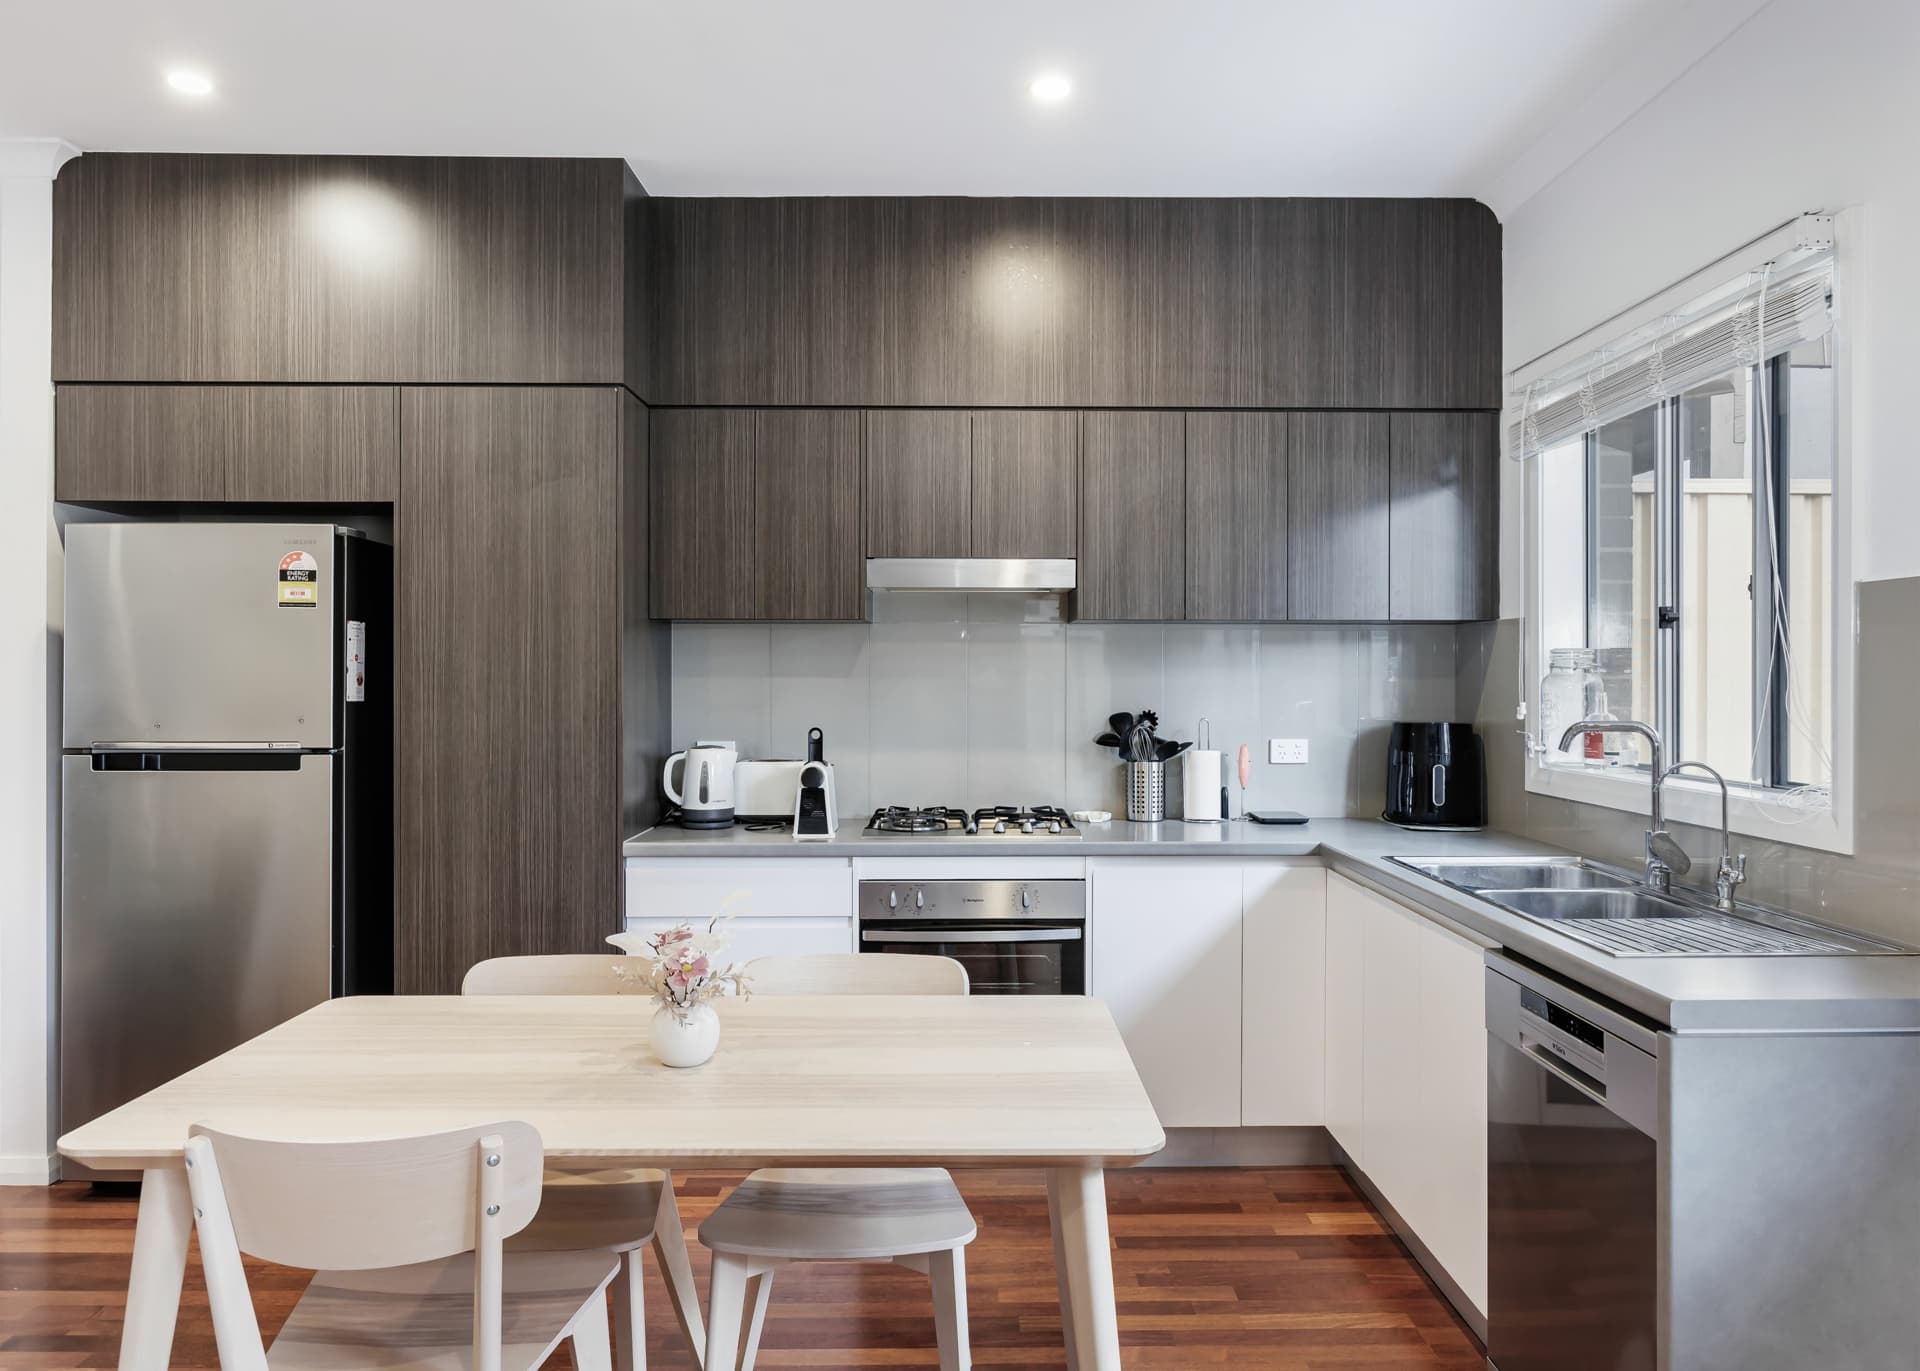
Expanded over time, the 1950s home upon it is a neat amalgamation of living, dining, and family zones, 3 bedrooms (or 2 + 2 office/study areas), a huge indoor/outdoor family room with an open plan 2nd kitchen and gas stove, plus a basic detached rear studio for the teens to love loosely with a raw yet ready bathroom.
Or stop right here if you have plans for the block…
Whether that's setting your sights on a dream newbuild, a slick rewrite of what's here, or parting ways with its almost 1,200m2 (approx) for 2 generous blocks and dwellings (subject to planning consents.)
Consider its 1950s pedigree, polished timber floors, timber architraves, dual carports - and drive- through backyard access with room for a whopping shed - plus the garden freedom you seldom find this close to town these days…
Adjacent Torrens and Woodville Roads for their city and beach trajectories, West Lakes retail, we doubt you'll match an opportunity with this much scope!
The details:
1,196m2 of land | 20.12m frontage
Renovate, rebuild, or potentially subdivide for 2 new homes (STPC)
Dual carports & rear block access
Detached granny flat with wet area
An adaptable family footprint with multiple living zones
Large open plan living & family room
Some original solid timber flooring
Zoning for Woodville P.S. & Woodville H.S.
*Measurements approx.
* We make no representation or warranty as to the accuracy, reliability or completeness of the information relating to the property. Some information has been obtained from third parties and has not been independently verified*