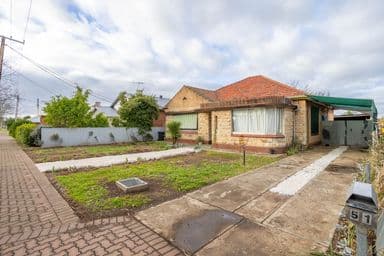
In a sympathetic custom rendition, this Oakford Homes built stone fronted Tudor emits the immediate charm and character of its highly sought-after suburb keeping things manageable on a larger than usual 500sqm courtyard block.
From the secure gated entry, leadlight bay windows and rose-lined arrival, solid 12mm Sydney Blue Gum floors take the lead into a 3-bedroom, 2-bathroom family home in the calibre of which the discerning expect: timeless character with modern quality.
A 2007-built home impressing elegance from its adjoining formal living and dining zones, then relaxing its collar for open plan family living and casual meals ahead of a feature gas log fire, and all the while, doing its bit with 3kW of solar efficiency.
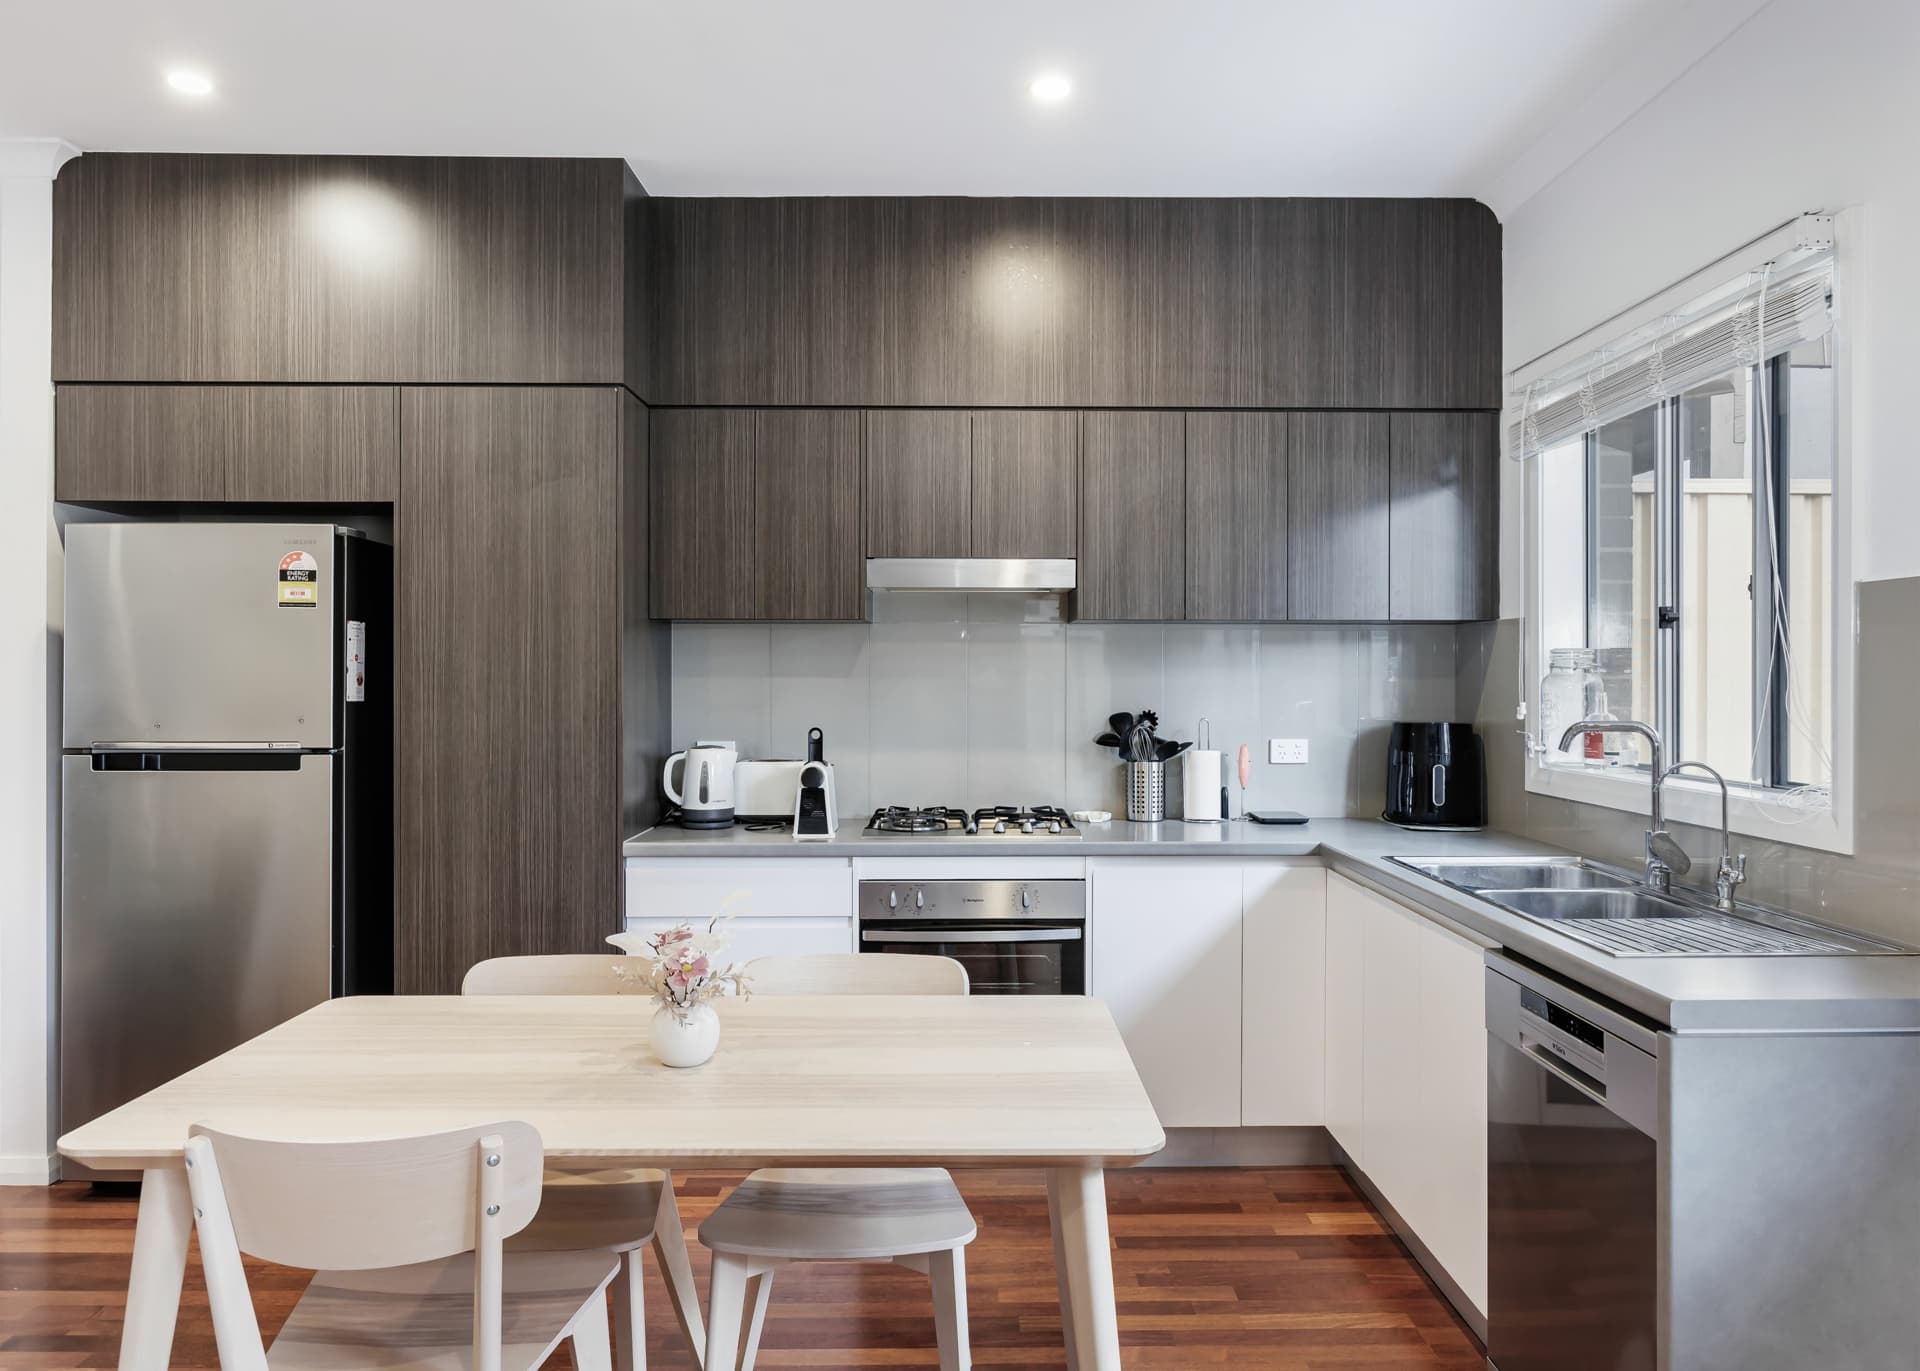
The precursor to entertaining is its granite-topped kitchen - the host with stainless steel appliances including a 5-burner gas cooktop, rangehood and dishwasher, classic timber joinery, custom wine storage, a deep corner pantry, and the legroom for friends to hover.
Outside, the gabled pergola turns attention from its all-seasons versatility to gardens revealing established, low-care appeal finishing with secure dual garaging - large enough for the fishing boat - and convenient drive-through rear access.
We hear you. The catchcry of all couples is coming home to a master suite, walk-in robes, and an ensuite to allay the day; here, that restful first step is yours with glorious swags and a bay window, shadowed by 2 carpeted double bedrooms each with sliding built-in robes.
Both timeless bathrooms have luxury generously applied; full-height tiles, mosaic accents, inset vanity basins, and a bonus for the family bathroom - a jetted spa.
An ideal home for downsizers who demand quality space and amazing grace.
From the comfort of home comes connections - just 9km from the CBD, buses, trains, a short dash to local supermarkets, West Lakes, St. Clair's parks and retail, and zoning to both Woodville Primary and Woodville High Schools and a short walk to Whitefriars.
Why this home is special:
Stunning custom Tudor reproduction (c2007)
500sqm courtyard-sized block
High 2.7m ceilings
Decorative cornices & hallway ceiling rose
Dual car garage with auto roller door security
Drive-through rear access for additional vehicles
Ducted R/C A/C
Security Alarm system
Quality & plantation shutters
Feature gas log fire to family room
Fully tiled family bathroom
Master with WIR & ensuite
BIRs to bedrooms 2 & 3
Large rear garden/tool shed
And more!
*We make no representation or warranty as to the accuracy, reliability or completeness of the information relating to the property. Some information has been obtained from third parties and has not been independently verified.*