High raked ceilings add character to a formal lounge that is also graced by a decorative brick fireplace, whilst the adjacent sunken living or games room enjoys its own slice of the stunning New South Wales Brush Box wooden floorboards and sits opposite a flexible office or study area that doubles as a formal dining room. Preceding the light, bright and open-plan family and meals space is a carpeted master bedroom suite that boasts one of the home’s two renovated bathrooms in the form of a fully-tiled ensuite with a shower, feature down lighting, twin vanities and sleek white cabinetry.
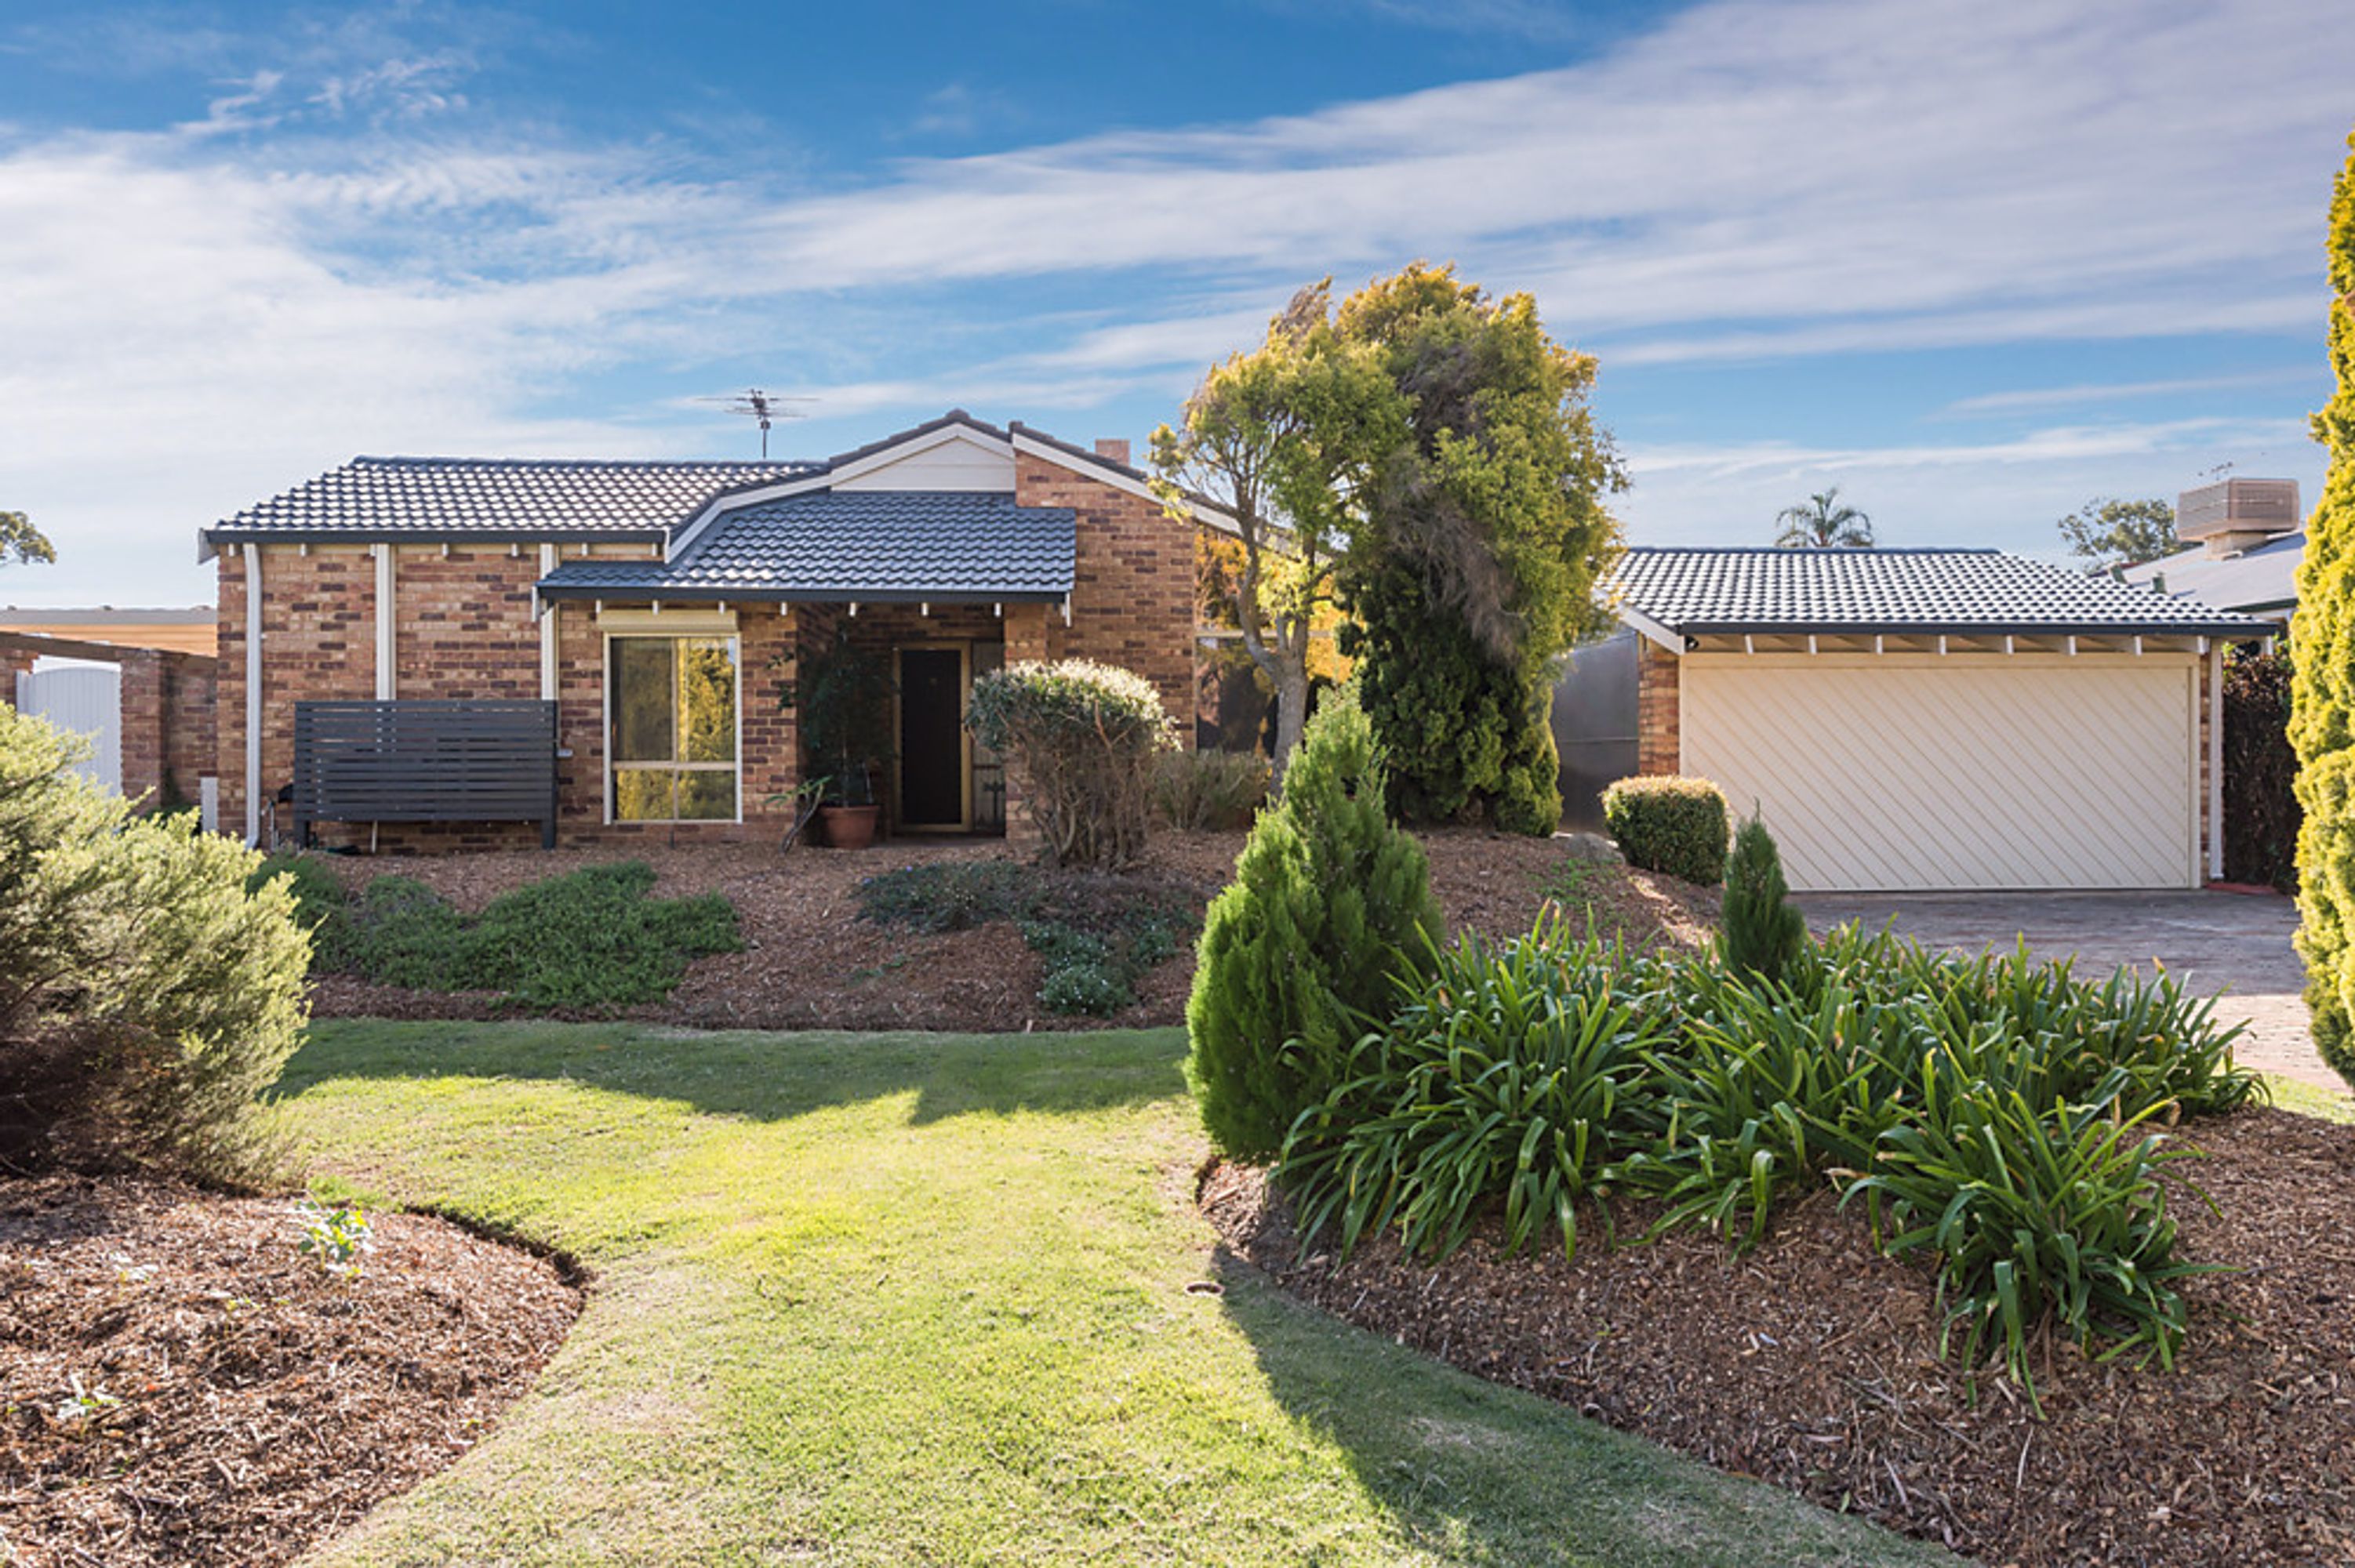
Outdoors, the main pergola entertaining area sits off the study and is accompanied by a trickling water feature that helps set the mood – as does a second water feature overlooking a sunken patio on the eastern side of the property. A secure remote-controlled double carport has its own powered workshop for dad or the budding tradesman of the house, whilst double gates afford side access for a boat, trailer, caravan and the like off the home’s Cul-de-sac frontage.
This quiet achiever is located in a much sought-after pocket of Woodvale and won’t last long on the market. You and your family must be quick!
Other features include, but are not limited to:
• The formal front lounge room is reserved for those special occasions and features a ceiling fan and a tinted window
• High ceilings to the sunken living/games room with split-system reverse-cycle air-conditioning (one of four units under the one roof), stylish light fittings, charming brickwork, built-in storage cupboards and outdoor access to the second entertaining area, underneath the patio
• Formal dining room or home office with outdoor access to the main entertaining area
• A feature skylight illuminates the open-plan family and meals area, comprising of a ceiling fan, split-system reverse-cycle air-conditioning, a gas bayonet and easy patio access
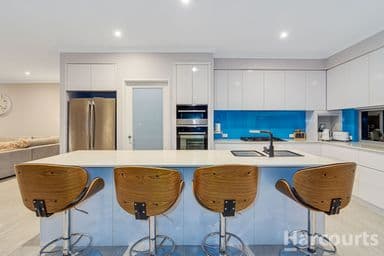
• Well-equipped contemporary kitchen with a Neff gas cook top, an electric oven of the same brand, an LG dishwasher, an appliance nook, a double sink and fridge plumbing
• Carpeted master bedroom suite, consisting of a ceiling fan, a walk-in wardrobe, split-system reverse-cycle air-conditioning and a separate toilet off the revamped ensuite bathroom
• 2nd/3rd/4th bedrooms all have ceiling fans and built-in robes
• Quality renovated main bathroom with floor-to-ceiling tiling, a free-standing bathtub, a rain shower, stylish vanity and feature down lighting
• Modernised laundry with a separate toilet, a double linen press and outdoor access
• Feature timber door to the security-door entry where the fourth and final split-system reverse-cycle air-conditioning unit lies
• Feature panelled door leading into the home’s casual living spaces
• Profile doors within the minor sleeping quarters
• Three tiers of lush rear lawns highlight a delightful backyard that is great for children’s’ adventures
• Outdoor gas bayonet fitting to the shaded pergola entertaining area that has its own side-access gate from the front of the block, as well as a handy servery window from the kitchen
• Leadlight entry window
• Quality blind fittings throughout
• Seven television sockets throughout
• Four telephone points throughout
• Manual security roller shutters to front windows
• Fully reticulated
• Fully insulated
• Instantaneous gas hot water system
• Security screens and doors
• Colour bond fencing
• Garden shed
• Third side-access point adjacent to the double carport and workshop (via gate)
• Ample extra parking in the side street
• Well maintained with not a thing to do, just move in and enjoy this wonderful home