698sqm IN PROPOSED R60 RE-ZONE AREA!
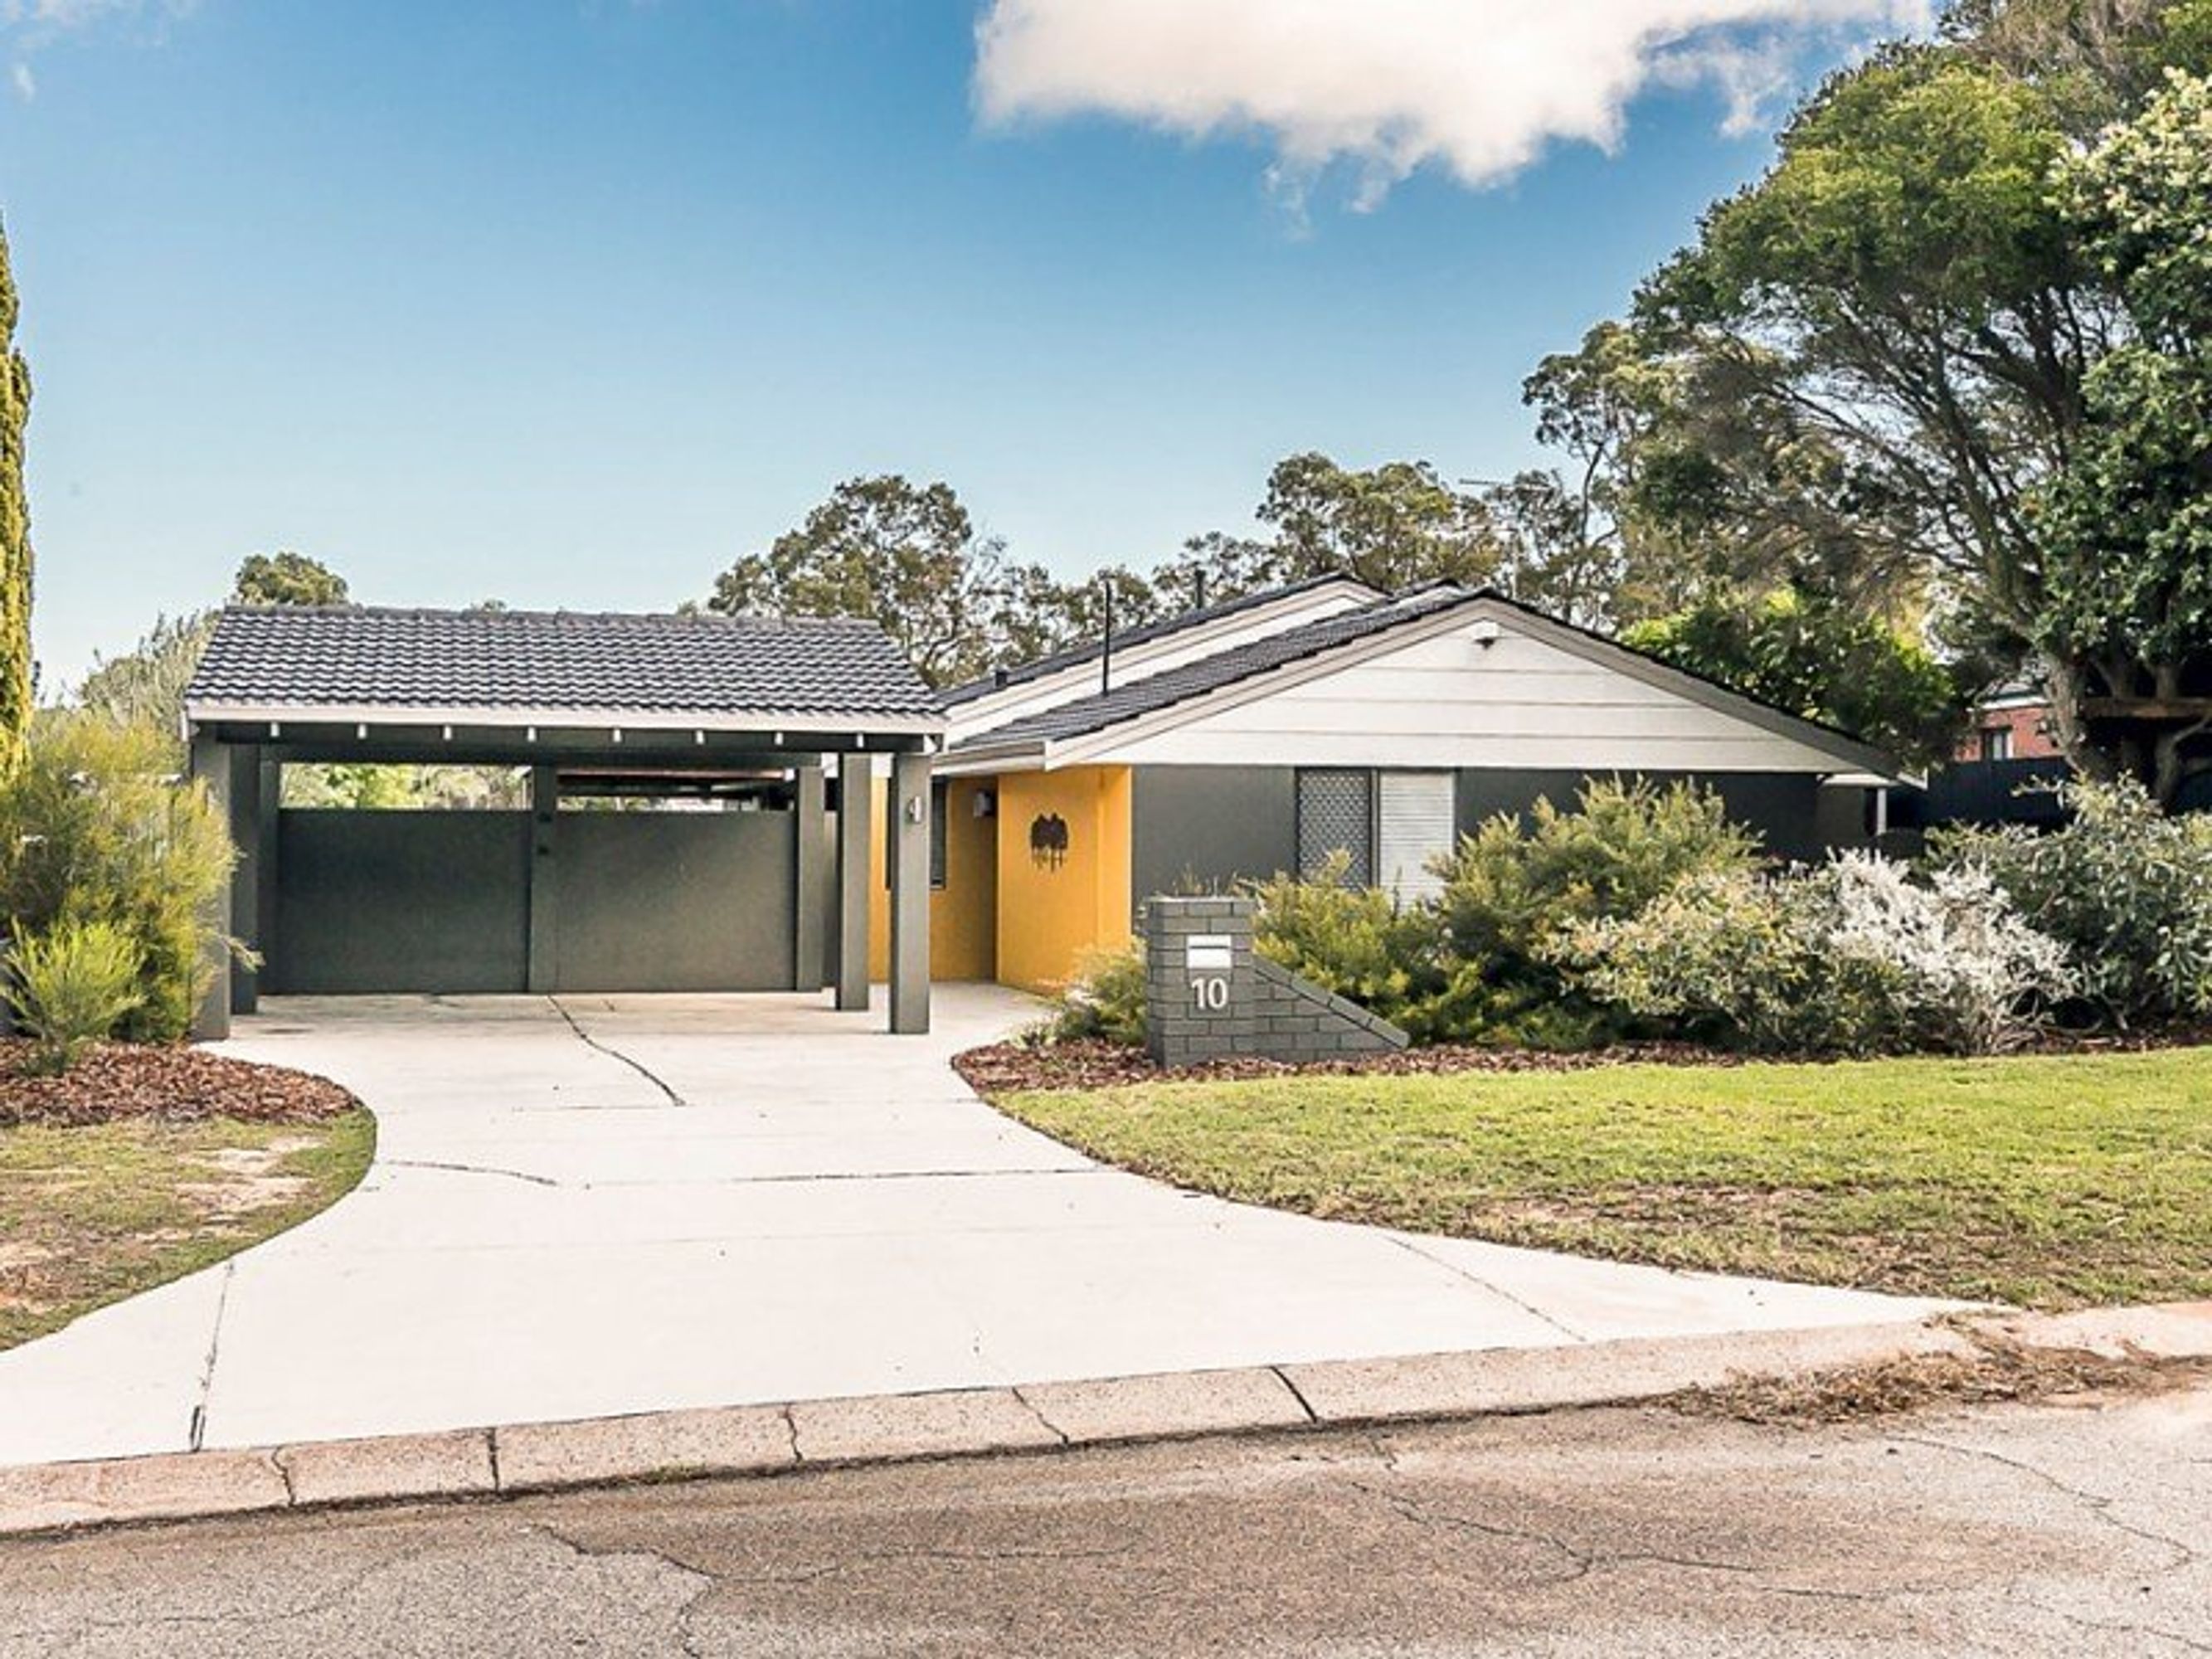
This much improved and beautifully presented family home occupies a generous 698sqm cul-de-sac block currently earmarked for possible R60 re-zoning as part of the Joondalup Council Draft Local Housing Strategy making this a unique opportunity for astute purchasers with an eye on the potential for long term appreciation and re-development (subject to approval of the strategy).
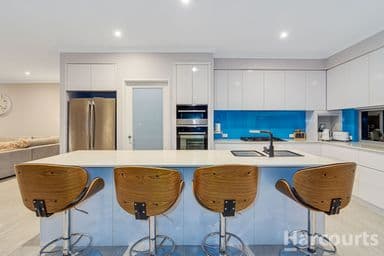
The light & bright internal accommodation provides multiple living areas, modern refurbished kitchen and bathrooms, a separate games/lounge room (would make a great home theatre!) and four good sized bedrooms.
Outdoors there is a choice of two sheltered alfresco patios, a fully fenced swimming pool and a lawned garden for the kids and pets to play.
The home is ready to live in or rent out and also offers Blue Chip potential for future re-development (subject to approval of the draft strategy).
Call the agent on 1300 WOODVALE or 0404 881 415 for more details.
KEY FEATURES & BENEFITS:
* Four bedrooms, two bathrooms
* Two upgraded bathrooms.
* Multiple living areas.
* Separate games/lounge room
* Family sized, refurbished kitchen with stainless steel appliances.
* Cassette air conditioning to the open plan areas.
* Private, multi zoned outdoor environment with fenced swimming pool.
* 500m stroll to Whitfords train station, perfect for commuters.
* 698sqm block within proposed R60 zone
INSIDE FEATURE
* Entrance hallway and passage with durable laminate flooring.
* Spacious lounge/games room.
* Master bedroom with one walk in robe, additional extensive linen cupboard and ceiling fan.
* Upgraded ensuite bathroom tiled to full height with glazed shower cubicle, wide vanity unit and close coupled w.c.
* Sunken games/lounge room.
* Family sized kitchen with breakfast bar, pantry, stainless steel gas hob, stainless steel wall oven and integrated microwave, tiled splash backs and new dishwasher.
* Three additional good sized bedrooms, all with built in robes and ceiling fans..
* Family bathroom with vanity unit, glazed shower cubicle and separate bath.
* Laundry room with storage cupboard.
* Separate w.c.
OUTSIDE FEATURES
* Alfresco entertainment patio sheltered by a pitched roof, all weather pergola overlooking a lawned garden and fenced swimming pool.
* Fully fenced below ground swimming pool.
* Lawned garden.
* Sheltered laundry area to the rear of the home.
* Second alfresco patio on the other side of the home sheltered by a pitched roof all weather pergola. (accessed directly from the open plan meals area).
* Garden shed.
* Double carport with high, pitched roof.
* Two small storage sheds to the side of the carport.
* Block size appx 698sqm
NEARBY AMENITIES
Whitfords Train Station 550m (on foot)
Shopping centre/medical facilities 1.2km
Access to freeway 2km
Local Beaches
7.5km
Perth CBD
24km
Perth Airport
35km
DISCLAIMER: The Joondalup Council Draft Local Housing Strategy is currently in the review process and is subject to change. Prospective purchasers should seek independent advice from the council prior to making any investment decisions based on the likelihood of the draft strategy receiving final approval. No assurance is provided or implied by either the selling agent or the owners of the property.