OPEN: HOME OPEN CANCELLED - UNDER OFFER
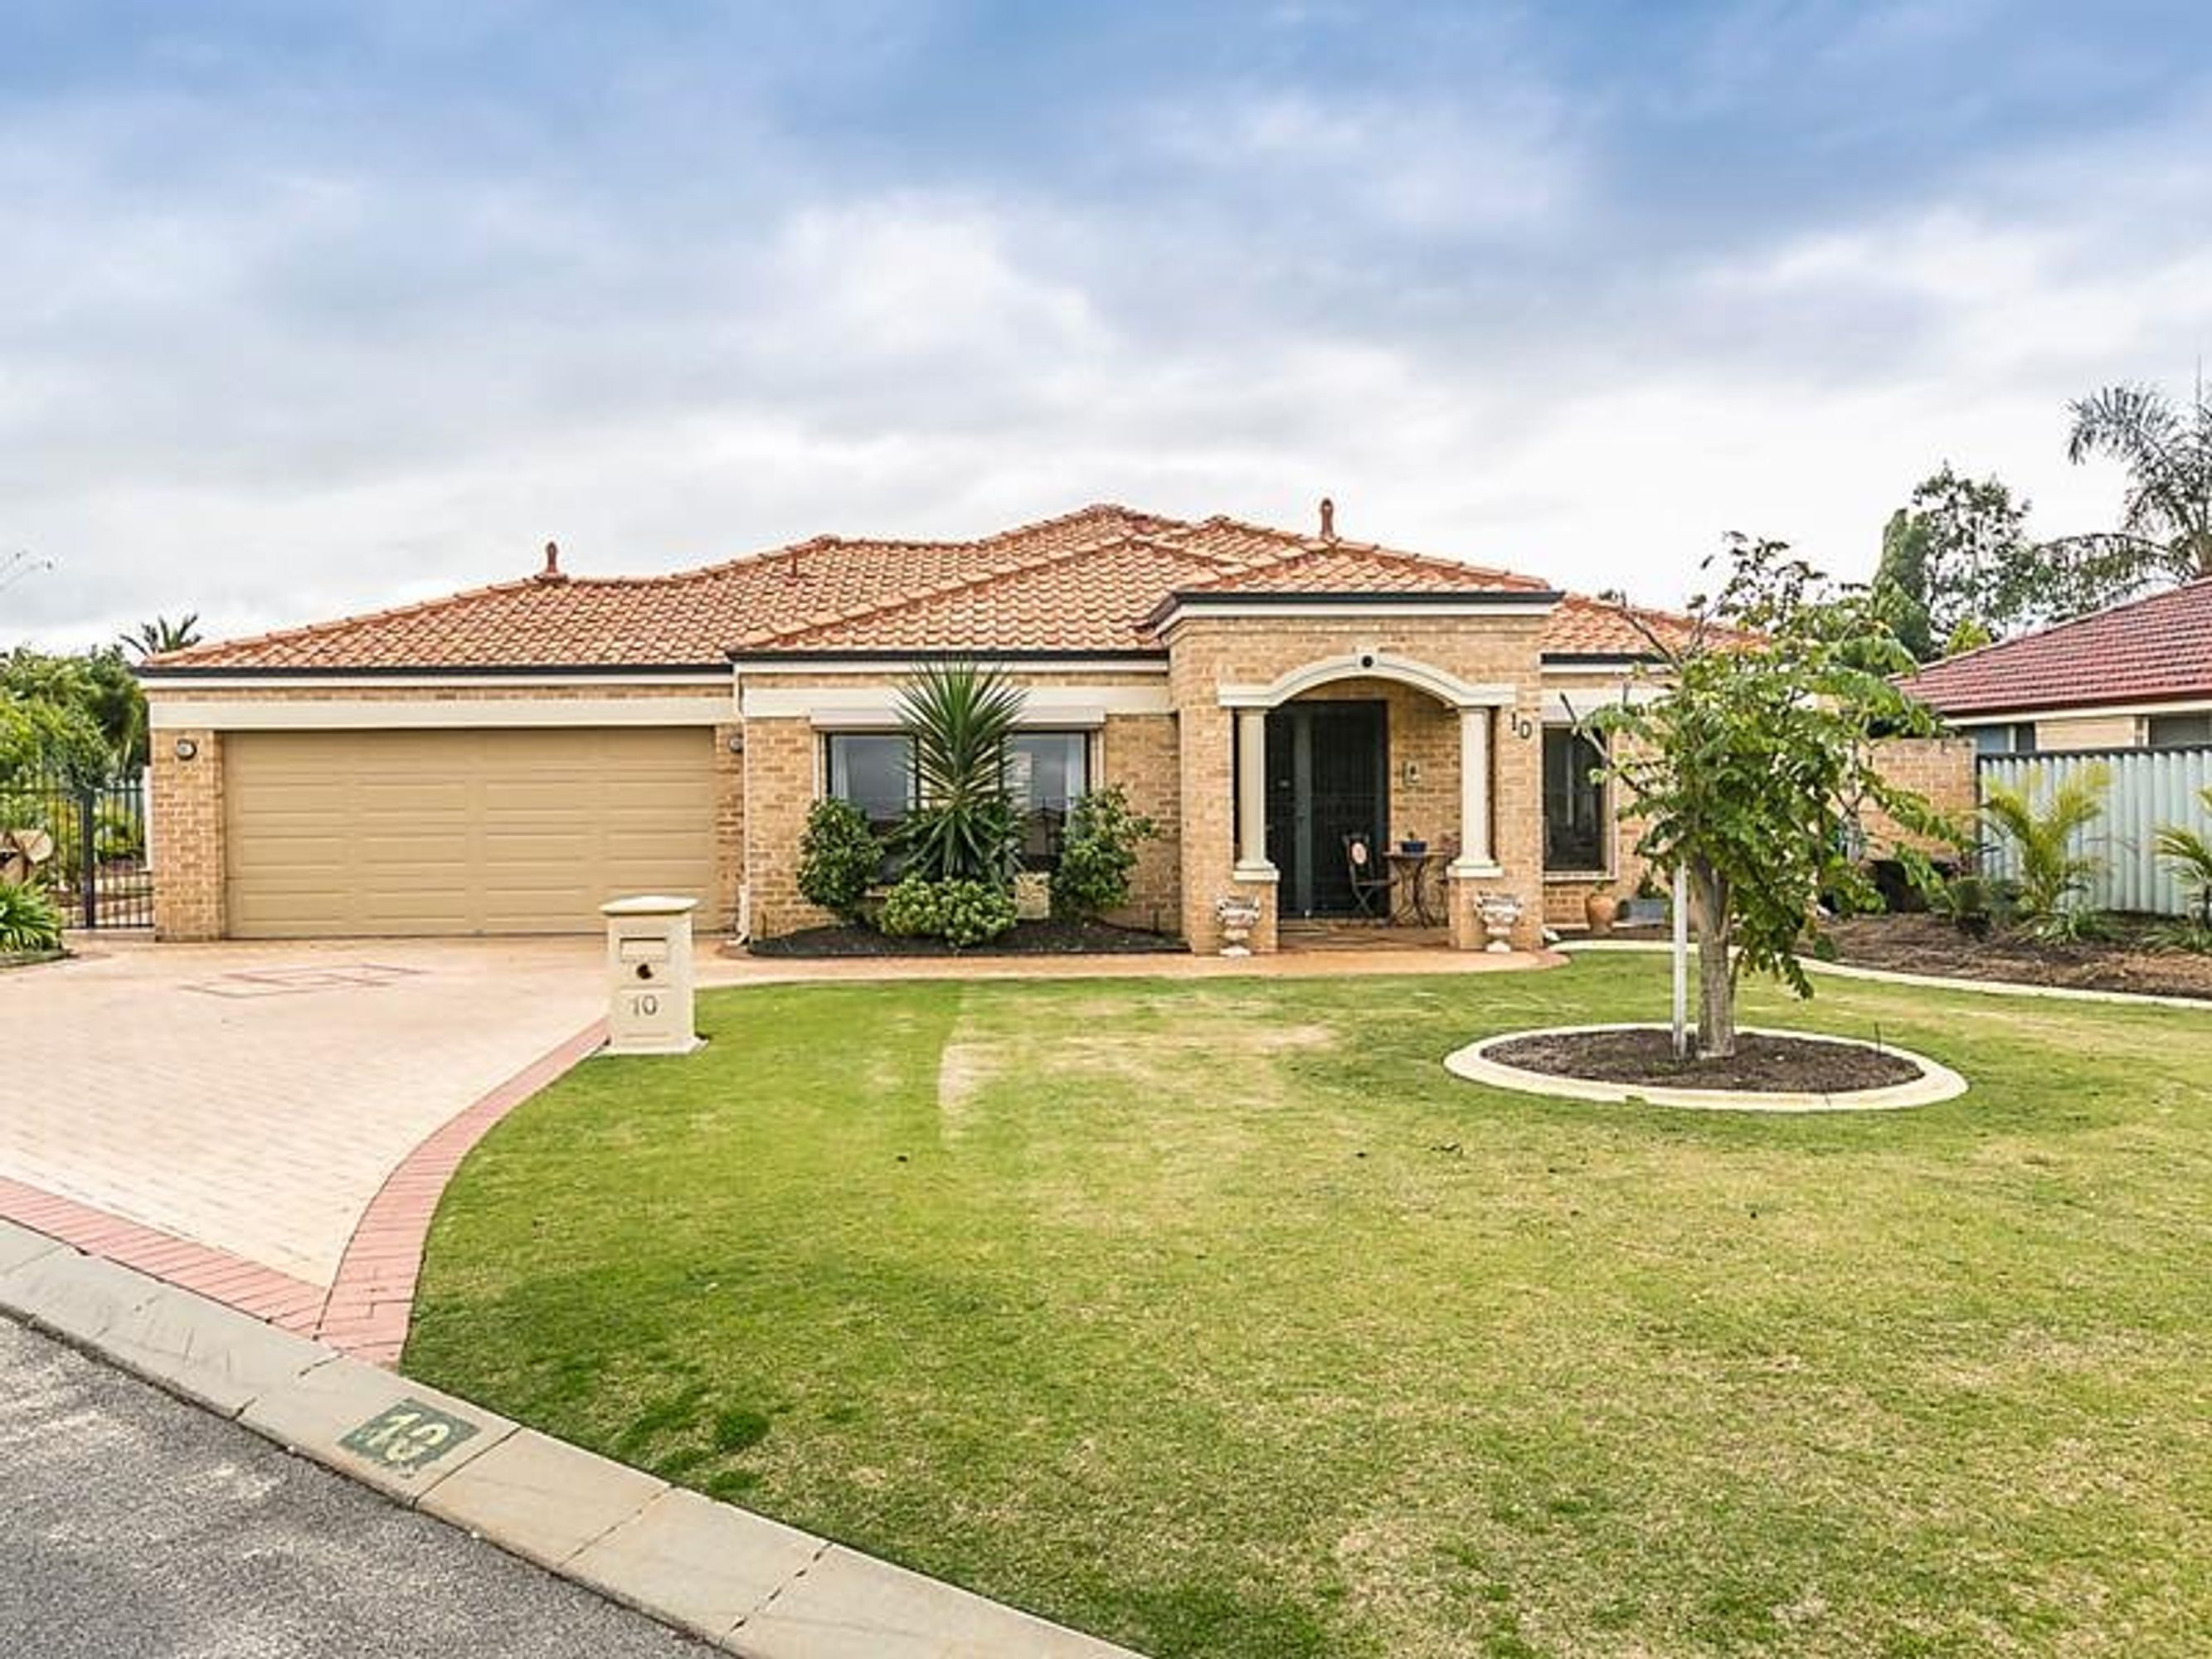
Occupying a prime position near the head of a small cul-de-sac of premium homes, this classically inspired Webb & Brown-Neaves property was built and styled to stand the test of time and features a cool and tranquil Mediterranean ambience that will entice you to stay a little longer...
A handsome portico veranda adds to the attractive street appeal of the home and guides you through double front doors onto a wide entry passage with a Tuscan themed tiled floor.
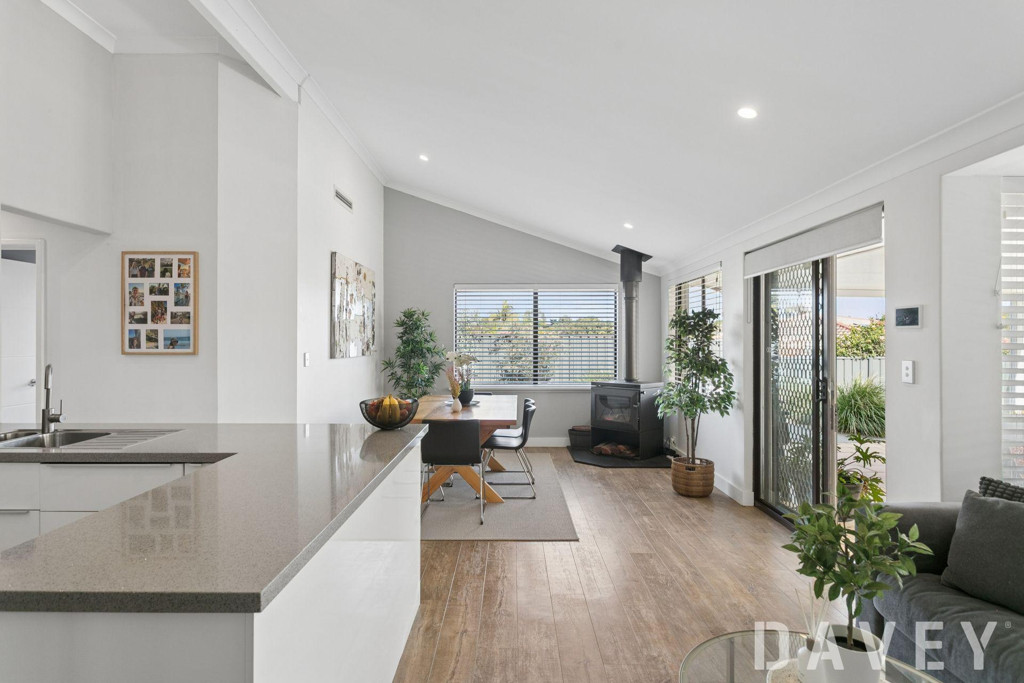
From here following the natural flow of the highly functional floor plan will lead to a generous range of well proportioned accommodation that includes an elegant formal lounge and dining area, a separate study, an open plan casual meals and lounge overlooked by a family sized kitchen, a separate games/theatre room with high ceiling, four double sized bedrooms and two immaculate bathrooms.
A private outdoor living environment offers a paved alfresco patio sheltered by an all weather pergola that looks on to beautifully manicured lawns & gardens.
Additional extras and premium features include ducted reverse cycle air conditioning, stylish awning windows with integral flyscreens to the front facing windows, remote control security shutters and/or security mesh to most other windows and doors and a rain water tank.
INSIDE FEATURES
* Double entrance doors with security screens.
* Formal lounge.
* Formal lounge with feature recessed ceiling.
* Master bedroom with built in mirrored robes.
* Spacious ensuite bathroom vanity unit, glazed shower cubicle and separate corner bath.
* French door through to an open plan causal meals and family lounge.
* Kitchen with shoppers entrance from the garage, breakfast bar, large fridge recess, gas hob, electric wall oven, double sink with filtered water dispenser and dishwasher.
* Spacious separate study.
* Double doors through to a separate games/theatre room with high ceiling.
* Rear passage with built in storage cupboard.
* Three additional double sized bedrooms, all with built in robes.
* Family bathroom with vanity unit, glazed shower cubicle and separate bath.
* Laundry room with under bench storage cabinet.
* Separate w.c.
* Ducted reverse cycle air conditioning.
OUTSIDE FEATURES
* Paved alfresco patio sheltered by an all weather pergola.
* Lawned garden with raised borders.
* Rain water tank.
* Double garage with auto doors.
* Block size appx 691sqm
LOCAL AMENITIES
Timberlane Park 600m
Shopping Centre 800m
Woodvale Secondary College: 1km
Primary School 1.1km
Freeway Access 2.3km
Whitfords Train Station: 2.3km
Local Beaches: 7.5km
*Perth CBD: 24km
*Perth Airport: 35km