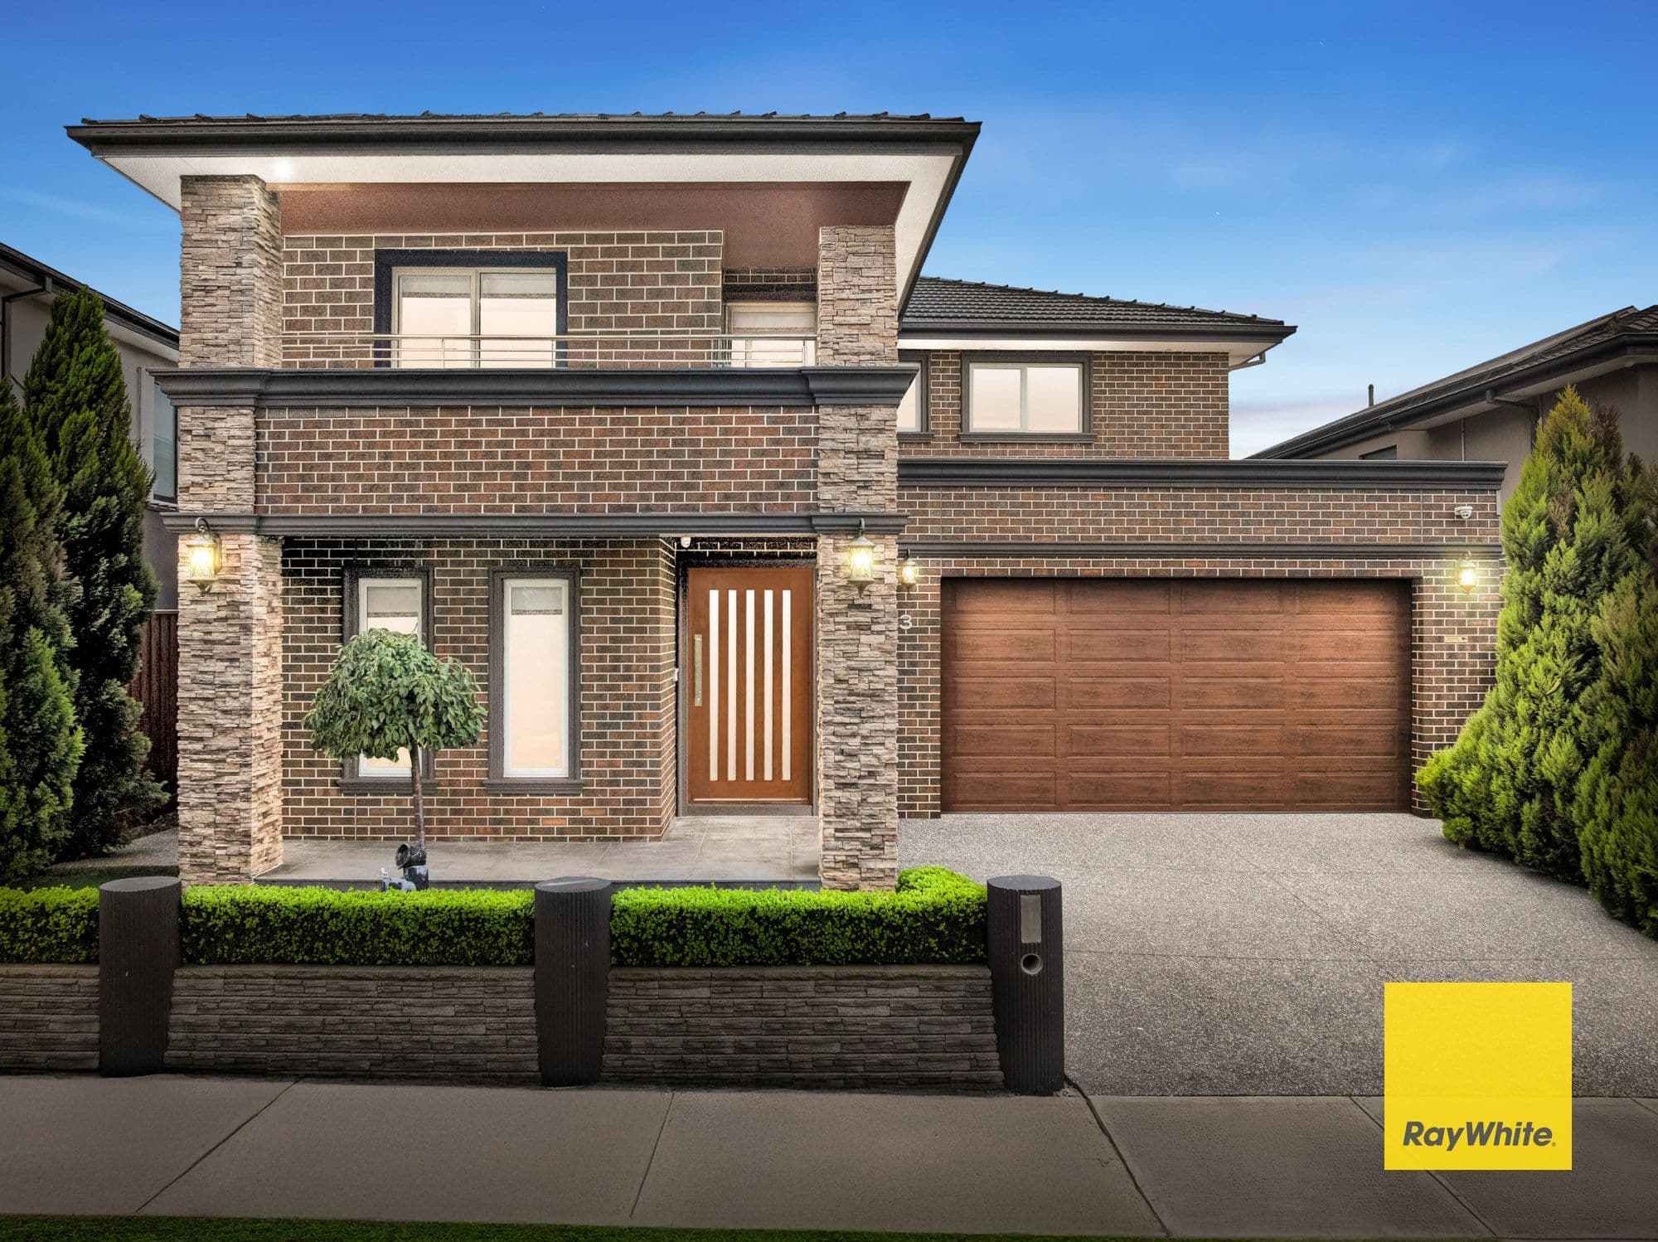
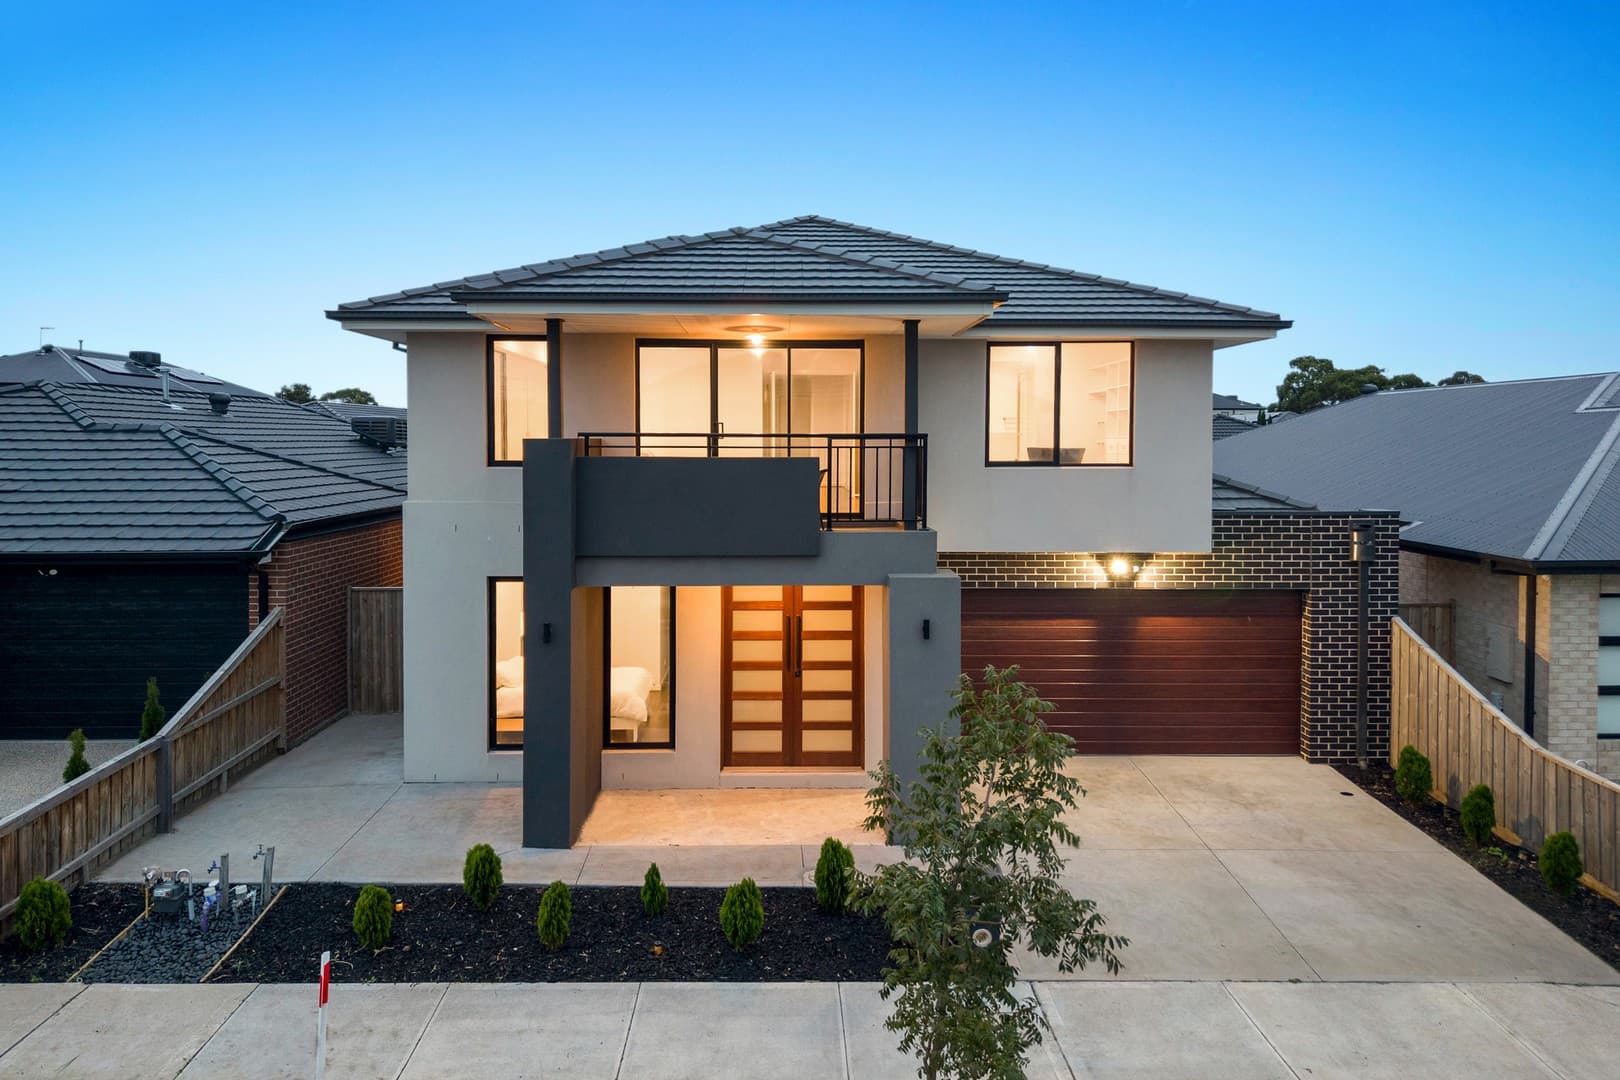

A Grand-Scale Entertainer For Growing Families
Built for large households wanting room to grow, entertain, work, retreat and stay for the long run, this modern five-bedroom, three-bathroom home delivers luxury and scale with everything you need and nothing to want for. Set on 526sqm with approximately 424sqm of internal space, it combines multiple living zones, a main ensuite bedroom on each level, a butler's pantry that works like a second kitchen, a huge covered alfresco patio, four-car parking and views towards Kinglake.
The decorative double-door entry creates a strong first impression, introducing the vast floorplan that keeps unfolding. A front sitting room offers a quiet haven, while a media room is ready for movies, gaming or sports matches with the volume turned up. At the rear, the main living and dining area stretches out across impressive proportions, with wide glazing, gleaming marble-look floor tiles and contemporary finishes. The kitchen is crafted with big-family living and hosting in mind. Its central island handles breakfast, serving and conversation, while the butler's pantry behind it adds a dishwasher, plus another sink and cooktop, keeping preparation and clean-up neatly out of sight.
For birthdays, celebrations and relaxed weekends, the covered alfresco patio offers a superb outdoor entertaining venue without needing to watch the forecast. The front garden and driveway add extra space for children to play, ride and move between indoors and out.
A lower-level bedroom with a walk-in robe and ensuite is ideal for grandparents, guests or older children. Upstairs, the primary suite has presence, with a walk-in robe to one side and an ensuite to the other, complete with twin vanities, bath and shower. Three further bedrooms with robes, a family bathroom, study nook and large retreat complete the upper level, with balcony access from both the retreat and one of the bedrooms.
A double garage with internal entry and storage, garden shed, evaporative cooling, central heating, alarm, water filtration unit, window awnings and 10.5kW solar system are further highlights.
Zoned for Wollert Secondary College and recently opened Umarkoo Primary School, with both within walking distance, the location also places bus routes, the Mernda and Craigieburn train lines, shopping villages, Epping North Shopping Centre, Elara Park, Deltora Park and the Hume Freeway within easy reach.