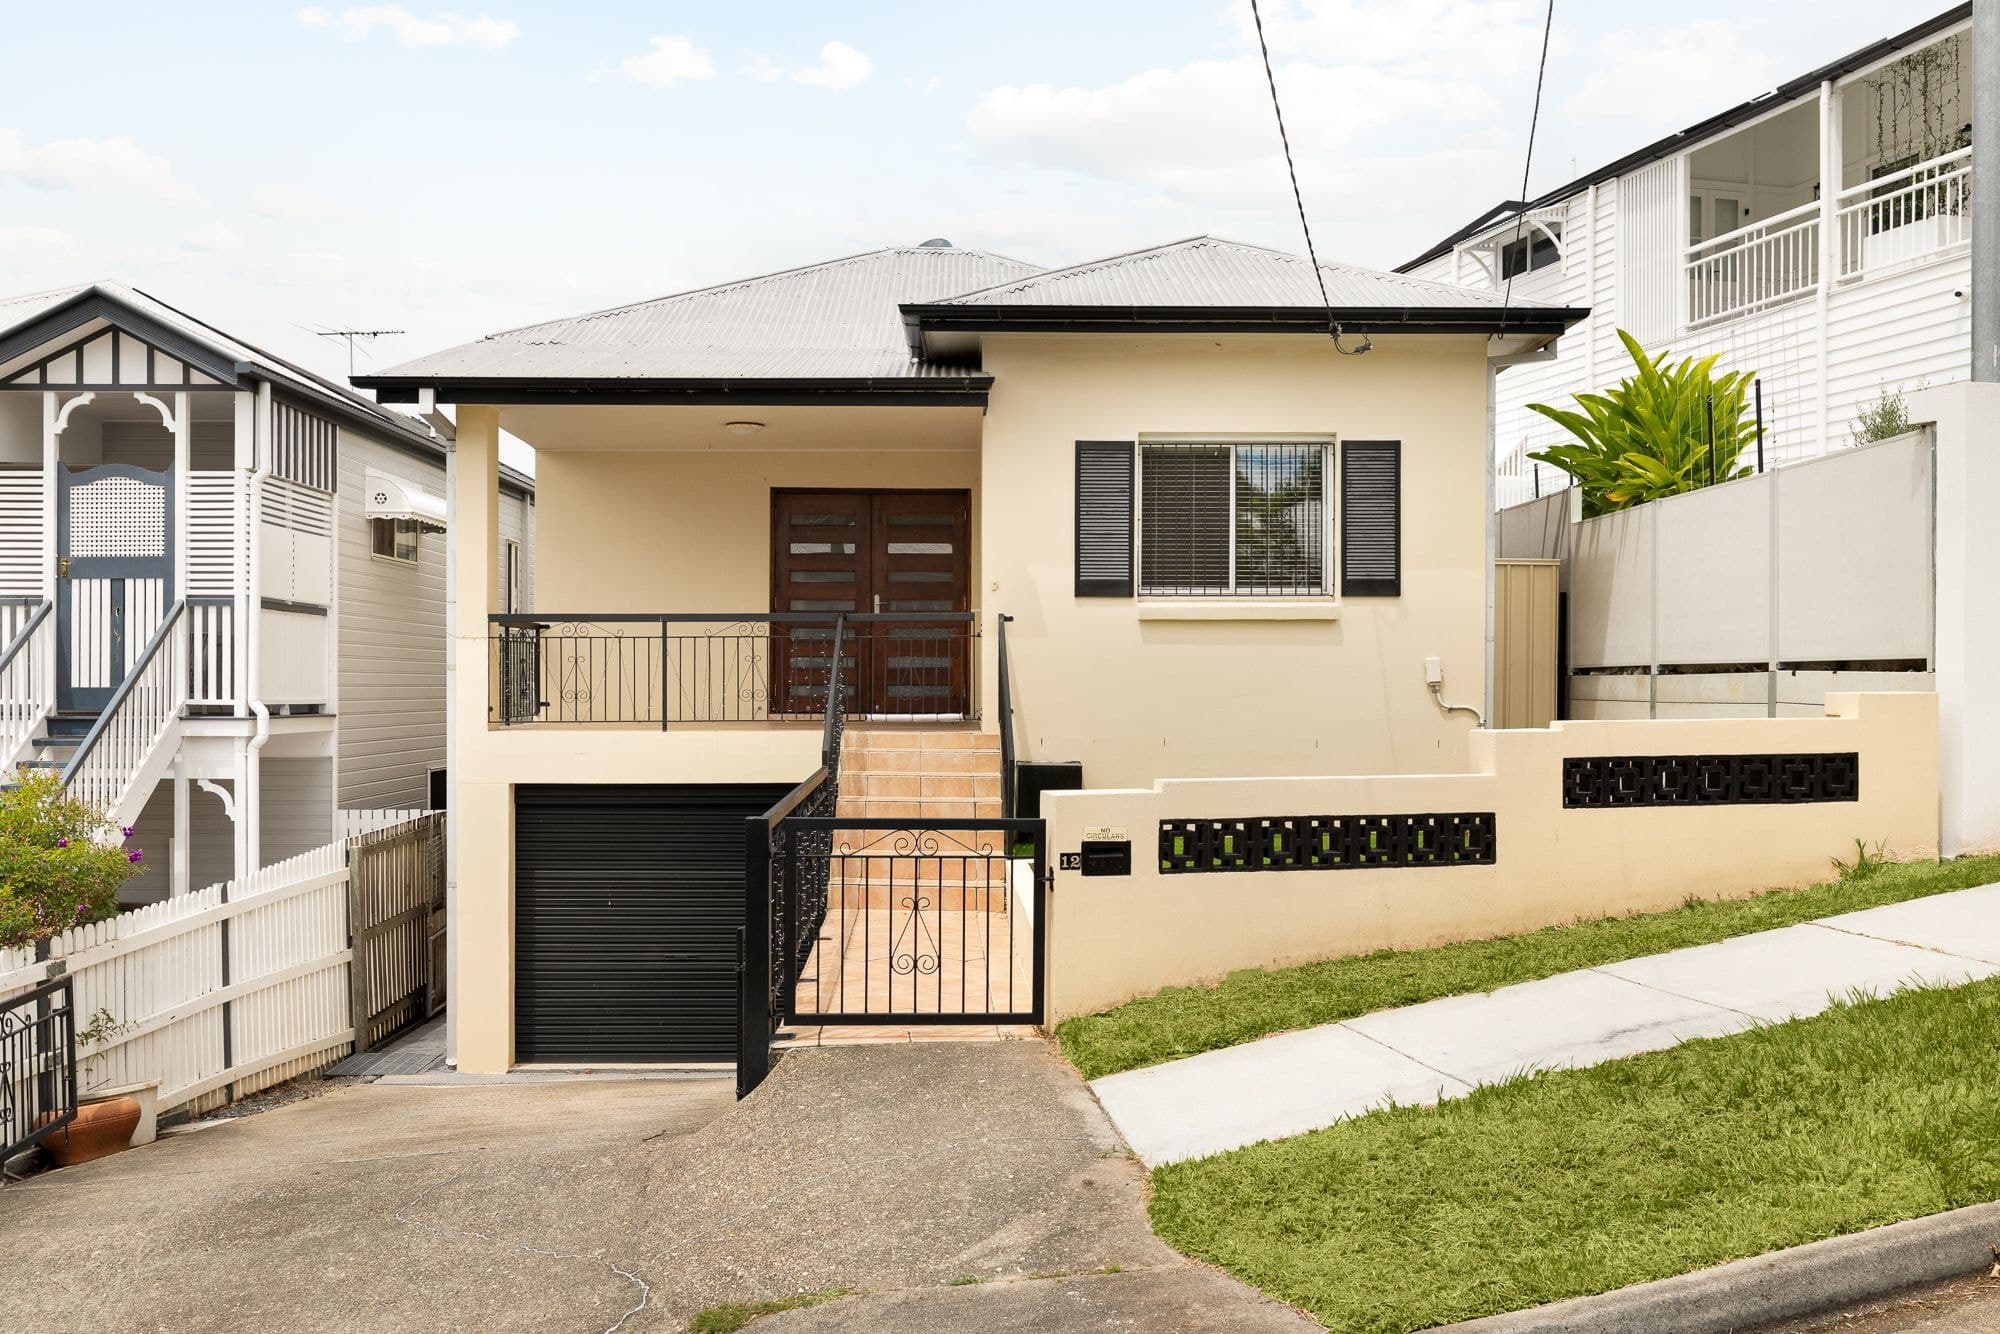
Showcasing sweeping city to Mt Coot-tha views, this bespoke home reflects a remarkable collaboration between passionate owners and acclaimed architects Kevin O'Brien and David Hanson. Major renovations coupled with a contemporary extension in 2012 transformed the original 1910c Queenslander into a calming and inviting place, perfectly attuned to family life. Across the multi-storey layout are beautifully crafted architectural interiors with stunning living spaces that naturally connect to the outdoors. Private decks, manicured gardens and a secluded swimming pool complement the relaxed lifestyle.
The thoughtful design offers a custom kitchen with high-end inclusions, and five serene bedrooms paired with uniquely appointed bathrooms. An imaginative floorplan incorporates a loft study with side-by-side desks, and an intimate rooftop deck, both capturing panoramic outlooks.
Adored and meticulously maintained, this tranquil haven is superbly curated to blend a warm contemporary vibe with vintage charm to create a truly one-off masterpiece. Positioned within a prestigious neighbourhood on an elevated north facing block, the desirable property is a stroll from vibrant cafes, bars and restaurants at Wilston village. The premier locale is also a short distance from train stations, bus stops, parks, sports fields and Windsor State School.
Living/dining area with integrated cabinetry, soaring ceiling
Tower inspired design with translucent panels drawing in light
Exquisite joinery, bookcases and shelving, floating cabinets
Full height sliding timber doors open to entertaining balcony
Lounge room flows onto deck and pool in leafy hedged grounds
Kitchen equipped with Miele appliances and induction cooktop
Attractive bedrooms on two floors suit children of all ages
Primary with traditional features adjoins two-way bathroom
Concealed stairway to 'The Perch' to watch the sun rise or set
Air conditioning and fans, plantation shutters, 6.5KW solar
Storeroom plus oversized garage